Beautiful LAKEVIEW 3/2 POOL home in highly sought out area of Crescent City. Located on a bluff w/ a gorgeous elevated view of Crescent Lake. Home sits 30ft above sea level on gently sloping hill, storm water runs dwnhill & away from property. Lrg bkyard w/ pool, fenced & ready for pets. This is a concrete blk home w/ T-11 siding, new metal roof & exterior doors. Major operating sytms replaced include HVAC, new ductwork, water heater, & all new plumbing. Split flr plan w/ huge Mstr bedrm & renovated bathrm. Lrg living rm w/ fireplace perfect for a cozy night in & room to entertain. Home features the best of I/O door living w/ a screened in porch that leads to gorgeous pool resurfaced in 2020 w/travertine deck. Talk about good bones! Tons of storage space, separate wkout rm & wkshop & detached garage. Mini-split AC in Mstr Bdrm is in addition to Cntrl AC, keep sleeping area cold at night w/out cooling entire home & connect to generator during power outage. Don't let this one slip away!
Closed
$402,500
705 N PARK Street, Crescent City, FL 32112
3beds
2,334sqft
Single Family Residence
Built in 1957
0.3 Acres Lot
$295,200 Zestimate®
$172/sqft
$2,146 Estimated rent
Home value
$295,200
$260,000 - $328,000
$2,146/mo
Zestimate® history
Owner options
List your home for rent
$2,146/mo
Rent Zestimate®
Find your next renter with Zillow Rental Manager. Plus, with online applications, you can quickly screen prospective tenants – for free.
$2,146/mo
Rent Zestimate®
Refinance and save
$2,801/mo
Est. payment
Refinancing to a lower rate could help reduce your monthly payments and save thousands over the life of the loan.
$2,801/mo
Est. payment
Explore your selling options
Work with a Zillow partner agent
Leverage their expertise and Zillow's premium Showcase listings to get your home seen by more buyers.
Get startedList with your own agent
Get your home in front of millions of buyers by listing it on Zillow.
Learn how to do itSell it yourself
Take full control of how buyers see your home on Zillow by listing For Sale by Owner (FSBO).
List your homeWhat's special
Detached garageNew metal roofScreened in porchTons of storage space
Zillow last checked:
Listing updated:
Listed by:
DARLENE CLEVE 386-547-6052,
CENTURY 21 TRITON REALTY 386-698-2100
Bought with:
CASSANDRA NETTLES, 3023947
CENTURY 21 TRITON REALTY
Source: realMLS,MLS#: 2046851
Facts & features
Interior
Bedrooms & bathrooms
- Bedrooms: 3
- Bathrooms: 2
- Full bathrooms: 2
Heating
- Central, Electric, Heat Pump
Cooling
- Central Air, Electric, Multi Units
Appliances
- Included: Dishwasher, Electric Oven, Electric Range, Microwave, Refrigerator
- Laundry: Electric Dryer Hookup, Washer Hookup
Features
- Ceiling Fan(s), Primary Bathroom - Shower No Tub, Split Bedrooms, Walk-In Closet(s)
- Flooring: Carpet, Laminate
- Number of fireplaces: 1
- Fireplace features: Wood Burning
Interior area
- Total structure area: 2,988
- Total interior livable area: 2,334 sqft
Property
Parking
- Parking features: Detached, Detached Carport, Other
Features
- Levels: One
- Stories: 1
- Patio & porch: Covered, Rear Porch, Screened
- Pool features: In Ground, Fenced
- Fencing: Back Yard,Chain Link,Privacy,Wood
- Has view: Yes
- View description: Lake, Water
- Has water view: Yes
- Water view: Lake,Water
Lot
- Size: 0.3 Acres
Details
- Parcel number: 191228399000000692
- Zoning description: Residential
Construction
Type & style
- Home type: SingleFamily
- Architectural style: Ranch
- Property subtype: Single Family Residence
Materials
- Block, Wood Siding
- Roof: Metal
Condition
- Updated/Remodeled
- New construction: No
- Year built: 1957
Utilities & green energy
- Sewer: Public Sewer
- Water: Public
- Utilities for property: Electricity Connected, Natural Gas Connected, Sewer Connected, Water Connected
Community & HOA
Community
- Security: Smoke Detector(s)
- Subdivision: Hubbard Park U1
HOA
- Has HOA: No
Location
- Region: Crescent City
Financial & listing details
- Price per square foot: $172/sqft
- Tax assessed value: $232,480
- Annual tax amount: $2,107
- Date on market: 9/11/2024
- Listing terms: Cash,Conventional,FHA,VA Loan
- Road surface type: Asphalt
Price history
| Date | Event | Price |
|---|---|---|
| 2/19/2025 | Sold | $402,500-8.3%$172/sqft |
Source:  realMLS #2046851 Report a problem realMLS #2046851 Report a problem | ||
| 1/2/2025 | Pending sale | $439,000$188/sqft |
Source: realMLS #2046851 Report a problem | ||
| 11/4/2024 | Price change | $439,000-4.4%$188/sqft |
Source: realMLS #2046851 Report a problem | ||
| 9/11/2024 | Listed for sale | $459,000+267.2%$197/sqft |
Source: realMLS #2046851 Report a problem | ||
| 10/27/2010 | Sold | $125,000-16.1%$54/sqft |
Source: Public Record Report a problem | ||
| 6/9/2010 | Listed for sale | $149,000+144.7%$64/sqft |
Source: CENTURY 21 TRITON REALTY OF JACKSONVILLE #538163 Report a problem | ||
| 3/8/2010 | Sold | $60,900-35.6%$26/sqft |
Source: Public Record Report a problem | ||
| 12/18/2009 | Price change | $94,500-5.4%$40/sqft |
Source: foreclosure.com Report a problem | ||
| 10/17/2009 | Price change | $99,900-9.1%$43/sqft |
Source: foreclosure.com Report a problem | ||
| 9/12/2009 | Price change | $109,900-4.4%$47/sqft |
Source: foreclosure.com Report a problem | ||
| 8/9/2009 | Price change | $114,900-31.6%$49/sqft |
Source: foreclosure.com Report a problem | ||
| 8/1/2009 | Listed for sale | -- |
Source: foreclosure.com Report a problem | ||
| 6/29/2007 | Sold | $168,000+20%$72/sqft |
Source: Public Record Report a problem | ||
| 8/4/2004 | Sold | $140,000$60/sqft |
Source: Public Record Report a problem | ||
Public tax history
| Year | Property taxes | Tax assessment |
|---|---|---|
| 2024 | $2,176 +3.2% | $232,480 +3% |
| 2023 | $2,108 +6.1% | $225,600 +13% |
| 2022 | $1,986 +1.5% | $199,590 +21.6% |
| 2021 | $1,958 -2.3% | $164,140 +7% |
| 2020 | $2,003 +1% | $153,440 +24.9% |
| 2018 | $1,984 | $122,870 +11.4% |
| 2017 | $1,984 +1.2% | $110,290 +2.1% |
| 2016 | $1,960 +4% | $108,030 -0.5% |
| 2015 | $1,884 -4.9% | $108,595 -1% |
| 2014 | $1,981 | $109,650 +1.5% |
| 2013 | -- | $108,030 -1% |
| 2012 | -- | $109,079 -6.6% |
| 2011 | -- | $116,817 -9.2% |
| 2010 | -- | $128,615 -1.3% |
| 2009 | -- | $130,373 -10.8% |
| 2008 | -- | $146,079 +24.8% |
| 2007 | -- | $117,045 +10.3% |
| 2005 | -- | $106,143 +27.2% |
| 2004 | -- | $83,435 +30.2% |
| 2003 | -- | $64,100 +2.4% |
| 2002 | -- | $62,598 +1.4% |
| 2001 | -- | $61,724 +0.2% |
| 2000 | -- | $61,574 |
Find assessor info on the county website
Neighborhood: 32112
Nearby homes
- $310,0002 bd2 ba1.4k sqft711 N Park St, Crescent City, FL 32112Sold

- $285,6003 bd2 ba3k sqft202 Lakeview Ave, Crescent City, FL 32112Off Market
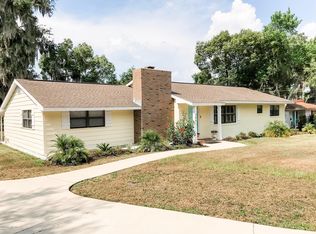
- $160,7003 bd2 ba1.6k sqft200 Lakeview Ave, Crescent City, FL 32112Off Market
- $381,6005 bd3 ba4.8k sqft710 N Prospect St, Crescent City, FL 32112Off Market
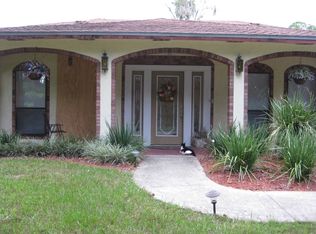
- $440,0003 bd3 ba2.7k sqft730 N Park St, Crescent City, FL 32112Sold
- $233,0003 bd2 ba1.9k sqft208 Lakeview Ave, Crescent City, FL 32112Sold
- $257,9003 bd2 ba2.6k sqft130 Lakeview Ave, Crescent City, FL 32112Off Market
- $294,8005 bd2 ba2.5k sqft715 N Park St, Crescent City, FL 32112Off Market
Nearby schools
GreatSchools rating
- 5/10Middleton-Burney Elementary SchoolGrades: PK-6Distance: 0.8 mi
- 3/10Crescent City Junior/Senior High SchoolGrades: 7-12Distance: 2.8 mi
Schools provided by the listing agent
- Elementary: Middleton-burney
- Middle: Crescent City
- High: Crescent City
Source: realMLS. This data may not be complete. We recommend contacting the local school district to confirm school assignments for this home.


Get pre-qualified for a loan
At Zillow Home Loans, we can pre-qualify you in as little as 5 minutes with no impact to your credit score.An equal housing lender. NMLS #10287.
- Florida
- Putnam County
- Crescent City
- 32112
- 705 N PARK Street
Nearby cities
Nearby zip codes
Other Crescent City Topics
