PRICE JUST REDUCED! Don't miss this incredible opportunity, this home now comes with a newly reduced price and an added financial incentive! SELLER IS CONTRIBUTING $10,000 towards RATE BUYDOWN, CLOSING COST & PREPAIDS at closing FOR THE NEXT 30 DAYS ONLY! This Custom-built 2019 home in a quaint country town with tree-lined streets and stunning views of Crescent Lake, complete with an elevated observation deck. Highly energy-efficient design keeps monthly costs low. Enjoy a spacious 632 sq ft screened porch with wired sound, wood-burning stove, and firepit, offering incredible outdoor living. A gardener's dream with raised beds and room to grow. The New whole-house generator (2025) provides peace of mind during the hurricane season. Garage with workshop, plus easy access to local amenities while still embracing nature and privacy—truly the best of quiet lake-area living. Take advantage of this LIMITED-TIME offer to lower your monthly payment and reduce your upfront expenses!
Closed
$310,000
711 N PARK Street, Crescent City, FL 32112
2beds
1,428sqft
Single Family Residence
Built in 2019
0.35 Acres Lot
$310,900 Zestimate®
$217/sqft
$1,964 Estimated rent
Home value
$310,900
$236,000 - $410,000
$1,964/mo
Zestimate® history
Owner options
List your home for rent
$1,964/mo
Rent Zestimate®
Find your next renter with Zillow Rental Manager. Plus, with online applications, you can quickly screen prospective tenants – for free.
$1,964/mo
Rent Zestimate®
Refinance and save
$2,150/mo
Est. payment
Refinancing to a lower rate could help reduce your monthly payments and save thousands over the life of the loan.
$2,150/mo
Est. payment
Explore your selling options
Work with a Zillow partner agent
Leverage their expertise and Zillow's premium Showcase listings to get your home seen by more buyers.
Get startedList with your own agent
Get your home in front of millions of buyers by listing it on Zillow.
Learn how to do itSell it yourself
Take full control of how buyers see your home on Zillow by listing For Sale by Owner (FSBO).
List your homeWhat's special
Zillow last checked:
Listing updated:
Listed by:
DARLENE CLEVE 386-547-6052,
CENTURY 21 TRITON REALTY 386-698-2100
Bought with:
JANA MCNALLY, 3455946
CENTURY 21 TRITON REALTY
Source: realMLS,MLS#: 2120644
Facts & features
Interior
Bedrooms & bathrooms
- Bedrooms: 2
- Bathrooms: 2
- Full bathrooms: 2
Heating
- Central, Electric, Heat Pump
Cooling
- Central Air, Electric
Appliances
- Included: Dishwasher, Gas Oven, Gas Range, Gas Water Heater, Ice Maker, Plumbed For Ice Maker, Refrigerator, Tankless Water Heater, Washer
- Laundry: Gas Dryer Hookup, Washer Hookup
Features
- Breakfast Bar, Ceiling Fan(s), Open Floorplan, Split Bedrooms, Vaulted Ceiling(s), Walk-In Closet(s)
- Flooring: Laminate
- Number of fireplaces: 1
- Fireplace features: Outside, Wood Burning
Interior area
- Total structure area: 2,060
- Total interior livable area: 1,428 sqft
Property
Parking
- Total spaces: 1
- Parking features: Off Street
- Garage spaces: 1
Features
- Levels: One
- Stories: 1
- Patio & porch: Rear Porch, Screened
- Exterior features: Fire Pit
- Fencing: Back Yard
- Has view: Yes
- View description: Lake
- Has water view: Yes
- Water view: Lake
Lot
- Size: 0.35 Acres
- Features: Cleared
Details
- Additional structures: Shed(s), Workshop
- Parcel number: 191228399000000690
- Zoning description: Residential
Construction
Type & style
- Home type: SingleFamily
- Architectural style: Ranch
- Property subtype: Single Family Residence
Materials
- Composition Siding
- Roof: Metal
Condition
- Updated/Remodeled
- New construction: No
- Year built: 2019
Utilities & green energy
- Sewer: Public Sewer
- Water: Public
- Utilities for property: Electricity Connected, Natural Gas Connected, Sewer Connected, Water Connected
Community & HOA
Community
- Security: Smoke Detector(s)
- Subdivision: Hubbard Park U1
HOA
- Has HOA: No
Location
- Region: Crescent City
Financial & listing details
- Price per square foot: $217/sqft
- Tax assessed value: $276,630
- Annual tax amount: $3,231
- Date on market: 12/7/2025
- Listing terms: Cash,Conventional,FHA,VA Loan
- Road surface type: Asphalt
Price history
| Date | Event | Price |
|---|---|---|
| 5/20/2026 | Listing removed | $2,000$1/sqft |
Source: realMLS #2141379 Report a problem | ||
| 4/22/2026 | Listed for rent | $2,000$1/sqft |
Source: realMLS #2141379 Report a problem | ||
| 4/1/2026 | Sold | $310,000-4.6%$217/sqft |
Source:  realMLS #2120644 Report a problem realMLS #2120644 Report a problem | ||
| 2/26/2026 | Pending sale | $325,000$228/sqft |
Source: realMLS #2120644 Report a problem | ||
| 2/17/2026 | Price change | $325,000-3%$228/sqft |
Source: realMLS #2120644 Report a problem | ||
| 1/16/2026 | Price change | $335,000-6.7%$235/sqft |
Source: realMLS #2120644 Report a problem | ||
| 12/7/2025 | Listed for sale | $359,000+1021.9%$251/sqft |
Source: realMLS #2120644 Report a problem | ||
| 7/12/2018 | Sold | $32,000-75.4%$22/sqft |
Source: Public Record Report a problem | ||
| 9/18/2007 | Sold | $130,000+117%$91/sqft |
Source: Public Record Report a problem | ||
| 12/31/2002 | Sold | $59,900$42/sqft |
Source: Public Record Report a problem | ||
Public tax history
| Year | Property taxes | Tax assessment |
|---|---|---|
| 2024 | $3,231 +2.8% | $276,630 +3.4% |
| 2023 | $3,144 +5.5% | $267,640 +16% |
| 2022 | $2,980 +1.5% | $230,650 +24.3% |
| 2021 | $2,936 -25.7% | $185,520 -11.9% |
| 2020 | $3,950 +480.8% | $210,670 +695.9% |
| 2018 | $680 | $26,470 -50.9% |
| 2017 | $680 -24.5% | $53,910 +2.1% |
| 2016 | $901 +2.5% | $52,810 +0.6% |
| 2015 | $879 -24.8% | $52,506 -32.8% |
| 2014 | $1,169 | $78,101 -0.1% |
| 2013 | -- | $78,151 -0.3% |
| 2012 | -- | $78,366 +2.1% |
| 2011 | -- | $76,759 +1.5% |
| 2010 | -- | $75,625 +2.7% |
| 2009 | -- | $73,637 -4.5% |
| 2008 | -- | $77,109 +40.1% |
| 2007 | -- | $55,021 +5.6% |
| 2005 | -- | $52,116 +3% |
| 2004 | -- | $50,598 +1.9% |
| 2003 | -- | $49,655 +60% |
| 2002 | -- | $31,044 +1.1% |
| 2001 | -- | $30,716 +0% |
| 2000 | -- | $30,712 |
Find assessor info on the county website
Neighborhood: 32112
Nearby homes
- $402,5003 bd2 ba2.3k sqft705 N Park St, Crescent City, FL 32112Sold
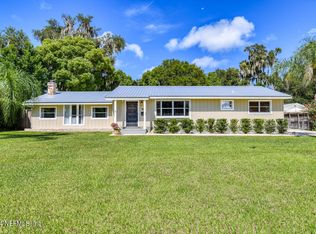
- $293,9005 bd2 ba2.5k sqft715 N Park St, Crescent City, FL 32112Off Market
- $387,3005 bd3 ba4.8k sqft710 N Prospect St, Crescent City, FL 32112Off Market
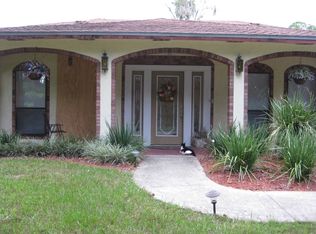
- $440,0003 bd3 ba2.7k sqft730 N Park St, Crescent City, FL 32112Sold

- $597,400-- bd-- ba2.9k sqft718 N Prospect St, Crescent City, FL 32112Off Market
- $285,6003 bd2 ba3k sqft202 Lakeview Ave, Crescent City, FL 32112Off Market
- $160,0003 bd2 ba1.6k sqft200 Lakeview Ave, Crescent City, FL 32112Off Market
- $222,900-- bd-- ba2.5k sqft746 N Park St, Crescent City, FL 32112Off Market
Nearby schools
GreatSchools rating
- 5/10Middleton-Burney Elementary SchoolGrades: PK-6Distance: 0.8 mi
- 3/10Crescent City Junior/Senior High SchoolGrades: 7-12Distance: 2.7 mi
Schools provided by the listing agent
- Middle: Crescent City
- High: Crescent City
Source: realMLS. This data may not be complete. We recommend contacting the local school district to confirm school assignments for this home.


Get pre-qualified for a loan
At Zillow Home Loans, we can pre-qualify you in as little as 5 minutes with no impact to your credit score.An equal housing lender. NMLS #10287.
- Florida
- Putnam County
- Crescent City
- 32112
- 711 N PARK Street
Nearby cities
Nearby zip codes
Other Crescent City Topics
