Priced at $99,000 to be notably below the neighboring recent sale averages of $117,250, giving a buyer real room to build equity from day one. This 3 bedroom, 1 bath home offers 925 square feet of living space on a 4,770 square foot lot in Attica. Central heat keeps things comfortable year-round, and the covered carport adds convenient parking. Classic single-story layout with an asphalt roof and solid wood construction. A great opportunity to add your own personal touches and build sweat equity in a home priced to move. Convenient Fountain County location close to local shops and schools. Interest is already picking up. Schedule your showing today.
Active
Price cut: $7K (10/6)
$92,000
705 North St, Attica, IN 47918
3beds
925sqft
Residential, Single Family Residence
Built in 1967
4,791 Square Feet Lot
$-- Zestimate®
$99/sqft
$-- HOA
What's special
Solid wood constructionAsphalt roofClassic single-story layoutCovered carportCentral heat
- 23 days
- 511
- 6
Likely to sell faster than
Zillow last checked:
Listing updated:
Listed by:
Isaac VanCuren Isaac@gardnerpropertygroup.com,
Gardner Property Group
Source: MIBOR as distributed by MLS GRID,MLS#: 22128199
Facts & features
Interior
Bedrooms & bathrooms
- Bedrooms: 3
- Bathrooms: 1
- Full bathrooms: 1
- Main level bathrooms: 1
- Main level bedrooms: 3
Primary bedroom
- Level: Main
- Dimensions: NA
Bedroom 2
- Level: Main
- Dimensions: NA
Bedroom 3
- Level: Main
- Dimensions: NA
Kitchen
- Level: Main
- Dimensions: NA
Living room
- Level: Main
- Dimensions: NA
Heating
- Forced Air
Cooling
- Central Air
Appliances
- Included: Other, Electric Oven, Water Heater, Electric Water Heater, Refrigerator, Range Hood
Features
- Has basement: No
Interior area
- Total structure area: 925
- Total interior livable area: 925 sqft
Property
Parking
- Parking features: Carport
- Has carport: Yes
Features
- Levels: One
- Stories: 1
- Has view: Yes
- View description: Trees/Woods
Lot
- Size: 4,791 Square Feet
Details
- Additional structures: Storage
- Parcel number: 230405112002001008
- Horse amenities: None
Construction
Type & style
- Home type: SingleFamily
- Architectural style: Ranch
- Property subtype: Residential, Single Family Residence
Materials
- Vinyl Siding, Wood Siding, Other
- Foundation: Crawl Space
Condition
- New construction: No
- Year built: 1967
Utilities & green energy
- Electric: Circuit Breakers
- Water: Public
Community & HOA
Community
- Subdivision: North Street Sub
HOA
- Has HOA: No
Location
- Region: Attica
Financial & listing details
- Price per square foot: $99/sqft
- Tax assessed value: $86,200
- Annual tax amount: $510
- Date on market: 9/29/2026
- Cumulative days on market: 28 days
Estimated market value
Not available
Estimated sales range
Not available
Not available
Price history
| Date | Event | Price |
|---|---|---|
| 10/6/2026 | Price change | $92,000-7.1%$99/sqft |
Source:  MIBOR as distributed by MLS GRID #22128199 Report a problem | ||
| 9/29/2026 | Listed for sale | $99,000$107/sqft |
Source: MIBOR as distributed by MLS GRID #22128199 Report a problem | ||
Public tax history
| Year | Property taxes | Tax assessment |
|---|---|---|
| 2025 | $487 +19% | $86,200 +14.3% |
| 2024 | $409 -2.2% | $75,400 +23.8% |
| 2023 | $418 +8.8% | $60,900 +2% |
| 2022 | $384 +7.9% | $59,700 +15.5% |
| 2021 | $356 +6.7% | $51,700 +8.6% |
| 2020 | $334 +0.3% | $47,600 +3.9% |
| 2019 | $333 -3.7% | $45,800 +0.2% |
| 2018 | $346 +8.8% | $45,700 -6% |
| 2017 | $318 +40.1% | $48,600 +2.5% |
| 2016 | $227 +18.6% | $47,400 +1.1% |
| 2014 | $191 +15% | $46,900 |
| 2013 | $167 +2.8% | $46,900 -0.2% |
| 2012 | $162 -35.7% | $47,000 -7.7% |
| 2011 | $252 -0.5% | $50,900 |
| 2010 | $253 +18.2% | $50,900 |
| 2009 | $214 +10.6% | $50,900 +6.5% |
| 2007 | $194 -50.3% | $47,800 +2.4% |
| 2006 | $390 | $46,700 +14.5% |
| 2005 | -- | $40,800 |
Find assessor info on the county website
Monthly payment
Est. payment
Payment breakdown
Explore the cost of this home by adjusting the details. Changes won't be saved.Climate risks
Neighborhood: 47918
Nearby schools
Schools provided by the listing agent
- Elementary: Attica Elementary School
- High: Attica High School
Source: MIBOR as distributed by MLS GRID. This data may not be complete. We recommend contacting the local school district to confirm school assignments for this home.
Similar homes
- $127,9003 bd2 ba1.2k sqft17 Boyer St, Williamsport, IN 47993For Sale
 MLS ID #202618409, Kristen Remaklus, Warren Agency. IRMLS
- $119,5002 bd1 ba864 sqft21626 E 2235 North Rd, Bismarck, IL 61814For Sale
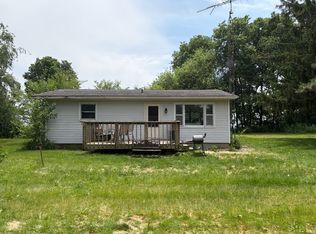 MLS ID #6259144, Katherine Kennedy. CIBR
- $119,0002 bd1 ba1.3k sqft309 N Water St, Hillsboro, IN 47949Active
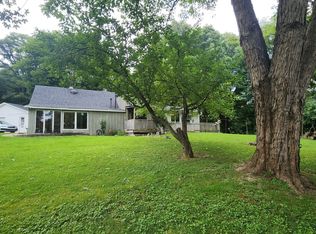 MLS ID #22119679, Dierdre Bentley, Bentley Real Estate. MIBOR as distributed by MLS GRID
- $95,0003 bd2 ba1.2k sqft55 Point W, West Lafayette, IN 47906For Sale
 MLS ID #11948683, Aaron Bagsby, Keller Williams. My State MLS
