Skip main navigation
Off market
  • $827,900

    705 Oakwood Dr, Red Lion, PA 17356

    5beds
    4,977sqft
    SingleFamily
    Built in 2003
    2.5 Acres Lot
    $827,900 Zestimate®
    $166/sqft
    $4,249 Estimated rent

    Home value

    $827,900

    $787,000 - $869,000

    $4,249/mo

    Zestimate® history
    Loading
    Loading...

    Owner options

    List your home for rent

    $4,249/mo

    Rent Zestimate®

    Find your next renter with Zillow Rental Manager. Plus, with online applications, you can quickly screen prospective tenants – for free.

    Learn more

    $4,249/mo

    Rent Zestimate®

    Refinance and save

    $4,637/mo

    Est. payment

    Refinancing to a lower rate could help reduce your monthly payments and save thousands over the life of the loan.

    See today's rates

    $4,637/mo

    Est. payment

    Explore your selling options

    Work with a Zillow partner agent

    Leverage their expertise and Zillow's premium Showcase listings to get your home seen by more buyers.

    Get started

    List with your own agent

    Get your home in front of millions of buyers by listing it on Zillow.

    Learn how to do it

    Sell it yourself

    Take full control of how buyers see your home on Zillow by listing For Sale by Owner (FSBO).

    List your home

    What's special

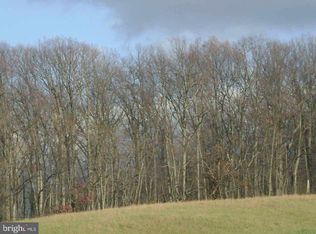
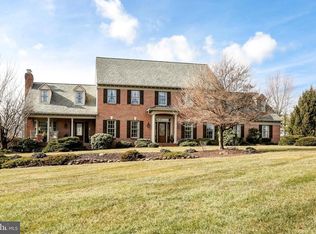
    We're excited to bring you this exceptional custom built home in the desirable Oakwood Estates gated community! This former Parade of Homes award winner sits on 2.5 private acres with panoramic views. You'll love the custom features of this home including rounded corners and arched doorways. The large foyer welcomes you into the home and leads to the two story family room with floor to ceiling windows and gas log fireplace with stone surround. The gourmet kitchen has granite & Corian tops, center island, stainless appliances, and a breakfast room with access to 40x12 rear deck. The spacious first floor master bedroom has access to the deck, recessed lighting, crown molding and a huge walk in closet. The master bathroom features tile floors, custom built ins, jetted soaking tub, walk in tile shower with wall jets, and dual vanities. A separate dining room, office and laundry room finish out the first floor. Upstairs, there are three more nice sized bedrooms and a full bathroom. One of the highlights of this home is the finished lower level that could be used as an amazing space to entertain or as separate living quarters! The great room has a fireplace with stone surround, sitting area, dry bar and patio access. The family room features a stone accent wall and leads to the game room with additional patio access. There's also a kitchenette area with granite counters, sink and stainless fridge, an additional fifth bedroom or office and a full bathroom plus a separate storage room. Another highlight of this home is the outdoor entertaining area! Huge paver patio, large outdoor bar with stone, granite, built in grill and fridge, separate fire pit, outdoor lighting and hardscaping. Oversized two car garage with additional attached 12x10 storage space. Oakwood Estates is conveniently located in Dallastown Schools, minutes to shopping, restaurants, recreation, and many conveniences. Call to schedule a private tour today!

    This property is not currently displayed as for sale or rent on Zillow. This may be different from what's on other websites or public sources.

    Facts & features

    Interior

    Bedrooms & bathrooms
    • Bedrooms: 5
    • Bathrooms: 4
    • Full bathrooms: 3
    • 1/2 bathrooms: 1
    Heating
    • Forced air
    Cooling
    • Central
    Features
    • Basement: Finished
    • Has fireplace: Yes
    • Fireplace features: wood stove
    Interior area
    • Total interior livable area: 4,977 sqft

    Property

    Parking
    • Parking features: Garage - Attached
    Features
    • Exterior features: Stone
    Lot
    • Size: 2.5 Acres
    Details
    • Parcel number: 54000HJ0129J000000

    Construction

    Type & style
    • Home type: SingleFamily
    • Architectural style: Contemporary
    Condition
    • Year built: 2003

    Community & HOA

    HOA
    • Has HOA: Yes
    • HOA fee: $88 monthly
    Location
    • Region: Red Lion

    Financial & listing details

    • Price per square foot: $166/sqft
    • Tax assessed value: $489,000
    • Annual tax amount: $16,785

    Price history

    DateEventPrice
    4/15/2022Sold$651,900$131/sqft
    Source: Bright MLS #PAYK2016478 Report a problem
    3/8/2022Pending sale$651,900$131/sqft
    Source: Bright MLS #PAYK2016478 Report a problem
    2/26/2022Price change$651,900-0.8%$131/sqft
    Source: Bright MLS #PAYK2016478 Report a problem
    2/13/2022Listed for sale$656,900+1.1%$132/sqft
    Source: Bright MLS #PAYK2016478 Report a problem
    10/1/2021Sold$649,900$131/sqft
    Source: Bright MLS #PAYK158702 Report a problem
    8/7/2021Pending sale$649,900$131/sqft
    Source: Berkshire Hathaway HomeServices Homesale Realty #PAYK158702 Report a problem
    7/31/2021Price change$649,900-5.8%$131/sqft
    Source: Berkshire Hathaway HomeServices Homesale Realty #PAYK158702 Report a problem
    5/29/2021Listed for sale$689,900+16.9%$139/sqft
    Source: Berkshire Hathaway HomeServices Homesale Realty #PAYK158702 Report a problem
    12/6/2005Sold$590,000+18.5%$119/sqft
    Source: Public Record Report a problem
    10/31/2003Sold$498,000+896%$100/sqft
    Source: Public Record Report a problem
    7/12/2002Sold$50,000$10/sqft
    Source: Public Record Report a problem

    Public tax history

    YearProperty taxesTax assessment
    2025$16,785 +0.4%$489,000
    2024$16,722 $489,000
    2023$16,722 +9.7%$489,000
    2022$15,242 -2.9%$489,000
    2021$15,692 +3%$489,000
    2020$15,242 +0.3%$489,000
    2019$15,193 +0.7%$489,000
    2018$15,091 +385.2%$489,000
    2017$3,110 $489,000
    2016-- $489,000
    2015-- $489,000
    2014-- $489,000
    2013-- $489,000
    2012-- $489,000
    2011-- $489,000 +2.3%
    2010-- $478,200
    2009-- $478,200
    2008-- $478,200
    2007-- $478,200
    2006-- $478,200 +0.5%
    2005-- $475,960 +10.2%
    2004-- $432,030 +812%
    2003-- $47,370
    2002-- $47,370
    2000-- $47,370
    1999-- $47,370
    Find assessor info on the county website

    Neighborhood: 17356

    Nearby schools

    GreatSchools rating
    Schools provided by the listing agent
    • District: DALLASTOWN AREA

    Source: The MLS. This data may not be complete. We recommend contacting the local school district to confirm school assignments for this home.

    Get pre-qualified for a loan
    At Zillow Home Loans, we can pre-qualify you in as little as 5 minutes with no impact to your credit score.

    An equal housing lender. NMLS #10287.

    Sell for more on Zillow
    Get a Zillow Showcase℠ listing at no additional cost and you could sell for .
    $827,900
    2% more
    +$16,558
    With Zillow Showcase(estimated)
    $844,458