Welcome to the Avalon, a new home at Lakeshore Villages! This floorplan offers 1,599 sq. ft. of living space, featuring 3 bedrooms, 2 bathrooms, and a 2-car garage.
As you step inside, you'll immediately notice the thoughtfully designed layout. Just off the entryway, you’ll find a versatile space that can be used as a study, home office, or a quiet retreat. Moving further into the home, the open-concept great room connects seamlessly with the kitchen and dining area, creating a space that’s perfect for both daily living and entertaining. With smart home technology included in every D.R. Horton home, you’ll have the convenience of controlling your home’s features with ease.
The kitchen is a standout, offering sleek shaker-style cabinets, gooseneck pulldown faucets, and a full suite of stainless-steel Whirlpool appliances. The kitchen also features a single-basin under-mount sink and 3 cm granite countertops throughout. Adjacent to the kitchen, you'll find a conveniently located half-bathroom, so you don’t have to venture upstairs for additional convenience.
Upstairs, all four bedrooms are located on the second floor, providing a peaceful and private retreat for everyone in the family. The spacious primary bedroom, which faces the front of the home, includes an ensuite bathroom with a large walk-in closet. The guest bedrooms are well-sized, each with ample closet space, and share a full bathroom with a shower/tub combo.
This home provides everything you need in a thoughtfully designed package, making it the perfect place to create lasting memories
Contact us today to schedule a tour!
Closed
Price Unknown
705 Pelican Bay Dr, Slidell, LA 70461
3beds
1,599sqft
Single Family Residence
Built in 2019
4,900 Square Feet Lot
$227,500 Zestimate®
$--/sqft
$2,066 Estimated rent
Home value
$227,500
$207,000 - $250,000
$2,066/mo
Zestimate® history
Owner options
List your home for rent
$2,066/mo
Rent Zestimate®
Find your next renter with Zillow Rental Manager. Plus, with online applications, you can quickly screen prospective tenants – for free.
$2,066/mo
Rent Zestimate®
Refinance and save
$1,700/mo
Est. payment
Refinancing to a lower rate could help reduce your monthly payments and save thousands over the life of the loan.
$1,700/mo
Est. payment
Explore your selling options
Work with a Zillow partner agent
Leverage their expertise and Zillow's premium Showcase listings to get your home seen by more buyers.
Get startedList with your own agent
Get your home in front of millions of buyers by listing it on Zillow.
Learn how to do itSell it yourself
Take full control of how buyers see your home on Zillow by listing For Sale by Owner (FSBO).
List your homeWhat's special
Zillow last checked:
Listing updated:
Listed by:
Melissa Duncan 225-465-1011,
D.R.Horton Realty of Louisiana
Bought with:
Monique Marshall
Key Turner Realty LLC
Source: GSREIN,MLS#: 2478149
Facts & features
Interior
Bedrooms & bathrooms
- Bedrooms: 3
- Bathrooms: 2
- Full bathrooms: 2
Primary bedroom
- Description: Flooring: Plank,Simulated Wood
- Level: Lower
- Dimensions: 13.3 x 15.9
Bedroom
- Description: Flooring: Carpet
- Level: Lower
- Dimensions: 10.4 x 10
Bedroom
- Description: Flooring: Carpet
- Level: Lower
- Dimensions: 10.4 x 10.0
Dining room
- Description: Flooring: Plank,Simulated Wood
- Level: Lower
- Dimensions: 11 x 10.8
Kitchen
- Description: Flooring: Plank,Simulated Wood
- Level: Lower
- Dimensions: 17.1 x 9.1
Living room
- Description: Flooring: Plank,Simulated Wood
- Level: Lower
- Dimensions: 17.5 x 14.9
Heating
- Central
Cooling
- Central Air, 1 Unit
Appliances
- Included: Dishwasher, Disposal, Microwave, Oven, Range, ENERGY STAR Qualified Appliances
- Laundry: Washer Hookup, Dryer Hookup
Features
- Attic, Granite Counters, Pantry, Pull Down Attic Stairs, Stainless Steel Appliances, Smart Home
- Attic: Pull Down Stairs
- Has fireplace: No
- Fireplace features: None
Interior area
- Total structure area: 2,170
- Total interior livable area: 1,599 sqft
Property
Parking
- Parking features: Garage, Two Spaces
- Has garage: Yes
Features
- Levels: One
- Stories: 1
- Patio & porch: Concrete, Covered, Porch
- Exterior features: Fence, Porch
- Pool features: Community
Lot
- Size: 4,900 Square Feet
- Dimensions: 40 x 122.50
- Features: Outside City Limits, Rectangular Lot
Details
- Parcel number: 127833
- Special conditions: None
Construction
Type & style
- Home type: SingleFamily
- Architectural style: Traditional
- Property subtype: Single Family Residence
Materials
- Brick, Stucco
- Foundation: Slab
- Roof: Shingle
Condition
- Excellent
- Year built: 2019
Details
- Builder name: Drhorton
- Warranty included: Yes
Utilities & green energy
- Sewer: Public Sewer
- Water: Public
Green energy
- Energy efficient items: Appliances, HVAC, Water Heater
Community & HOA
Community
- Features: Common Grounds/Area, Pool
- Security: Smoke Detector(s)
- Subdivision: Lakeshore Villages
HOA
- Has HOA: Yes
- Amenities included: Clubhouse
- HOA fee: $1,700 annually
- HOA name: Lakeshore Villages Poa
Location
- Region: Slidell
Financial & listing details
- Tax assessed value: $211,920
- Annual tax amount: $2,861
- Date on market: 12/31/2024
Price history
| Date | Event | Price |
|---|---|---|
| 1/27/2025 | Sold | -- |
Source:  GSREIN #2478149 Report a problem GSREIN #2478149 Report a problem | ||
| 1/4/2025 | Pending sale | $225,263$141/sqft |
Source: GSREIN #2478149 Report a problem | ||
| 12/29/2024 | Listing removed | $225,263$141/sqft |
Source:  DR Horton Report a problem DR Horton Report a problem | ||
| 12/19/2024 | Listed for sale | $225,263-2.9%$141/sqft |
Source: DR Horton Report a problem | ||
| 9/13/2024 | Listing removed | $2,195$1/sqft |
Source: Zillow Rentals Report a problem | ||
| 7/31/2024 | Listed for rent | $2,195$1/sqft |
Source: Zillow Rentals Report a problem | ||
| 7/14/2020 | Listing removed | $231,900$145/sqft |
Source: Amanda Miller Realty, LLC #2240251 Report a problem | ||
| 5/27/2020 | Price change | $231,900-1.5%$145/sqft |
Source: Amanda Miller Realty, LLC #2240251 Report a problem | ||
| 5/22/2020 | Price change | $235,465+1.5%$147/sqft |
Source: D.R. Horton - Louisiana Report a problem | ||
| 2/5/2020 | Listed for sale | $231,900$145/sqft |
Source: Amanda Miller Realty, LLC #2240251 Report a problem | ||
Public tax history
| Year | Property taxes | Tax assessment |
|---|---|---|
| 2025 | $2,861 +2.6% | $21,192 |
| 2024 | $2,788 +8.8% | $21,192 +21.6% |
| 2023 | $2,563 +0.6% | $17,431 +63% |
| 2022 | $2,548 +2.9% | $10,696 |
| 2021 | $2,477 +121.1% | $10,696 +494.2% |
| 2020 | $1,120 | $1,800 |
Find assessor info on the county website
Neighborhood: 70461
Nearby homes
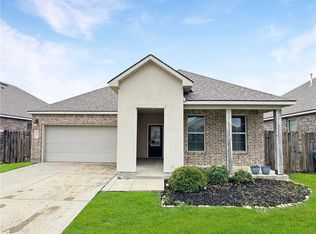
- $259,0004 bd2 ba1.7k sqft688 Cat Island Ct, Slidell, LA 70461For Sale
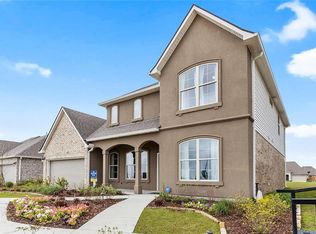
- $--4 bd3 ba2.6k sqft5943 Belfast Bend Ct, Slidell, LA 70461Sold
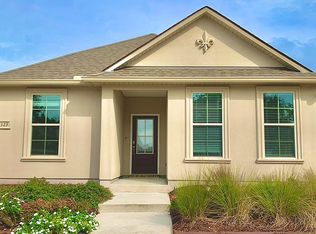
- $--4 bd2 ba1.8k sqft323 Lakeshore Vlg E, Slidell, LA 70461Sold
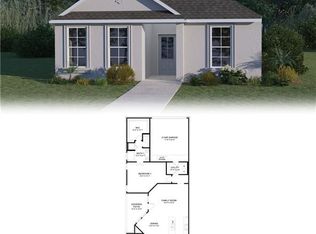
- $--4 bd2 ba1.8k sqft327 Lakeshore Vlg E, Slidell, LA 70461Sold
- $--3 bd2 ba1.6k sqft397 Lakeshore Vlg E, Slidell, LA 70461Sold
- $--4 bd2 ba1.8k sqft335 Lakeshore Vlg E, Slidell, LA 70461Sold
- $--5 bd3 ba2.5k sqft693 Cat Island Ct, Slidell, LA 70461Sold
- $232,4003 bd2 ba1.6k sqft632 Cat Island Ct, Slidell, LA 70461Off Market
- $322,2005 bd3 ba2.5k sqft625 Cat Island Ct, Slidell, LA 70461Off Market
Nearby schools
GreatSchools rating
- 4/10W.L. Abney Elementary SchoolGrades: 1-5Distance: 2.2 mi
- 3/10St. Tammany Junior High SchoolGrades: 6-8Distance: 2.9 mi
- 3/10Salmen High SchoolGrades: 9-12Distance: 1.9 mi
Schools provided by the listing agent
- Elementary: WL Abney
- Middle: StTammanyJr
- High: Salmen High
Source: GSREIN. This data may not be complete. We recommend contacting the local school district to confirm school assignments for this home.
- Louisiana
- Saint Tammany Parish
- Slidell
- 70461
- 705 Pelican Bay Dr
Nearby cities
Nearby zip codes
Other Slidell Topics
