Skip main navigation
Off market
  • $216,700

    705 S Alton Way Unit 10C, Denver, CO 80247

    2beds
    1,200sqft
    SingleFamily
    Built in 1970
    6.3 Acres Lot
    $216,700 Zestimate®
    $181/sqft
    $2,002 Estimated rent

    Home value

    $216,700

    $195,000 - $241,000

    $2,002/mo

    Zestimate® history
    Loading
    Loading...

    Owner options

    List your home for rent

    $2,002/mo

    Rent Zestimate®

    Find your next renter with Zillow Rental Manager. Plus, with online applications, you can quickly screen prospective tenants – for free.

    Learn more

    $2,002/mo

    Rent Zestimate®

    Refinance and save

    $1,958/mo

    Est. payment

    Refinancing to a lower rate could help reduce your monthly payments and save thousands over the life of the loan.

    See today's rates

    $1,958/mo

    Est. payment

    Explore your selling options

    Work with a Zillow partner agent

    Leverage their expertise and Zillow's premium Showcase listings to get your home seen by more buyers.

    Get started

    List with your own agent

    Get your home in front of millions of buyers by listing it on Zillow.

    Learn how to do it

    Sell it yourself

    Take full control of how buyers see your home on Zillow by listing For Sale by Owner (FSBO).

    List your home

    What's special

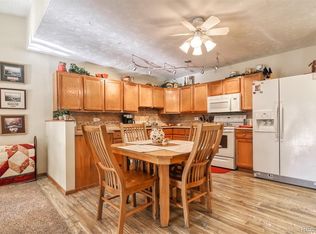
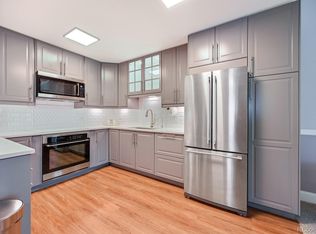
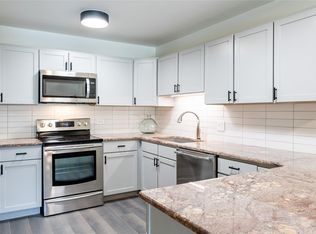
    An open great room and updated kitchen are features in this quiet condo. The kitchen shows off its granite counters, glass tile backsplash, stainless appliances and extensive wood cabinets with extra lighting. Enjoy a carefree lifestyle in the secure building with an elevator. Newer windows, lanai slider, paint, & carpet make this home move-in ready. The large master has a walk-in closet, ensuite 3/4 bath with linen storage, ceiling fan, room AC. The second bedroom's built-in bookshelves, mirrored closet doors and ceiling fan make it a versatile space. The south-facing enclosed 3-season lanai looks out on the Highline Canal's treetops for sunny winters and leafy summers. The unit's storage closet is on the same floor and laundry is the floor below. The detached garage is handy to the building entrance. Windsor Gardens HOA includes your taxes, building and grounds insurance and maintenance, water, sewer, heat, roof and parking maintenance. This building has a new boiler. Check out the great fitness center, community activities, golf course, community center, trails, and accessibility to shopping and public transportation. This is a 55+ community.

    This property is off market, which means it's not currently listed for sale or rent on Zillow. This may be different from what's available on other websites or public sources.
    Facts & features

    Interior

    Bedrooms & bathrooms
    • Bedrooms: 2
    • Bathrooms: 2
    • Full bathrooms: 1
    • 3/4 bathrooms: 1
    Heating
    • Baseboard
    Cooling
    • Central
    Appliances
    • Included: Dishwasher, Garbage disposal, Microwave, Refrigerator
    Features
    • Ceiling Fan(s), Pantry, Walk-In Closet(s), Granite Counters, Eat-in Kitchen, Open Floorplan, Master Suite, No Stairs, Smoke Free
    • Flooring: Tile, Carpet, Linoleum / Vinyl
    • Windows: Double Pane Windows
    • Common walls with other units/homes: 2+ Common Walls
    Interior area
    • Total interior livable area: 1,200 sqft

    Property

    Parking
    • Total spaces: 1
    • Parking features: Garage - Attached
    Features
    • Entry location: Ground
    • Patio & porch: Patio, Covered
    • Exterior features: Cement / Concrete
    • Has spa: Yes
    • On waterfront: Yes
    • Waterfront features: Stream
    Lot
    • Size: 6.3 Acres
    • Features: Greenbelt
    Details
    • Parcel number: 0615307942942
    • Zoning description: O-1

    Construction

    Type & style
    • Home type: SingleFamily
    • Architectural style: Mid-Century Modern
    Materials
    • Roof: Built-up
    Condition
    • Year built: 1970

    Utilities & green energy

    • Sewer: Public Sewer
    • Water: Public

    Community & HOA

    Community
    • Features: Fitness Center
    • Security: Smoke Detector(s), Carbon Monoxide Detector(s), Security Entrance
    HOA
    • Has HOA: Yes
    • Amenities included: Spa/Hot Tub, Clubhouse, Golf Course, Pool, Security, Tennis Court(s), Sauna, Storage, Fitness Center, Trail(s), Coin Laundry, Elevator(s), Garden Area, Park, Parking
    • Services included: Snow Removal, Trash, Maintenance Grounds, Insurance, Water, Cable TV, Sewer, Security, Heat, Road Maintenance, Maintenance Structure, Recycling, Irrigation Water, Shuttle Available
    • HOA fee: $591 monthly
    Location
    • Region: Denver

    Financial & listing details

    • Price per square foot: $181/sqft
    • Tax assessed value: $257,500
    • Annual tax amount: $1,052
    • Road surface type: Paved

    Price history

    DateEventPrice
    2/18/2021Sold$196,000$163/sqft
    Source: EXIT Realty solds #8800887499204230141 Report a problem
    1/7/2021Listed for sale$196,000-8.8%$163/sqft
    Source: Your Castle Real Estate Inc #9397681 Report a problem
    2/1/2018Sold$215,000$179/sqft
    Source: Public Record Report a problem
    12/29/2017Pending sale$215,000$179/sqft
    Source: Your Castle Realty LLC #9908516 Report a problem
    12/12/2017Price change$215,000-4.4%$179/sqft
    Source: Your Castle Realty LLC #9908516 Report a problem
    11/23/2017Price change$225,000-4.3%$188/sqft
    Source: Your Castle Realty LLC #9908516 Report a problem
    10/19/2017Listed for sale$235,000+113.6%$196/sqft
    Source: Your Castle Realty LLC #9908516 Report a problem
    1/26/2011Sold$110,000-6%$92/sqft
    Source: Public Record Report a problem
    8/5/2002Sold$117,000$98/sqft
    Source: Public Record Report a problem

    Public tax history

    YearProperty taxesTax assessment
    2024$1,052 -6%$13,570 -17.3%
    2023$1,119 +3.6%$16,410 +16.6%
    2022$1,080 -9.7%$14,070 -2.8%
    2021$1,197 +2.9%$14,480 -10.2%
    2020$1,163 +3.4%$16,124 -0.7%
    2019$1,125 $16,236 +11.7%
    2018$1,125 +10.3%$14,540 +10%
    2017$1,020 +35.1%$13,220 +36.9%
    2016$755 +38.9%$9,660
    2015$543 0%$9,660 +47.7%
    2014$543 -13%$6,540
    2013$625 +17.9%$6,540 -12%
    2012$530 +8.3%$7,430 -1.1%
    2010$489 -9%$7,510
    2009$538 -0.2%$7,510 -6.7%
    2008$539 -5.9%$8,050
    2007$572 +1.1%$8,050 -5.8%
    2006$566 -9.9%$8,550
    2005$628 $8,550
    Find assessor info on the county website

    Neighborhood: Windsor

    Nearby schools

    GreatSchools rating
    Schools provided by the listing agent
    • Elementary: Place
    • Middle: Place
    • High: George Washington
    • District: Denver 1

    Source: The MLS. This data may not be complete. We recommend contacting the local school district to confirm school assignments for this home.

    Get a cash offer in 3 minutes
    Find out how much your home could sell for in as little as 3 minutes with a no-obligation cash offer.
    Estimated market value
    $216,700
    Get a cash offer in 3 minutes
    Find out how much your home could sell for in as little as 3 minutes with a no-obligation cash offer.
    Estimated market value
    $216,700