Welcome to 705 Krameria, a modern stunning two-story home with beautiful stucco exterior, sitting on a corner lot. Located in a highly sought after neighborhood. As you step inside you’re greeted with an open concept design that creates a bright atmosphere. The main level is designed for entertaining with the functional kitchen flowing seamlessly to the dining area and into the living room. This kitchen features an eat in island. This home boast two bedrooms upstairs one being a primary and a full updated bathroom. This home has been updated throughout. All new flooring, freshly painted, new appliances, quarts countertops, new cabinets, modern black steel rails inside and outside. Outside features a new fully fenced in backyard, newly landscaped front yard, new concrete throughout. This property also includes a oversized one care garage, along with a huge driveway for additional parking. In close proximity to all the amenities Cherry Creek has to offer. Easy access to highways and DTC/downtown. Enjoy a nice walk around Lolipop Lake or through Garland park. Just blocks away from Cherry Creek trail. No HOA! This property is a must see!
Sold for $395,000
$395,000
705 S krameria Street, Denver, CO 80224
2beds
930sqft
Duplex
Built in 1968
3,054 Square Feet Lot
$379,700 Zestimate®
$425/sqft
$2,249 Estimated rent
Home value
$379,700
$361,000 - $399,000
$2,249/mo
Zestimate® history
Owner options
List your home for rent
$2,249/mo
Rent Zestimate®
Find your next renter with Zillow Rental Manager. Plus, with online applications, you can quickly screen prospective tenants – for free.
$2,249/mo
Rent Zestimate®
Refinance and save
$2,318/mo
Est. payment
Refinancing to a lower rate could help reduce your monthly payments and save thousands over the life of the loan.
$2,318/mo
Est. payment
Explore your selling options
Work with a Zillow partner agent
Leverage their expertise and Zillow's premium Showcase listings to get your home seen by more buyers.
Get startedList with your own agent
Get your home in front of millions of buyers by listing it on Zillow.
Learn how to do itSell it yourself
Take full control of how buyers see your home on Zillow by listing For Sale by Owner (FSBO).
List your homeWhat's special
Modern black steel railsModern stunning two-story homeNew fully fencedOversized one care garageHuge drivewayNewly landscaped front yardNew appliances
Zillow last checked:
Listing updated:
Listed by:
Alexis Diaz 720-427-0674 alexis@galarealtygroup.com,
Gala Realty Group, LLC
Bought with:
Katie Thomas, 100003147
Corcoran Perry & Co.
Source: REcolorado as distributed by MLS GRID,MLS#: 4045087
Facts & features
Interior
Bedrooms & bathrooms
- Bedrooms: 2
- Bathrooms: 1
- Full bathrooms: 1
Primary bedroom
- Level: Upper
Bedroom
- Level: Upper
Bathroom
- Level: Upper
Kitchen
- Level: Main
Laundry
- Level: Main
Living room
- Level: Main
Heating
- Forced Air
Cooling
- None
Appliances
- Included: Dishwasher, Disposal, Microwave, Range, Refrigerator
- Laundry: Laundry Closet
Features
- Kitchen Island, Open Floorplan, Quartz Counters, Smart Thermostat
- Flooring: Vinyl
- Has basement: No
- Common walls with other units/homes: 1 Common Wall
Interior area
- Total structure area: 930
- Total interior livable area: 930 sqft
- Finished area above ground: 930
Property
Parking
- Total spaces: 1
- Parking features: Concrete
- Garage spaces: 1
Features
- Levels: Two
- Stories: 2
- Patio & porch: Covered
- Exterior features: Private Yard
- Fencing: Partial
Lot
- Size: 3,054 Square Feet
- Features: Corner Lot
Details
- Parcel number: 617304080
- Special conditions: Standard
Construction
Type & style
- Home type: SingleFamily
- Architectural style: Contemporary
- Property subtype: Duplex
- Attached to another structure: Yes
Materials
- Stucco
- Foundation: Slab
- Roof: Membrane
Condition
- Year built: 1968
Utilities & green energy
- Sewer: Public Sewer
Community & HOA
Community
- Subdivision: Capitol Hill
HOA
- Has HOA: No
Location
- Region: Denver
Financial & listing details
- Price per square foot: $425/sqft
- Tax assessed value: $388,500
- Annual tax amount: $1,403
- Date on market: 7/8/2023
- Listing terms: Cash,Conventional,FHA,VA Loan
- Exclusions: None
- Ownership: Individual
- Electric utility on property: Yes
Price history
| Date | Event | Price |
|---|---|---|
| 8/28/2023 | Sold | $395,000$425/sqft |
Source:  REcolorado as distributed by MLS GRID #4045087 Report a problem REcolorado as distributed by MLS GRID #4045087 Report a problem | ||
Public tax history
| Year | Property taxes | Tax assessment |
|---|---|---|
| 2024 | $1,732 | $22,350 -11.6% |
| 2023 | -- | $25,270 |
Find assessor info on the county website
Neighborhood: Washington Virginia Vale
Nearby homes
- $399,0002 bd1 ba930 sqft701 S Krameria St, Denver, CO 80224Sold

- $519,2004 bd2 ba1.8k sqft701 S Krameria St #705, Denver, CO 80224Off Market
- $293,6002 bd1 ba1k sqft715 S Krameria St #A, Denver, CO 80224Off Market
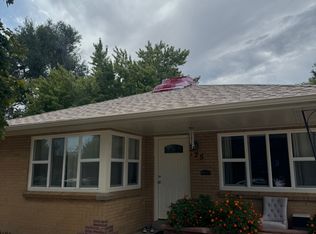
- $796,8004 bd2 ba2.4k sqft715 S Krameria St, Denver, CO 80224Off Market
- $--2 bd1 ba1k sqft725 S Krameria St #A, Denver, CO 80224Off Market
- $372,2002 bd1 ba1k sqft725 S Krameria St, Denver, CO 80224Off Market
- $431,5003 bd1 ba828 sqft735 S Krameria St, Denver, CO 80224Off Market
- $1003,600 Square Feet703 S Krameria St, Denver, CO 80224Off Market
Nearby schools
GreatSchools rating
- 3/10McMeen Elementary SchoolGrades: PK-5Distance: 0.5 mi
- 3/10Hill Campus Of Arts And SciencesGrades: 6-8Distance: 1.7 mi
- 5/10George Washington High SchoolGrades: 9-12Distance: 0.2 mi
Schools provided by the listing agent
- Elementary: McMeen
- Middle: Hill
- High: George Washington
- District: Denver 1
Source: REcolorado as distributed by MLS GRID. This data may not be complete. We recommend contacting the local school district to confirm school assignments for this home.
Get a cash offer in 3 minutes
Find out how much your home could sell for in as little as 3 minutes with a no-obligation cash offer.
Estimated market value
$379,700
Get a cash offer in 3 minutes
Find out how much your home could sell for in as little as 3 minutes with a no-obligation cash offer.
Estimated market value
$379,700
- Colorado
- Denver County
- Denver
- 80224
- Washington Virginia Vale
- 705 S krameria Street
Nearby cities
Nearby neighborhoods
Nearby zip codes
Other Denver Topics
