Opportunity in a highly desirable Denver location. This 3-bedroom, 1-bath single-family home offers flexibility for homeowners, investors, or buyers looking for future potential. The 828-square-foot home features the living room and kitchen toward the front of the property, with the bedrooms and bathroom located toward the rear. The property also offers street access from the front and alley access from the rear. Currently tenant-occupied on a month to month lease, the home may be well-suited as a primary residence, long-term rental, or investment property. In addition to the home, the property includes a 3-car garage currently configured and rented as three separate storage units (a local plumbing company rents two of the units on a month to month), providing an additional income opportunity for the next owner, if desired. The location is a major advantage, with close proximity to Downtown Denver, local restaurants, shops, public transit, and the future Glendale Entertainment District. The property is also located within the S-RH-2.5 zoning district, which may offer redevelopment potential as it allows suburban houses, duplexes, and row houses, up to two and one half stories in height, and detached accessory dwelling units. Buyers are encouraged to review nearby properties on similar-sized parcels to understand what may be possible in the area. Property is being sold as-is. Buyer to verify all information, including zoning, permitted uses, rental income, redevelopment potential, and property condition.
For sale
Price cut: $14.9K (8/31)
$485,000
735 S Krameria Street, Denver, CO 80224
3beds
828sqft
Single Family Residence
Built in 1956
6,250 Square Feet Lot
$-- Zestimate®
$586/sqft
$-- HOA
What's special
- 33 days
- 150
- 1
Zillow last checked:
Listing updated:
Listed by:
Andrew Morris 303-929-7844 drew@modernwesthome.com,
Your Castle Real Estate Inc
Source: REcolorado as distributed by MLS GRID,MLS#: 1559744
Facts & features
Interior
Bedrooms & bathrooms
- Bedrooms: 3
- Bathrooms: 1
- Full bathrooms: 1
- Main level bathrooms: 1
- Main level bedrooms: 3
Bedroom
- Level: Main
Bedroom
- Level: Main
Bedroom
- Level: Main
Bathroom
- Level: Main
Heating
- Forced Air
Cooling
- None
Appliances
- Laundry: In Unit
Features
- No Stairs
- Flooring: Laminate, Linoleum, Wood
- Basement: Crawl Space
Interior area
- Total structure area: 828
- Total interior livable area: 828 sqft
- Finished area above ground: 828
Property
Parking
- Total spaces: 2
- Parking features: Concrete
- Details: Off Street Spaces: 2
Features
- Levels: One
- Stories: 1
- Exterior features: Private Yard
- Fencing: Partial
Lot
- Size: 6,250 Square Feet
- Features: Level, Many Trees, Near Public Transit
Details
- Parcel number: 617304039
- Zoning: S-RH-2.5
- Special conditions: Standard
Construction
Type & style
- Home type: SingleFamily
- Property subtype: Single Family Residence
Materials
- Vinyl Siding
- Roof: Unknown
Condition
- Fixer
- Year built: 1956
Utilities & green energy
- Sewer: Public Sewer
- Water: Public
- Utilities for property: Electricity Connected, Internet Access (Wired), Natural Gas Connected
Community & HOA
Community
- Subdivision: Capitol Hill Terrace
HOA
- Has HOA: No
Location
- Region: Denver
Financial & listing details
- Price per square foot: $586/sqft
- Tax assessed value: $481,200
- Annual tax amount: $1,586
- Date on market: 8/7/2026
- Listing terms: Cash,Conventional,FHA,VA Loan
- Exclusions: None
- Ownership: Agent Owner
- Electric utility on property: Yes
- Road surface type: Alley Paved, Paved
Estimated market value
Not available
Estimated sales range
Not available
Not available
Price history
| Date | Event | Price |
|---|---|---|
| 8/31/2026 | Price change | $485,000-3%$586/sqft |
Source:  REcolorado as distributed by MLS GRID #1559744 Report a problem REcolorado as distributed by MLS GRID #1559744 Report a problem | ||
| 8/7/2026 | Listed for sale | $499,900+11.2%$604/sqft |
Source: REcolorado as distributed by MLS GRID #1559744 Report a problem | ||
| 4/13/2022 | Sold | $449,500+448.2%$543/sqft |
Source: Public Record Report a problem | ||
| 5/12/1999 | Sold | $82,000$99/sqft |
Source: Public Record Report a problem | ||
Public tax history
| Year | Property taxes | Tax assessment |
|---|---|---|
| 2025 | $2,227 +2.2% | $33,920 +20.6% |
| 2024 | $2,179 +37.4% | $28,120 -9.6% |
| 2023 | $1,586 +3.6% | $31,100 +56% |
| 2022 | $1,530 +11% | $19,940 -2.8% |
| 2021 | $1,379 +2.9% | $20,510 +10.3% |
| 2020 | $1,341 -1% | $18,590 -0.7% |
| 2019 | $1,354 | $18,720 +7% |
| 2018 | $1,354 +0.3% | $17,500 |
| 2017 | $1,350 +12.5% | $17,500 +13.9% |
| 2016 | $1,200 +17% | $15,360 |
| 2015 | $1,026 0% | $15,360 +24.4% |
| 2014 | $1,026 | $12,350 |
Find assessor info on the county website
Monthly payment
Est. payment
Payment breakdown
Explore the cost of this home by adjusting the details. Changes won't be saved.Climate risks
Neighborhood: Washington Virginia Vale
Nearby schools
Schools provided by the listing agent
- Elementary: McMeen
- Middle: Hill
- High: George Washington
- District: Denver 1
Source: REcolorado as distributed by MLS GRID. This data may not be complete. We recommend contacting the local school district to confirm school assignments for this home.


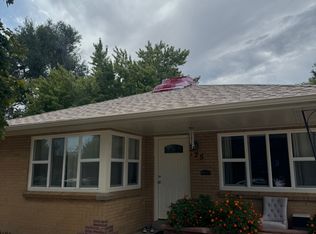
Similar homes
- $515,0003 bd1 ba941 sqft4890 E Arizona Avenue, Denver, CO 80246For Sale
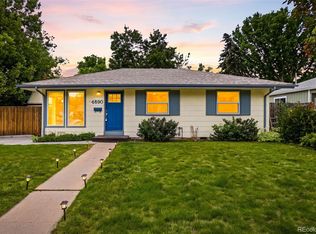
 MLS ID #6673199, Stephen Taylor, Compass - Denver. REcolorado as distributed by MLS GRID
 - $489,0002 bd1 ba972 sqft7220 E 4th Avenue, Denver, CO 80220For Sale
 MLS ID #5708547, Ken Huskey, Brokers Guild Real Estate. REcolorado as distributed by MLS GRID
 - $496,8003 bd1 ba1k sqft3459 S Fairfax Street, Denver, CO 80222For Sale
 MLS ID #3857273, Michael Dwyer, Michael Dwyer. REcolorado as distributed by MLS GRID
 - $--2 bd1 ba710 sqft2626 S King St, Denver, CO 80219AuctionAuction.com 2
- $499,9003 bd1 ba893 sqft2921 Jasmine Street, Denver, CO 80207For SaleMLS ID #8671580, Aureliano Yepez, Keller Williams Realty Downtown LLC. REcolorado as distributed by MLS GRID
- $449,0003 bd1 ba901 sqft5040 E Dartmouth Avenue, Denver, CO 80222For SaleMLS ID #5144877, Chase Huddleston, LIV Sotheby's International Realty. REcolorado as distributed by MLS GRID
- $475,0003 bd1 ba947 sqft2045 S Hooker Circle, Denver, CO 80219For SaleMLS ID #9979964, Veronica Trotta, Real Broker, LLC DBA Real. REcolorado as distributed by MLS GRID
- $425,0003 bd1 ba1k sqft3429 S Fairfax Street, Denver, CO 80222For SaleMLS ID #1871660, Jenny Wempen, LUX Real Estate Company ERA Powered. REcolorado as distributed by MLS GRID
- $450,0003 bd2 ba1k sqft665 Perry Street, Denver, CO 80204For SaleMLS ID #6744878, Dylan Lander, Serhant Colorado LLC. REcolorado as distributed by MLS GRID
- $440,0003 bd1 ba1.1k sqft965 S Eliot Street, Denver, CO 80219For SaleMLS ID #8078100, Jennifer Briseno, Success Realty Experts, LLC. REcolorado as distributed by MLS GRID
- $496,5002 bd1 ba970 sqft166 Newton Street, Denver, CO 80219For SaleMLS ID #3165126, Doris LaRose Lewis, Keller Williams Realty Urban Elite. REcolorado as distributed by MLS GRID
- $419,9002 bd1 ba924 sqft1601 Spruce Street, Denver, CO 80220For SaleMLS ID #7447481, Christopher Rivera, Sterling Real Estate Group Inc. REcolorado as distributed by MLS GRID
- $500,0002 bd2 ba1k sqft1865 W Dixie Place, Denver, CO 80221For SaleMLS ID #5006246, Shon Hobbs, Orchard Brokerage LLC. REcolorado as distributed by MLS GRID
- $430,0003 bd1 ba1.1k sqft2836 W Irvington Place, Denver, CO 80219For SaleMLS ID #3467329, Brenda Barron, Megastar Realty. REcolorado as distributed by MLS GRID
- $440,0002 bd1 ba758 sqft4410 Raritan Street, Denver, CO 80211For SaleMLS ID #4378736, Mary Hopson, Compass - Denver. REcolorado as distributed by MLS GRID
- $415,0002 bd2 ba1.1k sqft5715 E 13th Avenue, Denver, CO 80220For SaleMLS ID #3661732, Brandon Desanti, eXp Realty, LLC. REcolorado as distributed by MLS GRID
- $340,0003 bd2 ba1.1k sqft1444 Willow Street, Denver, CO 80220For SaleMLS ID #4527138, Tania Carter, Keller Williams DTC. REcolorado as distributed by MLS GRID
- $385,0002 bd1 ba1k sqft1425 Wabash Street, Denver, CO 80220For SaleMLS ID #8555159, Bianka Gutierrez, Orchard Brokerage LLC. REcolorado as distributed by MLS GRID
- $555,0003 bd1 ba1.1k sqft2143 S Bannock Street, Denver, CO 80223For SaleMLS ID #6156016, Jessica Cress, Your Castle Real Estate Inc. REcolorado as distributed by MLS GRID
- $445,0002 bd1 ba905 sqft1400 S Logan Street, Denver, CO 80210For SaleMLS ID #3917909, Bill Wasinski, Keller Williams DTC. REcolorado as distributed by MLS GRID
