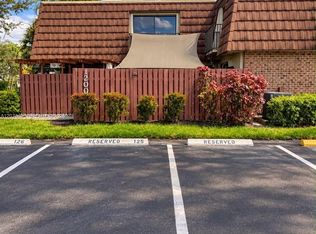
Welcome to a bright and inviting corner unit villa with first-floor entry offering added privacy and double master bedrooms. This well-maintained home features upgraded tile flooring throughout and an upgraded kitchen and bathrooms, providing a modern, move-in-ready feel. Ideally located just minutes from Weston, it offers access to top-rated schools and is set in a peaceful. Residents also enjoy resort-style amenities including a clubhouse with gym, pool, and jacuzzi, plus convenient access to major highways, shopping, dining, and parks Water, exterior maintenance, fumigation, lawn, and home owners insurance are all covered in the Hoa payment. Roof was replaced last year.
For sale
Price cut: $10K (9/10)
$349,900
705 SW 148th Ave APT 202, Sunrise, FL 33325
3beds
1,285sqft
Townhouse
Built in 1999
-- sqft lot
$-- Zestimate®
$272/sqft
$440/mo HOA
What's special
Modern move-in-ready feelUpgraded tile flooring throughoutDouble master bedroomsUpgraded kitchen and bathrooms
- 201 days
- 1,176
- 71
Zillow last checked:
Listing updated:
Listed by:
Ivonne Lapeyre 305-785-0747,
Lapeyre Realty Inc,
Michelle Lapeyre 305-803-7398,
Lapeyre Realty Inc
Source: MIAMI,MLS#: A11994671 Originating MLS: A-Miami Association of REALTORS
Facts & features
Interior
Bedrooms & bathrooms
- Bedrooms: 3
- Bathrooms: 3
- Full bathrooms: 3
Heating
- Central
Cooling
- Central Air
Appliances
- Included: Other
Features
- Walk-In Closet(s)
- Flooring: Ceramic Tile
- Windows: Blinds
- Common walls with other units/homes: Corner Unit
Interior area
- Total structure area: 1,285
- Total interior livable area: 1,285 sqft
Video & virtual tour
Property
Parking
- Parking features: 1 Space, Guest
Features
- Pool features: Association
- Spa features: Community
- Fencing: Fenced
- Has view: Yes
- View description: Garden
Details
- Parcel number: 504009AE0170
- Other equipment: Other
Construction
Type & style
- Home type: Townhouse
- Property subtype: Townhouse
- Attached to another structure: Yes
Materials
- CBS Construction
Condition
- Year built: 1999
Community & HOA
Community
- Security: Other
- Application fee: $100
- Pet fee: $100
- Subdivision: Villas De Tuscany Condo
HOA
- Has HOA: Yes
- Amenities included: Clubhouse-Clubroom, Other, Pool, Spa/Hot Tub
- HOA fee: $440 monthly
Location
- Region: Sunrise
Financial & listing details
- Price per square foot: $272/sqft
- Tax assessed value: $301,180
- Annual tax amount: $5,621
- Date on market: 4/3/2026
- Listing terms: All Cash,Conventional
Estimated market value
Not available
Estimated sales range
Not available
$2,729/mo
Price history
| Date | Event | Price |
|---|---|---|
| 10/2/2026 | Listed for rent | $2,950+9.5%$2/sqft |
Source:  MIAMI #A12099910 Report a problem | ||
| 9/10/2026 | Price change | $349,900-2.8%$272/sqft |
Source: MIAMI #A11994671 Report a problem | ||
| 4/3/2026 | Listed for sale | $359,900-9.8%$280/sqft |
Source: MIAMI #A11994671 Report a problem | ||
| 11/26/2024 | Listing removed | -- |
Source: Owner Report a problem | ||
| 8/28/2024 | Listed for sale | $399,000+134.7%$311/sqft |
Source: Owner Report a problem | ||
| 10/14/2023 | Listing removed | -- |
Source: Zillow Rentals Report a problem | ||
| 9/28/2023 | Price change | $2,695-3.8%$2/sqft |
Source: Zillow Rentals Report a problem | ||
| 9/16/2023 | Price change | $2,800-3.4%$2/sqft |
Source: Zillow Rentals Report a problem | ||
| 8/17/2023 | Price change | $2,900-3.2%$2/sqft |
Source: Zillow Rentals Report a problem | ||
| 8/1/2023 | Listed for rent | $2,995+99.7%$2/sqft |
Source: Zillow Rentals Report a problem | ||
| 7/18/2018 | Listing removed | $170,000$132/sqft |
Source: Potential Property Group #A10289926 Report a problem | ||
| 7/12/2018 | Sold | $170,000$132/sqft |
Source:  MIAMI #A10289926 Report a problem | ||
| 12/18/2017 | Pending sale | $170,000$132/sqft |
Source: Potential Property Group #A10289926 Report a problem | ||
| 12/18/2017 | Listed for sale | $170,000$132/sqft |
Source: Potential Property Group #A10289926 Report a problem | ||
| 11/2/2017 | Pending sale | $170,000$132/sqft |
Source: Potential Property Group #A10289926 Report a problem | ||
| 11/2/2017 | Price change | $170,000+13.3%$132/sqft |
Source: Potential Property Group #A10289926 Report a problem | ||
| 6/8/2017 | Pending sale | $150,000$117/sqft |
Source: Potential Property Group #A10289926 Report a problem | ||
| 6/7/2017 | Listed for sale | $150,000-46.4%$117/sqft |
Source: Potential Property Group #A10289926 Report a problem | ||
| 8/13/2014 | Listing removed | $1,500$1/sqft |
Source: Unisource Financial Srvcs Corp #F1300076 Report a problem | ||
| 7/25/2014 | Listed for rent | $1,500+3.4%$1/sqft |
Source: Unisource Financial Srvcs Corp #F1300076 Report a problem | ||
| 8/10/2013 | Listing removed | $1,450$1/sqft |
Source: J&J Team Realty Report a problem | ||
| 7/9/2013 | Listed for rent | $1,450$1/sqft |
Source: Zillow Rental Network Report a problem | ||
| 11/8/2005 | Sold | $280,000+33.4%$218/sqft |
Source: Public Record Report a problem | ||
| 6/3/2005 | Sold | $209,900$163/sqft |
Source: Public Record Report a problem | ||
Public tax history
| Year | Property taxes | Tax assessment |
|---|---|---|
| 2025 | $5,621 -4.9% | $301,180 -4.5% |
| 2024 | $5,913 +2.3% | $315,310 +24.6% |
| 2023 | $5,778 +15.6% | $252,980 +10% |
| 2022 | $4,997 +80.3% | $229,990 +40.2% |
| 2021 | $2,771 +2.6% | $163,990 +1.4% |
| 2020 | $2,701 +2.7% | $161,730 +2.3% |
| 2019 | $2,631 | $158,100 -9.9% |
| 2018 | $2,631 -23.4% | $175,420 +28.6% |
| 2017 | $3,433 +7.1% | $136,370 +10% |
| 2016 | $3,205 +5.5% | $123,980 +10% |
| 2015 | $3,039 +2.8% | $112,710 +10% |
| 2014 | $2,956 +15.2% | $102,470 +10% |
| 2013 | $2,567 +25.5% | $93,160 +9% |
| 2012 | $2,046 +9.2% | $85,500 +8.1% |
| 2011 | $1,874 +0% | $79,110 +1.8% |
| 2010 | $1,873 -38.7% | $77,700 -42.1% |
| 2009 | $3,057 -37.9% | $134,280 -41.1% |
| 2008 | $4,920 | $228,120 |
Find assessor info on the county website
Monthly payment
Est. payment
Payment breakdown
Explore the cost of this home by adjusting the details. Changes won't be saved.Climate risks
Neighborhood: 33325
Nearby schools
Schools provided by the listing agent
- Elementary: Country Isles
- Middle: Indian Ridge
- High: Western
Source: MIAMI. This data may not be complete. We recommend contacting the local school district to confirm school assignments for this home.
- $325,0003 bd3 ba1.2k sqft705 SW 148th Ave APT 209, Fort Lauderdale, FL 33325Sold

- $338,0003 bd3 ba1.2k sqft705 SW 148th Ave APT 210, Sunrise, FL 33325Sold

- $252,1002 bd2 ba1k sqft785 SW 148th Ave APT 1401, Fort Lauderdale, FL 33325Off Market
- $293,9003 bd3 ba1.2k sqft785 SW 148th Ave APT 1406, Fort Lauderdale, FL 33325Off Market

Similar homes
- $349,9002 bd3 ba1.2k sqft16300 Golf Club Rd, Weston, FL 33326For Sale

 MLS ID #A11773608, James Pozo, James Pozo Realty. MIAMI
- $385,0003 bd2 ba1.2k sqftFairways At Bonaventure, Fort Lauderdale, FL 33326For Sale
 MLS ID #A12048592, Emiliano Fernandez, Interinvestments Realty, Inc.. MIAMI
- $325,0003 bd2 ba1.1k sqftJasmine Lakes, Davie, FL 33314For Sale
 MLS ID #A12108497, Ryan Leach, Compass Florida, LLC. MIAMI
- $475,0003 bd3 ba1.6k sqftVillage At Lake Pine Ii, Fort Lauderdale, FL 33325For Sale
 MLS ID #A12078001, Steven Koleno, Beycome of Florida LLC. MIAMI
- $359,9003 bd3 ba1.3k sqftCatalina Lakes, Fort Lauderdale, FL 33321For SaleMLS ID #A11715970, Fabio Gilbeaux, Advance Florida Realty, Inc.. MIAMI
- $312,0002 bd2 ba1.2k sqftRacquet Club Apartments, Fort Lauderdale, FL 33326For SaleMLS ID #A12075179, Analu Vialle, Smart Luxe. MIAMI
- $445,0003 bd3 ba1.6k sqftArbor Courts, Plantation, FL 33324For SaleMLS ID #A12064018, Aaron Paskow, Florida Homes Realty & Mortgag. MIAMI
- $321,9992 bd2 ba1.2k sqftRacquet Club Apartments, Fort Lauderdale, FL 33326For SaleMLS ID #A11970652, Elizabeth Forero Hernandez, So Flo Real Estate Group LLC. MIAMI
- $364,9993 bd3 ba1.4k sqftGolden Raintree Iii, Coconut Creek, FL 33063For SaleMLS ID #A12092545, Paula Castano Barrientos, Costa International Realty LLC. MIAMI
- $329,5003 bd3 ba1.3k sqftHollywood Gardens, Hollywood, FL 33021For SaleMLS ID #A12047438, Esther Vogt, Dalton Wade Inc. MIAMI
- $364,9003 bd3 ba1.1k sqftHighland Park Village, Hallandale Beach, FL 33009For SaleMLS ID #A12066111, Rolando Quintero, Miami New Realty. MIAMI
- $395,0002 bd3 ba1k sqftVizcaya, Miramar, FL 33027For SaleMLS ID #A12031495, Marco Siervo, Florida Realty of Miami Corp. MIAMI
- $459,9953 bd3 ba1.3k sqftFlamingo Villas, Hollywood, FL 33026For SaleMLS ID #A12090347, Ikem Obi, United Realty Group Inc. MIAMI
- $440,0003 bd3 ba1.4k sqft12383 NW 23RD Court, Miami, FL 33147For Sale
 MLS ID #B26090569, Jack Rojas, Domus Real Estate LLC. BeachesMLS
- $295,9002 bd2 ba1.1k sqftRacquet Club, Weston, FL 33326For SaleMLS ID #A11943053, Maria Plaza Miranda, La Rosa Realty LLC. MIAMI
- $455,0002 bd2 ba1.2k sqftFlamingo Villas, Hollywood, FL 33026For SaleMLS ID #A12089365, Guizell Garcia, My Home Realty. MIAMI
- $489,0003 bd3 ba1.5k sqftVictoria Isle, Pompano Beach, FL 33073For SaleMLS ID #A12108387, Kelly de Lima Perez, VantaSure Realty LLC. MIAMI
- $335,0001 bd1 ba878 sqftVillage East, Fort Lauderdale, FL 33301For SaleMLS ID #A11978187, Katya Hall, Rivó Real Estate. MIAMI
- $419,0003 bd2 ba1.2k sqftEverglades Sugar & Land C, Pembroke Pines, FL 33026For SaleMLS ID #A12105774, Nancy Ebrahim, Sami Farah. MIAMI
- $399,9993 bd2 ba1.5k sqftMediterranea, Miami, FL 33179For SaleMLS ID #A11986003, Anthony Formeza, Trustpoint Realty, LLC.. MIAMI
