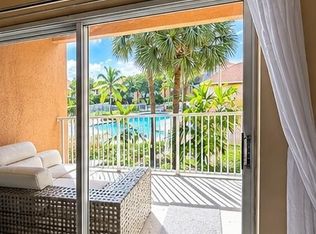
Welcome to this rarely offered beautifully renovated 3-bedroom, 2-bathroom first-floor condo offering 1,100 square feet of modern, comfortable living. This move-in-ready home features brand-new appliances, stylish finishes, hardwood flooring, and in-unit washer and dryer. Residents enjoy access to a community pool in a well-maintained, pet-friendly neighborhood. Ideally situated within walking distance to local restaurants, shops, and everyday conveniences, this one offers comfort, flexibility, and an unbeatable location all in one.
For sale
$325,000
6245 SW 47th Mnr APT 101, Davie, FL 33314
3beds
1,100sqft
Condominium
Built in 2008
-- sqft lot
$-- Zestimate®
$295/sqft
$310/mo HOA
What's special
Stylish finishesWell-maintained pet-friendly neighborhoodCommunity poolIn-unit washer and dryerHardwood flooringBrand-new appliances
- 8 hours
- 88
- 5
Zillow last checked:
Listing updated:
Listed by:
Ryan Leach 571-660-2876,
Compass Florida, LLC
Source: MIAMI,MLS#: A12108497 Originating MLS: A-Miami Association of REALTORS
Originating MLS: A-Miami Association of REALTORSFacts & features
Interior
Bedrooms & bathrooms
- Bedrooms: 3
- Bathrooms: 2
- Full bathrooms: 2
Heating
- Central, Electric
Cooling
- Electric
Appliances
- Included: Dishwasher, Dryer, Electric Range, Microwave, Refrigerator, Washer
Features
- Flooring: Tile, Wood
Interior area
- Total structure area: 1,100
- Total interior livable area: 1,100 sqft
Video & virtual tour
Property
Parking
- Total spaces: 1
- Parking features: 1 Space
- Garage spaces: 1
Features
- Entry location: First Floor Entry
- Patio & porch: Deck
- Pool features: Association
- Has view: Yes
- View description: Garden
Details
- Parcel number: 504126BF0330
Construction
Type & style
- Home type: Condo
- Property subtype: Condominium
- Attached to another structure: Yes
Materials
- Stucco
Condition
- Year built: 2008
Community & HOA
Community
- Security: Complex Fenced
- Application fee: $150
- Subdivision: Jasmine Lakes Ii Condo
HOA
- Has HOA: Yes
- Amenities included: Clubhouse-Clubroom, Community Room, Pool
- HOA fee: $310 monthly
Location
- Region: Davie
Financial & listing details
- Price per square foot: $295/sqft
- Tax assessed value: $292,390
- Annual tax amount: $5,808
- Date on market: 10/17/2026
- Listing terms: All Cash,Conventional
Estimated market value
Not available
Estimated sales range
Not available
Not available
Price history
| Date | Event | Price |
|---|---|---|
| 10/18/2026 | Listed for sale | $325,000-2.6%$295/sqft |
Source:  MIAMI #A12108497 Report a problem MIAMI #A12108497 Report a problem | ||
| 10/11/2026 | Price change | $2,750-6.8%$3/sqft |
Source: Zillow Rentals Report a problem | ||
| 8/10/2026 | Listed for rent | $2,950$3/sqft |
Source: Zillow Rentals Report a problem | ||
| 4/17/2026 | Listing removed | $2,950$3/sqft |
Source: Zillow Rentals Report a problem | ||
| 4/2/2026 | Listed for rent | $2,950+18%$3/sqft |
Source: Zillow Rentals Report a problem | ||
| 2/28/2026 | Listing removed | $2,500$2/sqft |
Source: Zillow Rentals Report a problem | ||
| 2/26/2026 | Listed for rent | $2,500$2/sqft |
Source: Zillow Rentals Report a problem | ||
| 8/5/2024 | Sold | $333,777$303/sqft |
Source:  BeachesMLS #F10437696 Report a problem BeachesMLS #F10437696 Report a problem | ||
| 5/8/2024 | Listed for sale | $333,777+45.1%$303/sqft |
Source: BeachesMLS #F10437696 Report a problem | ||
| 12/30/2021 | Sold | $230,000+4.5%$209/sqft |
Source: Public Record Report a problem | ||
| 10/3/2009 | Listing removed | $219,995$200/sqft |
Source: Domain Real Estate Services #F948650 Report a problem | ||
| 9/16/2009 | Listed for sale | $219,995+16.3%$200/sqft |
Source: Domain Real Estate Services #F948650 Report a problem | ||
| 3/5/2008 | Sold | $189,200$172/sqft |
Source: Public Record Report a problem | ||
Public tax history
| Year | Property taxes | Tax assessment |
|---|---|---|
| 2025 | $5,808 +60% | $292,390 +34.1% |
| 2024 | $3,629 +2.7% | $218,070 +3% |
| 2023 | $3,532 +8.8% | $211,720 +3% |
| 2022 | $3,246 -11.3% | $205,560 +16% |
| 2021 | $3,657 +7.8% | $177,150 +10% |
| 2020 | $3,393 +4.5% | $161,050 +10% |
| 2019 | $3,246 | $146,410 -9.4% |
| 2018 | $3,246 +10.7% | $161,570 +33.5% |
| 2017 | $2,933 +6.5% | $121,000 +10% |
| 2016 | $2,753 +18.7% | $110,000 +5.7% |
| 2015 | $2,318 +11.5% | $104,060 +10% |
| 2014 | $2,078 | $94,600 +8.9% |
| 2013 | $2,078 +87.4% | $86,900 -2.5% |
| 2012 | $1,109 -1.2% | $89,100 -8.1% |
| 2011 | $1,123 -1.5% | $97,000 +9.8% |
| 2010 | $1,140 -55.6% | $88,380 -44% |
| 2009 | $2,565 +807.4% | $157,810 +1037.8% |
| 2008 | $283 | $13,870 |
Find assessor info on the county website
Monthly payment
Est. payment
Payment breakdown
Explore the cost of this home by adjusting the details. Changes won't be saved.Climate risks
Neighborhood: 33314
Nearby schools
Schools provided by the listing agent
- Elementary: Silver Ridge
- Middle: Driftwood
- High: Hollywood Hl High
Source: MIAMI. This data may not be complete. We recommend contacting the local school district to confirm school assignments for this home.
- $2,2002 bd2 ba965 sqft6245 SW 47th Mnr APT 203, Fort Lauderdale, FL 33314For Rent

- $310,0003 bd2 ba1.1k sqft6235 SW 47th Mnr APT 201, Fort Lauderdale, FL 33314Sold

- $287,0002 bd2 ba1k sqft6235 SW 47th Mnr APT 204, Fort Lauderdale, FL 33314For Sale

- $253,1002 bd2 ba1k sqft6245 SW 47th Mnr APT 202, Fort Lauderdale, FL 33314Off Market

Similar homes
- $287,0002 bd2 ba1k sqftJasmine Lake, Fort Lauderdale, FL 33314For Sale
 MLS ID #A12061748, Vitali Sorokin, Grand State Realty. MIAMI
 - $290,0002 bd2 ba1.2k sqftEmerald Isles, Davie, FL 33314For Sale
 MLS ID #A12062947, Vanessa Lopez Durand, Brickell Brokers LLC. MIAMI
 - $240,0002 bd2 ba1.1k sqft6928 SW 39th Street #A205, Davie, FL 33314For Sale
 MLS ID #B26088764, Thomas A Ghaltchi, LIV Realty & Management Inc. BeachesMLS
 - $239,0002 bd2 ba1.2k sqftJasmine Lakes, Fort Lauderdale, FL 33314For Sale
 MLS ID #A12046185, Hussein El-Ali, Advocate Realty Team. MIAMI
 - $250,0002 bd2 ba1.2k sqftJasmine Lakes, Davie, FL 33314For SaleMLS ID #A11965345, Dania Diaz, RE/MAX Advance Realty II. MIAMI
- $275,0003 bd2 ba1.3k sqft6952 SW 39TH Street #C106, Davie, FL 33314For SaleMLS ID #B26076176, Rina Cohen, United Realty Group Inc. BeachesMLS
- $209,9002 bd2 ba1.1k sqftJasmine Lakes, Fort Lauderdale, FL 33314For SaleMLS ID #A12064242, Danielle Aguiar PA, Realty Today Florida LLC. MIAMI
- $300,0003 bd2 ba1.2k sqftTownhouses At Nova, Fort Lauderdale, FL 33314For SaleMLS ID #A12022460, Steve Mas, EXP Realty LLC. MIAMI
- $215,0002 bd2 ba1.1k sqftEmerald Isles West Phase, Fort Lauderdale, FL 33314For SaleMLS ID #A12063570, Nyer Kahn Roca, The Keyes Company. MIAMI
- $215,0002 bd2 ba1.1k sqftEmerald Isles West Phase, Fort Lauderdale, FL 33314For SaleMLS ID #A12063573, Nyer Kahn Roca, The Keyes Company. MIAMI
- $400,0002 bd3 ba1.2k sqft4950 PALM GARDEN Lane, Davie, FL 33314For SaleMLS ID #B26068153, Kate T Hayes, Better Homes & Gdns RE Fla 1st. BeachesMLS
- $216,0002 bd2 ba990 sqftA, Davie, FL 33314For SaleMLS ID #B26067804, Eti Attia, Lokally Realty LLC. BeachesMLS
- $270,0002 bd2 ba1.1k sqft6936 SW 39 Street #304d, Davie, FL 33314For SaleMLS ID #R11143836, Mayra Liz Hernandez, Trusted Services Realty LLC. BeachesMLS
- $299,9003 bd3 ba1.4k sqft4044 SW 67th Terrace #7, Davie, FL 33314For SaleMLS ID #B26063566, Wai-Kei C Jim, GODA Realty Inc. BeachesMLS
- $369,0002 bd3 ba1.3k sqftTownhomes Of Davie, Davie, FL 33314For SaleMLS ID #A12100757, Sasha Negron, SAMOVEY Realty. MIAMI
- $180,0002 bd2 ba990 sqftEton Condominiums Building B, Davie, FL 33314For SaleMLS ID #B26079807, Shelley F Mitchell, United Realty Group Inc. BeachesMLS
- $245,0002 bd2 ba1.1k sqft6968 SW 39th Street #F302, Davie, FL 33314For SaleMLS ID #B26077141, Tammy L Mc Nair, Beachfront Realty Inc. BeachesMLS
- $225,0002 bd2 ba990 sqftEton Countryside, Fort Lauderdale, FL 33314For SaleMLS ID #A11985012, Elizabeth Vavra, Vavra Realty 1947 LLC. MIAMI
- $249,0002 bd2 ba1.1k sqftCourtyards At Davie, Davie, FL 33314For SaleMLS ID #A12066797, Nicole Scharon, The Urban Group, Inc.. MIAMI
- $235,0002 bd2 ba1.1k sqftCourtyards At Davie, Fort Lauderdale, FL 33314For SaleMLS ID #A12085288, Parul Patel, BHHS EWM Realty. MIAMI
