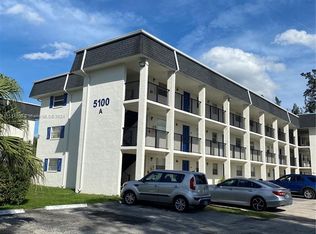
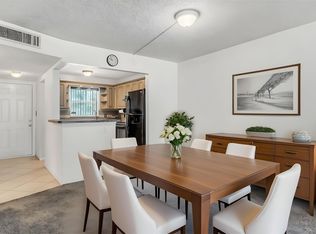
Welcome to Eton Countryside! Quiet Country Setting, rarely available Cozy and Beautiful 2/2 unit overlooking pool, tennis courts and garden view from your screened in large balcony. Completely updated bathrooms with jacuzzi tub, tile floors and updated kitchen with new appliances. WASHER and DRYER in unit. Large closets with built in shelving. Walk in closet. Elevator, Pool, Tennis and Walking trails. Be surrounded by Nurseries, Horses, Farmer Markets, Shopping, Restaurants, Coffee Shoppes, Whole Foods, Trader Joes and Universities. Assigned parking and tons of guest parking. Private screened in balcony with sliding glass doors. Pool & nature views Close to Nova Southeastern University and Florida Atlantic University (FAU) Rent immediately. Pet-friendly and investor-friendly (short-term rentals allowed) No assessments, 40-year recertification and SIRS done. full reserves.
For sale
$225,000
5100 SW 64th Ave APT 202, Fort Lauderdale, FL 33314
2beds
990sqft
Condominium
Built in 1979
-- sqft lot
$-- Zestimate®
$227/sqft
$720/mo HOA
What's special
Tennis courtsTile floorsPool and nature viewsWalk in closetWalking trailsScreened in large balcony
- 213 days
- 26
- 1
Zillow last checked:
Listing updated:
Listed by:
Elizabeth Vavra 305-987-5523,
Vavra Realty 1947 LLC
Source: MIAMI,MLS#: A11985012 Originating MLS: A-Miami Association of REALTORS
Originating MLS: A-Miami Association of REALTORSFacts & features
Interior
Bedrooms & bathrooms
- Bedrooms: 2
- Bathrooms: 2
- Full bathrooms: 2
Heating
- Central
Cooling
- Ceiling Fan(s), Central Air
Appliances
- Included: Dishwasher, Disposal, Dryer, Ice Maker, Refrigerator, Washer
Features
- Built-in Features, Closet Cabinetry, Elevator, Entrance Foyer, Pantry, Walk-In Closet(s), Storage
- Flooring: Tile, Wood
- Windows: Blinds, Drapes, Jalousie
Interior area
- Total structure area: 990
- Total interior livable area: 990 sqft
Video & virtual tour
Property
Parking
- Total spaces: 1
- Parking features: 1 Space, Additional Spaces Available, Guest
- Garage spaces: 1
Features
- Entry location: Second Floor Entry,Foyer
- Patio & porch: Glass Enclosed
- Exterior features: Exterior Cat Walk, Other, Barbecue, Balcony
- Pool features: Association
- Has view: Yes
- View description: Garden, Pool, Tennis Court View
Lot
- Residential vegetation: Fruit Trees
Details
- Parcel number: 504135AA0090
Construction
Type & style
- Home type: Condo
- Property subtype: Condominium
- Attached to another structure: Yes
Materials
- Concrete Block Construction, Block, CBS Construction
Condition
- Year built: 1979
Community & HOA
Community
- Security: Smoke Detector, Other
- Application fee: $150
- Pet fee: $0
- Subdivision: Eton Countryside I Condo,Eton Countryside #1
HOA
- Has HOA: Yes
- Amenities included: Barbecue, Bike Storage, Elevator(s), Storage, Pool, Tennis Court(s), Trash, Car Wash Area
- HOA fee: $720 monthly
Location
- Region: Fort Lauderdale
Financial & listing details
- Price per square foot: $227/sqft
- Tax assessed value: $184,500
- Annual tax amount: $3,516
- Date on market: 3/17/2026
- Listing terms: All Cash,Conventional
Estimated market value
Not available
Estimated sales range
Not available
Not available
Price history
| Date | Event | Price |
|---|---|---|
| 3/18/2026 | Listed for sale | $225,000+136.8%$227/sqft |
Source:  MIAMI #A11985012 Report a problem MIAMI #A11985012 Report a problem | ||
| 4/12/2017 | Sold | $95,000-5%$96/sqft |
Source:  MIAMI #A10235293 Report a problem MIAMI #A10235293 Report a problem | ||
| 3/29/2017 | Pending sale | $100,000$101/sqft |
Source: Majestic Realty, LLC #A10235293 Report a problem | ||
| 3/25/2017 | Price change | $100,000-9.1%$101/sqft |
Source: Majestic Realty, LLC #A10235293 Report a problem | ||
| 3/4/2017 | Listed for sale | $110,000+202%$111/sqft |
Source: Majestic Realty, LLC #A10235293 Report a problem | ||
| 5/17/2013 | Listing removed | $1,200$1/sqft |
Source: Beachfront Realty, Inc #A1779289 Report a problem | ||
| 4/25/2013 | Listed for rent | $1,200$1/sqft |
Source: Beach Front Realty Report a problem | ||
| 2/1/1986 | Sold | $36,429$37/sqft |
Source: Public Record Report a problem | ||
Public tax history
| Year | Property taxes | Tax assessment |
|---|---|---|
| 2025 | $3,516 +8.3% | $163,150 +10% |
| 2024 | $3,248 +11.3% | $148,320 +10% |
| 2023 | $2,917 +17.6% | $134,840 +10% |
| 2022 | $2,480 +133.6% | $122,590 +41.4% |
| 2021 | $1,062 +1.7% | $86,670 +1.4% |
| 2020 | $1,044 +2.1% | $85,480 +2.3% |
| 2019 | $1,023 | $83,560 -1.5% |
| 2018 | $1,023 -44% | $84,800 +44.3% |
| 2017 | $1,827 +30% | $58,760 +10% |
| 2016 | $1,405 +11.8% | $53,420 +10% |
| 2015 | $1,257 +9.5% | $48,570 +10% |
| 2014 | $1,148 | $44,160 +6.6% |
| 2013 | $1,148 +32% | $41,430 +13.5% |
| 2012 | $870 -2.5% | $36,500 -2.6% |
| 2011 | $893 +123.9% | $37,490 -1.6% |
| 2010 | $399 -26.2% | $38,090 -15.4% |
| 2009 | $540 +6.4% | $45,000 +0.1% |
| 2008 | $508 | $44,960 |
Find assessor info on the county website
Monthly payment
Est. payment
Payment breakdown
Explore the cost of this home by adjusting the details. Changes won't be saved.Climate risks
Neighborhood: 33314
Nearby schools
Schools provided by the listing agent
- Elementary: Silver Ridge
- Middle: Driftwood
- High: Hollywood Hl High
Source: MIAMI. This data may not be complete. We recommend contacting the local school district to confirm school assignments for this home.
- $193,0002 bd2 ba990 sqft5100 SW 64th Ave APT 305, Davie, FL 33314Sold
- $185,0002 bd2 ba990 sqft5100 SW 64th Ave APT 201A, Fort Lauderdale, FL 33314Sold
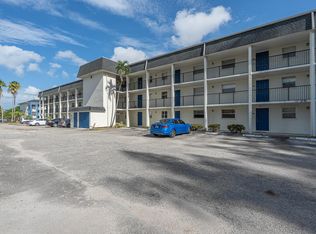
- $216,0002 bd2 ba990 sqft5100 SW 64th Ave APT 204A, Fort Lauderdale, FL 33314For Sale
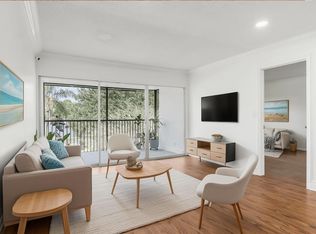
- $210,0002 bd2 ba990 sqft5100 SW 64th Ave APT 303, Davie, FL 33314Sold
Similar homes
- $239,0002 bd2 ba963 sqftCourtyards At Davie Condo, Fort Lauderdale, FL 33314For Sale
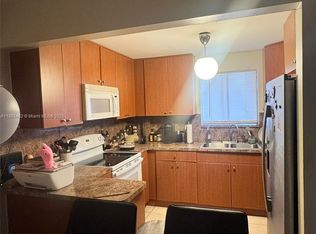
 MLS ID #A11885462, Jorge Kupferman, Miami Life Realty LLC. MIAMI
 - $234,9002 bd2 ba976 sqftSabal Palm, Fort Lauderdale, FL 33324For Sale
 MLS ID #A12089093, Aurel Bumbu, RE/MAX Consultants Realty 1. MIAMI
 - $245,0002 bd2 ba1.1k sqftLauderdale West, Fort Lauderdale, FL 33322For Sale
 MLS ID #A12100161, Raymond Semaska, United Realty Group Inc.. MIAMI
 - $220,0002 bd1 ba749 sqftLakewood, Hollywood, FL 33021For Sale
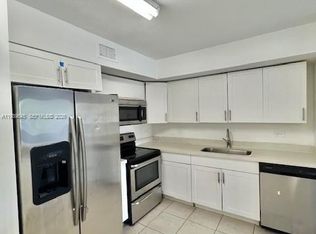 MLS ID #A11989645, Karmith Krespy, G Realty Group, LLC.. MIAMI
 - $285,0002 bd2 ba1k sqftCarriage Hills, Hollywood, FL 33024For SaleMLS ID #A12088047, Julius Hurst, Lopez & Hurst Realty, Inc.. MIAMI
- $165,0002 bd2 ba1k sqftGateland Village, Hollywood, FL 33024For SaleMLS ID #A12058501, Karen Foo, The Keyes Company. MIAMI
- $149,9992 bd2 ba1k sqftGateland Village Sec D Co, Hollywood, FL 33024For SaleMLS ID #A12065861, Sophia Comella, Blue One Realty, LLC. MIAMI
- $240,0002 bd2 ba912 sqftMonterey, Miami, FL 33179For SaleMLS ID #A11909947, Karina Sobrino, Optimar International Realty. MIAMI
- $220,0002 bd2 ba1k sqftFirst Gulf Stream Garden, Hallandale, FL 33009For SaleMLS ID #A11824519, Jorge De Los Rios, SunCoast Beach Rlty Inc.. MIAMI
- $240,0002 bd2 ba1k sqftHallandale Towers East, Hallandale, FL 33009For SaleMLS ID #A12063822, Lucia Tirs, Beachfront Realty Inc. MIAMI
- $195,0002 bd1 ba903 sqftFrench Quarter, Plantation, FL 33317For SaleMLS ID #A11886699, Ynes Agrela, 2G Realty LLC. MIAMI
- $235,0002 bd2 ba1.1k sqftLago West, Fort Lauderdale, FL 33325For SaleMLS ID #A11915548, Carlton Rowand, Canvas Real Estate. MIAMI
- $224,0002 bd2 ba970 sqftLas Brisas @country Club, Hialeah, FL 33015For SaleMLS ID #A12040942, Barbara Cubisino Di Geronimo, Julies Realty, LLC. MIAMI
- $190,0002 bd2 ba1k sqftOakland Shores, Fort Lauderdale, FL 33309For SaleMLS ID #A12102658, CELIA NORIEGA, Interinvestments Realty, Inc.. MIAMI
- $240,9002 bd2 ba940 sqftSeventeenth Green Condo, Hallandale, FL 33009For SaleMLS ID #A11963561, Emilio Andraus, United Realty Group Inc. MIAMI
- $240,9002 bd2 ba960 sqftThe Seventeenth Green, Hallandale, FL 33009For SaleMLS ID #A11963488, Emilio Andraus, United Realty Group Inc. MIAMI
- $255,0002 bd2 ba1k sqftMeadowbrook Tower L, Hallandale, FL 33009For SaleMLS ID #A12022606, Matt Khomut, Global Luxury Realty LLC. MIAMI
- $185,0002 bd2 ba1.1k sqftInverrary Country Club, Fort Lauderdale, FL 33319For SaleMLS ID #A12025906, Jerome Pellissery, Coldwell Banker Realty. MIAMI
- $225,0001 bd2 ba898 sqftRolling Green, Miami, FL 33179For SaleMLS ID #A12035479, Michel Hajun, Absolut International Rlty Inc. MIAMI
- $249,9002 bd2 ba1k sqftSummerbreeze Condo, Fort Lauderdale, FL 33322For SaleMLS ID #A11967364, Emilio Andraus, United Realty Group Inc. MIAMI
