Skip main navigation
Off market
  • $532,500

    705 Scenic Dr, Harleysville, PA 19438

    3beds
    1,916sqft
    Detached
    Built in 1981
    0.34 Acres Lot
    $532,500 Zestimate®
    $278/sqft
    $2,923 Estimated rent

    Home value

    $532,500

    $506,000 - $559,000

    $2,923/mo

    Zestimate® history
    Loading
    Loading...

    Owner options

    List your home for rent

    $2,923/mo

    Rent Zestimate®

    Find your next renter with Zillow Rental Manager. Plus, with online applications, you can quickly screen prospective tenants – for free.

    Learn more

    $2,923/mo

    Rent Zestimate®

    Refinance and save

    $3,457/mo

    Est. payment

    Refinancing to a lower rate could help reduce your monthly payments and save thousands over the life of the loan.

    See today's rates

    $3,457/mo

    Est. payment

    Explore your selling options

    Work with a Zillow partner agent

    Leverage their expertise and Zillow's premium Showcase listings to get your home seen by more buyers.

    Get started

    List with your own agent

    Get your home in front of millions of buyers by listing it on Zillow.

    Learn how to do it

    Sell it yourself

    Take full control of how buyers see your home on Zillow by listing For Sale by Owner (FSBO).

    List your home

    What's special

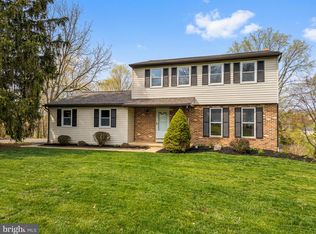
    Open House Cancelled! Property under contract! Welcome to 705 Scenic Drive in the highly sought after Souderton School District. This home has been lovingly cared for and carefully updated to offer the new buyer and aesthetically pleasing and perfectly updated place to call home. Step inside to the welcoming entry. Take a look up at the sign that reads "grateful hearts gather here". This has been the story of this home--and it now can be yours too. To your left is a large Living Room. There is so much room here for any furniture pieces you would like to add here. The room is freshly painted in a beautiful and airy gray with fresh white trim to match the rest of the appeal of the property. Light from an early afternoon flood this area with natural light. The heart of the home is the kitchen/ family room. You will understand the moment you step inside that all the touches here were done with purpose and intention. In the kitchen, the cabinets are perfectly finished in shabby chic finish, the light fixtures are updated, the granite counters offer tons of prep space and the updated appliances are already here for you. When you're at the deep stainless sink with updated fixture you can look out at the trees behind. Step down into the family room and your eyes are immediately drawn to the refinished fireplace hearth and mantle. Above the beams have been replaced and give this area the perfect "feels like home" feeling. Step outside through double doors onto the deck. This is a great place for a backyard barbecue (bump out grill space)or just sitting back on a Saturday afternoon and kicking your feet up. Upstairs the Master Bedroom is large enough for a King Size bed and plenty of other furniture. There is recessed lighting that gives the room a bright and airy feeling. there are two closets here and it is accompanied by a makeup area and a completely updated bath. The bath offers a vessel sink and a restored piece of furniture for a vanity. Again another detail of this home you're going to appreciate. Two additional secondary bedrooms both really nice sizes with great closet space complete this level. Downstairs the basement offers an additional 529 sq ft of finished space that will come in clutch when it is time to entertain--or maybe just enjoying movie night at home! The basement also offers a ton of unfinished storage space. The location here is ideal. It is just minutes from major routes including the Turnpike. Montgomeryville, Quakertown, Souderton, and of course Downtown Harleysville. Come Check out 705 Scenic Drive. Make your appointment and make your offer!

    This property is not currently displayed as for sale or rent on Zillow. This may be different from what's on other websites or public sources.
    Facts & features

    Interior

    Bedrooms & bathrooms
    • Bedrooms: 3
    • Bathrooms: 2
    • Full bathrooms: 1
    • 1/2 bathrooms: 1
    Heating
    • Forced air
    Cooling
    • Central
    Appliances
    • Included: Dishwasher, Dryer, Microwave
    Features
    • Recessed Lighting, Dining Area, Eat-in Kitchen, Exposed Beams, Open Floorplan, Attic, Formal/Separate Dining Room, Breakfast Area, Floor Plan - Traditional, Chair Railings
    • Flooring: Carpet
    • Basement: Y
    • Has fireplace: Yes
    Interior area
    • Total interior livable area: 1,916 sqft
    • Finished area below ground: 300

    Property

    Parking
    • Total spaces: 1
    • Parking features: Garage - Attached
    Features
    • Exterior features: Vinyl
    Lot
    • Size: 0.34 Acres
    Details
    • Parcel number: 500003920305
    • Special conditions: Standard

    Construction

    Type & style
    • Home type: SingleFamily
    • Architectural style: Colonial
    • Property subtype: Detached
    Condition
    • Year built: 1981

    Community & HOA

    Location
    • Region: Harleysville

    Financial & listing details

    • Price per square foot: $278/sqft
    • Tax assessed value: $144,470
    • Annual tax amount: $6,181

    Price history

    DateEventPrice
    5/8/2020Sold$360,000+6.2%$188/sqft
    Source: Public Record Report a problem
    2/20/2020Listed for sale$339,000+2.7%$177/sqft
    Source: Keller Williams Real Estate - Media #PAMC639448 Report a problem
    4/23/2007Sold$330,000+76%$172/sqft
    Source: Public Record Report a problem
    5/2/2001Sold$187,450$98/sqft
    Source: Public Record Report a problem

    Public tax history

    YearProperty taxesTax assessment
    2025$6,181 +6.1%$144,470
    2024$5,823 $144,470
    2023$5,823 +7.2%$144,470
    2022$5,430 +1.5%$144,470
    2021$5,349 +1.2%$144,470
    2020$5,285 +1.2%$144,470
    2019$5,223 +2%$144,470
    2018$5,123 +1.5%$144,470
    2017$5,046 +0.4%$144,470
    2016$5,027 +1.5%$144,470
    2015$4,955 +0.8%$144,470
    2014$4,914 +1%$144,470
    2013$4,866 +2.5%$144,470
    2012$4,748 +6.2%$144,470
    2011$4,471 +4%$144,470
    2010$4,301 +2.4%$144,470
    2009$4,201 +0.2%$144,470
    2008$4,194 +3.1%--
    2007$4,066 +3.5%--
    2006$3,930 +5.1%--
    2005$3,739 +6.2%--
    2004$3,520 +7.3%--
    2003$3,280 +4.9%--
    2002$3,127 +5%--
    2000$2,979 +2.8%--
    1999$2,898 --
    Find assessor info on the county website

    Neighborhood: 19438

    Nearby schools

    GreatSchools rating
    Schools provided by the listing agent
    • High: SOUDERTON AREA SENIOR
    • District: SOUDERTON AREA

    Source: The MLS. This data may not be complete. We recommend contacting the local school district to confirm school assignments for this home.

    Get a cash offer in 3 minutes
    Find out how much your home could sell for in as little as 3 minutes with a no-obligation cash offer.
    Estimated market value
    $532,500
    Get a cash offer in 3 minutes
    Find out how much your home could sell for in as little as 3 minutes with a no-obligation cash offer.
    Estimated market value
    $532,500