Skip main navigation
Off market
  • $583,100

    706 Scenic Dr, Harleysville, PA 19438

    3beds
    2,138sqft
    SingleFamily
    Built in 1980
    0.39 Acres Lot
    $583,100 Zestimate®
    $273/sqft
    $3,081 Estimated rent

    Home value

    $583,100

    $554,000 - $612,000

    $3,081/mo

    Zestimate® history
    Loading
    Loading...

    Owner options

    List your home for rent

    $3,081/mo

    Rent Zestimate®

    Find your next renter with Zillow Rental Manager. Plus, with online applications, you can quickly screen prospective tenants – for free.

    Learn more

    $3,081/mo

    Rent Zestimate®

    Refinance and save

    $3,077/mo

    Est. payment

    Refinancing to a lower rate could help reduce your monthly payments and save thousands over the life of the loan.

    See today's rates

    $3,077/mo

    Est. payment

    Explore your selling options

    Work with a Zillow partner agent

    Leverage their expertise and Zillow's premium Showcase listings to get your home seen by more buyers.

    Get started

    List with your own agent

    Get your home in front of millions of buyers by listing it on Zillow.

    Learn how to do it

    Sell it yourself

    Take full control of how buyers see your home on Zillow by listing For Sale by Owner (FSBO).

    List your home

    What's special

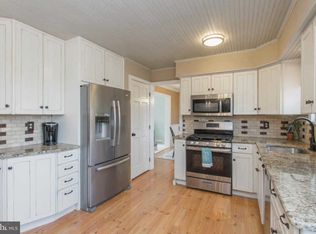
    Fall in love with this home as soon as you arrive! The landscaping is gorgeous, giving guests a glimpse of what to expect inside. Lovingly maintained and beautifully upgraded, this home is move-in ready! Hardwood floors extend from the foyer and central hall to the kitchen and family room. The front of the home offers formal entertaining with a large living and dining room, both with neutral paint, NEW carpet and crown moulding. A true chef's kitchen awaits with UPDATED KITCHEN. A professional DCS stainless steel gas range and Viking vented hood. There is also CUSTOM CABINETRY with glass front doors, built-in Subzero refrigerator, pantry, granite counters, recessed and under-cabinet lighting, tile backsplash, under-mount double stainless sink with goose neck faucet, dishwasher and decorative crown moulding. Sliding French doors leading to a 2 tiered deck with screened gazebo. The family room is intimate and relaxing with rich wainscoting, beamed ceiling with ceiling fan, wide plank wood floors and a wood burning fireplace with brick hearth and elegant floor to ceiling wood mantle. French doors allow more natural light and another access point to the incredible outdoor living space where you will also find a slate patio and waterfall/pond. The main level also has a bonus room/bedroom with a private outside entrance(great for an office), a powder room and access to the 2 car built-in garage with remote door opener. The upper level has a master suite with full bath and 2 additional bedrooms. All bedrooms have crown moulding and ceiling fans. The master suite has a large bedroom with Brazilian cherry hardwood floors, 2 large closets, dressing room with a vanity and sink. Recently UPDATED full BATH with custom vanity with built-in linen towers and sink. Bedroom 2 has neutral paint, Brazilian cherry hardwood floors, 2 double closets and the 3rd bedroom has hardwood floors with inlaid carpet. There are many other updates to make this home ready for you: hot water heater (2015), new custom front and side interior and storm doors (2016), water softener and NEWER AC/HEATER, to name a few. Extra storage in the basement. The home is close to parks, shopping and access to commuting routes. This is a home you won't want to miss! Make your appointment today!

    This property is not currently displayed as for sale or rent on Zillow. This may be different from what's on other websites or public sources.
    Facts & features

    Interior

    Bedrooms & bathrooms
    • Bedrooms: 3
    • Bathrooms: 2
    • Full bathrooms: 1
    • 1/2 bathrooms: 1
    Heating
    • Forced air, Gas
    Cooling
    • Central
    Appliances
    • Included: Dishwasher, Dryer, Freezer, Garbage disposal, Microwave, Range / Oven, Refrigerator, Washer
    Features
    • Flooring: Carpet, Hardwood
    • Basement: Unfinished
    • Has fireplace: Yes
    Interior area
    • Total interior livable area: 2,138 sqft

    Property

    Parking
    • Total spaces: 2
    • Parking features: Garage - Detached
    Features
    • Exterior features: Vinyl, Brick
    Lot
    • Size: 0.39 Acres
    Details
    • Parcel number: 500003920503

    Construction

    Type & style
    • Home type: SingleFamily
    • Architectural style: Colonial
    Materials
    • Roof: Shake / Shingle
    Condition
    • Year built: 1980

    Community & HOA

    Location
    • Region: Harleysville

    Financial & listing details

    • Price per square foot: $273/sqft
    • Tax assessed value: $163,410
    • Annual tax amount: $6,991

    Price history

    DateEventPrice
    9/27/2016Sold$312,500-2.3%$146/sqft
    Source: Public Record Report a problem
    7/8/2016Listed for sale$320,000$150/sqft
    Source: Keller Williams Real Estate-Blue Bell #6784535 Report a problem
    6/22/2016Pending sale$320,000$150/sqft
    Source: Keller Williams - Blue Bell #6784535 Report a problem
    6/7/2016Price change$320,000-3%$150/sqft
    Source: Keller Williams - Blue Bell #6784535 Report a problem
    5/2/2016Listed for sale$330,000$154/sqft
    Source: Keller Williams Real Estate-Blue Bell #6784535 Report a problem

    Public tax history

    YearProperty taxesTax assessment
    2025$6,991 +6.1%$163,410
    2024$6,588 $163,410
    2023$6,588 +7.3%$163,410
    2022$6,142 +1.5%$163,410
    2021$6,052 +1.2%$163,410
    2020$5,978 +1.2%$163,410
    2019$5,908 +1.9%$163,410
    2018$5,795 +1.5%$163,410
    2017$5,707 +0.4%$163,410
    2016$5,686 +1.5%$163,410
    2015$5,604 +0.8%$163,410
    2014$5,558 +1%$163,410
    2013$5,503 +2.5%$163,410
    2012$5,370 +6.2%$163,410
    2011$5,057 +4%$163,410
    2010$4,864 +2.4%$163,410
    2009$4,751 +0.2%$163,410
    2008$4,743 +3.1%--
    2007$4,599 +3.4%--
    2006$4,446 +5.1%--
    2005$4,230 +6.2%--
    2004$3,982 +7.3%--
    2003$3,710 +4.9%--
    2002$3,537 +4.9%--
    2000$3,371 +2.8%--
    1999$3,278 --
    Find assessor info on the county website

    Neighborhood: 19438

    Nearby schools

    GreatSchools rating
    Schools provided by the listing agent
    • High: SOUDERTON

    Source: The MLS. This data may not be complete. We recommend contacting the local school district to confirm school assignments for this home.

    Get a cash offer in 3 minutes
    Find out how much your home could sell for in as little as 3 minutes with a no-obligation cash offer.
    Estimated market value
    $583,100
    Get a cash offer in 3 minutes
    Find out how much your home could sell for in as little as 3 minutes with a no-obligation cash offer.
    Estimated market value
    $583,100