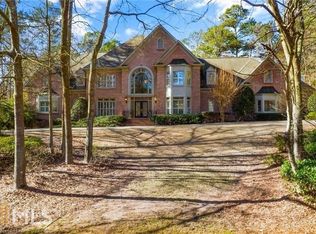
The theme of light plays beautifully at 705 Sturges Way. Dazzling amenities blend gracefully with traditional elegance in this spacious estate incorporating elements of Neoclassical and Colonial architecture along with an oasis pool and a custom fireside outdoor living space. Situated at the end of a sweeping drive on just over an immaculately landscaped acre in Country Club of the South, the six-bedroom, seven- and one-half-bathroom home impresses with a four-sides brick exterior on a corner lot punctuated with large windows of varying styles that flood the interiors with natural light. Impeccable updates and sun-drenched rooms offer warmth and comfort indoors. Just inside the front door to the right, discover the large bay window anchoring the formal dining room that seats 12+. A large staircase curves away to the second floor inside the light-filled two-story entry preceding a gentleman’s study featuring hardwood floors, large windows and a fireplace flanked by floor-to-ceiling built-ins. The great room just beyond opens into a grand space with a cathedral ceiling and a gorgeous Palladian window highlighting the hardwood floors, while the fireplace anchors the room and provides the perfect backdrop for entertaining. Enjoy the bright living space offered at the heart of this home—the renovated kitchen open to the keeping room and breakfast area. The keeping room delights with an extended ceiling and oversized arched windows flanking the fireplace while also providing patio access. A gourmet’s dream, the kitchen features a walk-in pantry, plenty of workspaces, an island, professional-grade stainless steel appliances, dual ovens and designer fixtures. Beautifully renovated, the calm, sun-drenched primary suite on the main level offers dual closets, tray ceilings and pool views in the bedroom, a sitting area with a fireplace and a show-stopping en suite bathroom with dual vanities, a garden soaking tub with a freestanding faucet, a walk-in shower with a rain shower head and a separate water closet. Ascend the stairs to the second level accommodating four additional bedrooms, each with its own en suite bathroom. Two of the bathrooms offer tubs and walk-in showers. Present even at the terrace level, natural light brightens the downstairs living area featuring a gym with a sauna, a den with a fireplace, a wet bar, an open movie theater room, a large game room area with a pool table and a ping-pong table, an additional bedroom with a bathroom and backyard and poolside access. Custom stonework and a tongue and groove ceiling elevate the outdoor living space and encourage an environment-rich lifestyle, seamlessly offering al fresco entertainment with a fireplace, a TV, a dining area and infrared heating, all overlooking the custom pool with a rock and stone waterfall. Enjoy the green space in the backyard, set up with ropes and zip lines, perfect for pets and play. Located in the Johns Creek High School district within a gated subdivision furnishing Jack Nicklaus golf, tennis and other amenities, this home is also convenient to all that Metro Atlanta offers.
Closed
$2,450,000
705 Sturges Way, Johns Creek, GA 30022
6beds
8,524sqft
Single Family Residence, Residential
Built in 1992
1.13 Acres Lot
$2,663,500 Zestimate®
$287/sqft
$6,563 Estimated rent
Home value
$2,663,500
$2.45M - $2.90M
$6,563/mo
Zestimate® history
Owner options
List your home for rent
$6,563/mo
Rent Zestimate®
Find your next renter with Zillow Rental Manager. Plus, with online applications, you can quickly screen prospective tenants – for free.
$6,563/mo
Rent Zestimate®
Refinance and save
$15,914/mo
Est. payment
Refinancing to a lower rate could help reduce your monthly payments and save thousands over the life of the loan.
$15,914/mo
Est. payment
Explore your selling options
Work with a Zillow partner agent
Leverage their expertise and Zillow's premium Showcase listings to get your home seen by more buyers.
Get startedList with your own agent
Get your home in front of millions of buyers by listing it on Zillow.
Learn how to do itSell it yourself
Take full control of how buyers see your home on Zillow by listing For Sale by Owner (FSBO).
List your homeWhat's special
Zillow last checked:
Listing updated:
Listed by:
Paul Wegener,
Atlanta Fine Homes Sotheby's International,
KEN GARY,
Atlanta Fine Homes Sotheby's International
Bought with:
PAMELA A GEBHARDT, 124437
RE/MAX Around Atlanta Realty
Source: FMLS GA,MLS#: 7352905
Facts & features
Interior
Bedrooms & bathrooms
- Bedrooms: 6
- Bathrooms: 8
- Full bathrooms: 7
- 1/2 bathrooms: 1
- Main level bathrooms: 1
- Main level bedrooms: 1
Rooms
- Room types: Exercise Room, Game Room, Great Room, Laundry, Library, Media Room, Office, Other
Primary bedroom
- Features: Master on Main, Oversized Master, Sitting Room
- Level: Master on Main, Oversized Master, Sitting Room
Bedroom
- Features: Master on Main, Oversized Master, Sitting Room
Primary bathroom
- Features: Double Vanity, Separate Tub/Shower, Soaking Tub
Dining room
- Features: Seats 12+, Separate Dining Room
Kitchen
- Features: Breakfast Bar, Breakfast Room, Cabinets Other, Keeping Room, Kitchen Island, Pantry Walk-In, Stone Counters, View to Family Room
Heating
- Forced Air, Natural Gas
Cooling
- Central Air, Zoned
Appliances
- Included: Dishwasher, Disposal, Double Oven, Gas Water Heater, Microwave, Refrigerator, Self Cleaning Oven, Other
- Laundry: Laundry Room, Main Level
Features
- Bookcases, Cathedral Ceiling(s), Double Vanity, Entrance Foyer 2 Story, High Ceilings 9 ft Upper, High Ceilings 10 ft Main, High Speed Internet, His and Hers Closets, Sauna, Tray Ceiling(s), Walk-In Closet(s), Wet Bar
- Flooring: Carpet, Ceramic Tile, Hardwood, Other
- Windows: Insulated Windows
- Basement: Daylight,Exterior Entry,Finished,Finished Bath,Full,Interior Entry
- Number of fireplaces: 7
- Fireplace features: Gas Log, Gas Starter, Living Room, Master Bedroom, Other Room, Outside
- Common walls with other units/homes: No Common Walls
Interior area
- Total structure area: 8,524
- Total interior livable area: 8,524 sqft
- Finished area above ground: 5,796
- Finished area below ground: 2,728
Property
Parking
- Total spaces: 3
- Parking features: Driveway, Garage, Garage Faces Rear, Level Driveway
- Garage spaces: 3
- Has uncovered spaces: Yes
Accessibility
- Accessibility features: None
Features
- Levels: Two
- Stories: 2
- Patio & porch: Covered, Deck, Patio, Rear Porch
- Exterior features: Gas Grill, Private Yard, Rear Stairs, Storage, No Dock
- Has private pool: Yes
- Pool features: Gunite, Heated, In Ground, Private
- Spa features: None
- Fencing: Back Yard,Vinyl,Wrought Iron
- Has view: Yes
- View description: Other
- Waterfront features: None
- Body of water: None
Lot
- Size: 1.13 Acres
- Features: Back Yard, Corner Lot, Front Yard, Landscaped, Level, Private
Details
- Additional structures: None
- Parcel number: 11 033101060380
- Other equipment: None
- Horse amenities: None
Construction
Type & style
- Home type: SingleFamily
- Architectural style: Traditional
- Property subtype: Single Family Residence, Residential
Materials
- Brick 4 Sides
- Foundation: See Remarks
- Roof: Composition,Shingle
Condition
- Resale
- New construction: No
- Year built: 1992
Utilities & green energy
- Electric: Other
- Sewer: Public Sewer
- Water: Public
- Utilities for property: Cable Available, Electricity Available, Natural Gas Available, Phone Available, Sewer Available, Underground Utilities, Water Available
Green energy
- Energy efficient items: None
- Energy generation: None
Community & HOA
Community
- Features: Clubhouse, Country Club, Gated, Golf, Homeowners Assoc, Near Schools, Near Shopping, Near Trails/Greenway, Pickleball, Pool, Street Lights, Tennis Court(s)
- Security: Security Gate, Security Guard, Security System Owned, Smoke Detector(s)
- Subdivision: Country Club Of The South
HOA
- Has HOA: Yes
- Services included: Reserve Fund, Security, Swim, Tennis
- HOA fee: $3,800 annually
- HOA phone: 770-998-0131
Location
- Region: Johns Creek
Financial & listing details
- Price per square foot: $287/sqft
- Tax assessed value: $2,279,800
- Annual tax amount: $12,021
- Date on market: 3/15/2024
- Cumulative days on market: 7 days
- Electric utility on property: Yes
- Road surface type: Asphalt
Price history
| Date | Event | Price |
|---|---|---|
| 5/9/2024 | Sold | $2,450,000$287/sqft |
Source:  FMLS GA #7352905 Report a problem FMLS GA #7352905 Report a problem | ||
| 3/30/2024 | Pending sale | $2,450,000$287/sqft |
Source: FMLS GA #7352905 Report a problem | ||
| 3/15/2024 | Listed for sale | $2,450,000+4.3%$287/sqft |
Source: FMLS GA #7352905 Report a problem | ||
| 4/10/2023 | Listing removed | $2,350,000$276/sqft |
Source: FMLS GA #7155959 Report a problem | ||
| 12/23/2022 | Listed for sale | $2,350,000+63.8%$276/sqft |
Source: FMLS GA #7155959 Report a problem | ||
| 7/30/2020 | Sold | $1,435,000-4.3%$168/sqft |
Source:  FMLS GA #6674106 Report a problem FMLS GA #6674106 Report a problem | ||
| 6/22/2020 | Pending sale | $1,500,000$176/sqft |
Source: RE/MAX Around Atlanta #8728867 Report a problem | ||
| 1/31/2020 | Listed for sale | $1,500,000$176/sqft |
Source: RE/MAX Around Atlanta Realty #6674106 Report a problem | ||
| 9/5/2019 | Listing removed | $1,500,000$176/sqft |
Source: RE/MAX Around Atlanta Realty #8545354 Report a problem | ||
| 3/17/2019 | Listed for sale | $1,500,000+36.4%$176/sqft |
Source: RE/MAX Around Atlanta Realty #6519706 Report a problem | ||
| 8/15/2008 | Sold | $1,100,000-21.4%$129/sqft |
Source: Public Record Report a problem | ||
| 5/16/2008 | Listing removed | $1,399,000$164/sqft |
Source: Number1Expert #3685346 Report a problem | ||
| 4/10/2008 | Listed for sale | $1,399,000$164/sqft |
Source: Number1Expert #3685346 Report a problem | ||
Public tax history
| Year | Property taxes | Tax assessment |
|---|---|---|
| 2025 | $24,208 +93.4% | $911,920 +11% |
| 2024 | $12,517 +7.4% | $821,240 |
| 2023 | $11,651 -3.1% | $821,240 +29.5% |
| 2022 | $12,021 +0.9% | $633,960 +19.4% |
| 2021 | $11,915 +9% | $531,000 +37.1% |
| 2020 | $10,934 -14.5% | $387,360 -6.5% |
| 2019 | $12,780 | $414,400 +2.4% |
| 2018 | $12,780 | $404,680 +30% |
| 2017 | $12,780 +25.5% | $311,360 |
| 2016 | $10,184 +0.4% | $311,360 |
| 2015 | $10,139 -3.6% | $311,360 |
| 2014 | $10,521 +4.2% | $311,360 |
| 2013 | $10,095 -0.3% | $311,360 |
| 2012 | $10,130 | $311,360 |
| 2011 | -- | $311,360 -14.1% |
| 2010 | $11,826 +2.7% | $362,280 |
| 2009 | $11,517 | $362,280 -4% |
| 2008 | -- | $377,280 -8.4% |
| 2007 | $12,534 | $411,880 +15.8% |
| 2005 | -- | $355,800 +3.9% |
| 2004 | $11,178 +2.1% | $342,600 +4% |
| 2003 | $10,953 -0.6% | $329,440 +3.1% |
| 2002 | $11,015 -3.6% | $319,400 |
| 2001 | $11,424 | $319,400 |
Find assessor info on the county website
Neighborhood: 30022
Nearby homes
- $1,984,5005 bd7 ba7.1k sqft705 Sturges Way #0, Alpharetta, GA 30022Off Market
- $1,367,2005 bd5 ba6.2k sqft715 Sturges Way, Johns Creek, GA 30022Off Market
- $1,939,1004 bd5 ba7k sqft715 Sturges Way #0, Alpharetta, GA 30022Off Market

- $1,810,3005 bd6 ba6.3k sqft9215 Old Southwick Pass, Johns Creek, GA 30022Off Market
- $---- bd-- ba-- sqft9215 Old Southwick Pass, Alpharetta, GA 30022Off Market
- $--1.06 Acres9240 Old Southwick Pass #105, Johns Creek, GA 30022Off Market
- $--1 Acres9240 Old Southwick Pass, Alpharetta, GA 30022Off Market
- $1,800,0006 bd8 ba9.3k sqft700 Sturges Way, Johns Creek, GA 30022Sold
Nearby schools
GreatSchools rating
- 10/10Barnwell Elementary SchoolGrades: PK-5Distance: 0.8 mi
- 9/10Autrey Mill Middle SchoolGrades: 6-8Distance: 1 mi
- 10/10Johns Creek High SchoolGrades: 9-12Distance: 2.7 mi
Schools provided by the listing agent
- Elementary: Barnwell
- Middle: Autrey Mill
- High: Johns Creek
Source: FMLS GA. This data may not be complete. We recommend contacting the local school district to confirm school assignments for this home.
Get a cash offer in 3 minutes
Find out how much your home could sell for in as little as 3 minutes with a no-obligation cash offer.
Estimated market value
$2,663,500
Get a cash offer in 3 minutes
Find out how much your home could sell for in as little as 3 minutes with a no-obligation cash offer.
Estimated market value
$2,663,500
- Georgia
- Fulton County
- Johns Creek
- 30022
- 705 Sturges Way
Nearby cities
Nearby neighborhoods
Nearby zip codes
Other Johns Creek Topics
