Skip main navigation
Off market
  • $1,807,900

    9215 Old Southwick Pass, Johns Creek, GA 30022

    5beds
    6,376sqft
    SingleFamily
    Built in 1987
    0.84 Acres Lot
    $1,807,900 Zestimate®
    $284/sqft
    $7,380 Estimated rent

    Home value

    $1,807,900

    $1.66M - $1.95M

    $7,380/mo

    Zestimate® history
    Loading
    Loading...

    Owner options

    List your home for rent

    $7,380/mo

    Rent Zestimate®

    Find your next renter with Zillow Rental Manager. Plus, with online applications, you can quickly screen prospective tenants – for free.

    Learn more

    $7,380/mo

    Rent Zestimate®

    Refinance and save

    $9,197/mo

    Est. payment

    Refinancing to a lower rate could help reduce your monthly payments and save thousands over the life of the loan.

    See today's rates

    $9,197/mo

    Est. payment

    Explore your selling options

    Work with a Zillow partner agent

    Leverage their expertise and Zillow's premium Showcase listings to get your home seen by more buyers.

    Get started

    List with your own agent

    Get your home in front of millions of buyers by listing it on Zillow.

    Learn how to do it

    Sell it yourself

    Take full control of how buyers see your home on Zillow by listing For Sale by Owner (FSBO).

    List your home

    What's special

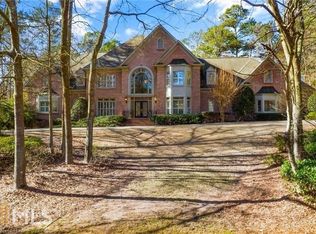
    Gorgeous 4 sided brick home in prestigious Country Club of the South. All three levels Completely renovated !!!!! The absolutely stunning kitchen is a chefs dream. Quartz countertops and an oversized center island with prep sink. Thermador professional double oven and gas burners with grill and griddle. Subzero refrigerator/freezer and Subzero 30" dual cooling wine fridge. The master suite is a dream with hardwood floors, fireplace and walk out access to deck. The spa inspired master bath has an oversized double shower, large soaking tub, double vanity and his and hers custom closets.The second floor has a 2nd Master with large bath, another large ensuite with large bath and 2 other bedrooms share a jack and Jill bath. All of the bedrooms have walk in closets. The 2nd floor also includes an extra large bonus room.The large open terrace level is an entertainers dream with wine tasting room, 2000 bottle wine cellar, large bar, billiards, media room, and gym. Terrace level also has full bathroom with steam shower. The exterior deck runs the full length of the home and is the perfect out door living space with fireplace, grill, and dining area all overlooking the beautiful large private flat yard. This is the perfect family home and a must see!!!!!

    This property is not currently displayed as for sale or rent on Zillow. This may be different from what's on other websites or public sources.

    Facts & features

    Interior

    Bedrooms & bathrooms
    • Bedrooms: 5
    • Bathrooms: 6
    • Full bathrooms: 5
    • 1/2 bathrooms: 1
    Heating
    • Forced air, Heat pump, Gas
    Cooling
    • Central
    Appliances
    • Included: Dishwasher, Garbage disposal
    • Laundry: Laundry Room,Main Level
    Features
    • Double Vanity,Entrance Foyer,Entrance Foyer 2 Stor
    • Flooring: Hardwood
    • Basement: Daylight,Exterior Entry,Finished,Finished Bath,Ful
    • Has fireplace: Yes
    • Fireplace features: Basement,Family Room,Gas Log,Master Bedroom,Other
    • Common walls with other units/homes: No Common Walls
    Interior area
    • Total interior livable area: 6,376 sqft

    Property

    Parking
    • Total spaces: 3
    • Parking features: Garage - Attached
    Features
    • Patio & porch: Patio
    • Exterior features: Brick
    Lot
    • Size: 0.84 Acres
    • Features: Back Yard,Landscaped,Level,Private,Wooded
    Details
    • Parcel number: 11033101050399
    • Other equipment: Irrigation Equipment

    Construction

    Type & style
    • Home type: SingleFamily
    • Architectural style: Conventional
    Materials
    • Stone
    • Roof: Composition
    Condition
    • Resale
    • Year built: 1987

    Utilities & green energy

    • Electric: Other
    • Sewer: Public Sewer
    • Water: Public
    • Utilities for property: Underground Utilities

    Community & HOA

    Community
    • Security: Fire Alarm, Smoke Detector(s), Security System Owned, Security Gate, Security Service
    HOA
    • Has HOA: Yes
    • HOA fee: $258 monthly
    Location
    • Region: Johns Creek

    Financial & listing details

    • Price per square foot: $284/sqft
    • Tax assessed value: $1,382,300
    • Annual tax amount: $10,808
    • Road surface type: Paved

    Price history

    DateEventPrice
    12/28/2020Sold$1,360,000-2.8%$213/sqft
    Source: GAMLS #8861633 Report a problem
    10/9/2020Pending sale$1,399,000$219/sqft
    Source: Keller Williams Rlty Consultants #8861633 Report a problem
    7/27/2020Listed for sale$1,399,000-0.1%$219/sqft
    Source: Owner Report a problem
    5/1/2020Listing removed$1,400,000$220/sqft
    Source: Owner Report a problem
    1/13/2020Listed for sale$1,400,000+19.1%$220/sqft
    Source: Owner Report a problem
    11/9/2011Listing removed$1,175,000$184/sqft
    Source: Harry Norman, Realtors #4232782 Report a problem
    8/23/2011Price change$1,175,000-5.6%$184/sqft
    Source: Harry Norman, Realtors #4232782 Report a problem
    6/9/2011Listed for sale$1,245,000+66%$195/sqft
    Source: Harry Norman, Realtors #4232782 Report a problem
    6/20/2000Sold$750,000$118/sqft
    Source: Public Record Report a problem

    Public tax history

    YearProperty taxesTax assessment
    2025$10,808 +2.5%$552,920 +1.4%
    2024$10,545 +8.4%$545,160
    2023$9,724 -3.3%$545,160 +31.7%
    2022$10,058 +6.1%$413,920 +19.5%
    2021$9,481 -1.8%$346,240 +1.2%
    2020$9,657 -12.4%$342,120 -4.7%
    2019$11,018 $358,960 +2.4%
    2018$11,018 $350,560 +26.6%
    2017$11,018 +22.2%$277,000
    2016$9,014 +0.5%$277,000
    2015$8,973 -3.6%$277,000
    2014$9,309 +4.2%$277,000
    2013$8,935 -0.3%$277,000
    2012$8,966 $277,000
    2011-- $277,000 -13.9%
    2010$10,338 +2.5%$321,880
    2009$10,082 $321,880 -4.3%
    2008-- $336,360 -3.4%
    2007$10,495 $348,200 +17.2%
    2005-- $297,040 +3.7%
    2004$9,255 +1.7%$286,440 +3.6%
    2003$9,104 -0.8%$276,520 +2.9%
    2002$9,177 -3.8%$268,760
    2001$9,535 $268,760
    Find assessor info on the county website

    Neighborhood: 30022

    Nearby schools

    GreatSchools rating
    Schools provided by the listing agent
    • Elementary: Barnwell
    • Middle: Autrey Mill
    • High: Johns Creek
    • District: 1

    Source: The MLS. This data may not be complete. We recommend contacting the local school district to confirm school assignments for this home.

    Get a cash offer in 3 minutes
    Find out how much your home could sell for in as little as 3 minutes with a no-obligation cash offer.
    Estimated market value
    $1,807,900
    Get a cash offer in 3 minutes
    Find out how much your home could sell for in as little as 3 minutes with a no-obligation cash offer.
    Estimated market value
    $1,807,900