Skip main navigation
Closed
  • $839,900

    705 Summit Lake Ct, Knoxville, TN 37922

    4beds
    4,053sqft
    Single Family Residence, Residential
    Built in 1991
    0.5 Acres Lot
    $839,900 Zestimate®
    $207/sqft
    $4,804 Estimated rent

    Home value

    $839,900

    $798,000 - $890,000

    $4,804/mo

    Zestimate® history
    Loading
    Loading...

    Owner options

    List your home for rent

    $4,804/mo

    Rent Zestimate®

    Find your next renter with Zillow Rental Manager. Plus, with online applications, you can quickly screen prospective tenants – for free.

    Learn more

    $4,804/mo

    Rent Zestimate®

    Refinance and save

    $4,844/mo

    Est. payment

    Refinancing to a lower rate could help reduce your monthly payments and save thousands over the life of the loan.

    See today's rates

    $4,844/mo

    Est. payment

    Explore your selling options

    Work with a Zillow partner agent

    Leverage their expertise and Zillow's premium Showcase listings to get your home seen by more buyers.

    Get started

    List with your own agent

    Get your home in front of millions of buyers by listing it on Zillow.

    Learn how to do it

    Sell it yourself

    Take full control of how buyers see your home on Zillow by listing For Sale by Owner (FSBO).

    List your home

    What's special

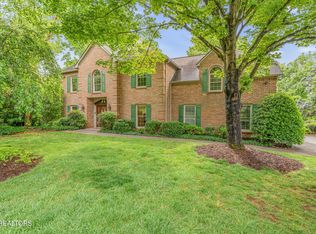
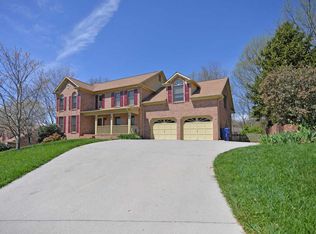
    Welcome to this exquisite two-story brick home that offers many features for a family to relish. As you step inside, you'll be greeted by a grand open two-story entryway, leaving a lasting impression. The main level boasts a spacious family room that seamlessly flows into a meticulously designed kitchen, with luxurious granite countertops, gleaming hardwood floors, and a convenient office space. The recently completed walk-out basement is a delightful addition, providing a warm and inviting recreation room where you can entertain guests. This space also includes a wet bar, a climate-controlled wine cellar, and a full bathroom. Soak up some sun outside by hanging out with friends and family by the pool and pergola. There's endless enjoyment for everyone! On the upper level, you'll find the master bedroom, offering a tastefully updated master bathroom that exudes elegance and style. Every corner of this home has been meticulously maintained and features numerous upgrades, showcasing its pristine condition. The windows have been recently upgraded to fiberglass material, ensuring strength and durability. Plus, it's a solar-powered home contributing to a more sustainable and environmental-friendly future. Located within the highly regarded Farragut Schools, this residence is ideally situated for an exceptional educational experience. The school bus stop is conveniently located right across the street at the corner. Turkey Creek is also only 5 minutes away. It's an idyllic haven where you can revel in the cozy comforts of home while surrounded by top-notch amenities.

    This property is not currently displayed as for sale or rent on Zillow. This may be different from what's on other websites or public sources.

    Zillow last checked:

    Listing updated:

    Listed by:

    Nic Nicaud 865-694-5904,

    Keller Williams Realty

    Bought with:

    T Marie Gerrick, 299750

    Realty Executives Associates

    Source: RealTracs MLS as distributed by MLS GRID,MLS#: 2836076MLS Logo

    Facts & features

    Interior

    Bedrooms & bathrooms
    • Bedrooms: 4
    • Bathrooms: 4
    • Full bathrooms: 3
    • 1/2 bathrooms: 1
    Dining room
    • Features: Formal
    • Level: Formal
    Dining room
    • Features: Formal
    • Level: Formal
    Kitchen
    • Features: Pantry
    • Level: Pantry
    Kitchen
    • Features: Pantry
    • Level: Pantry
    Other
    • Features: Breakfast Room
    • Level: Breakfast Room
    Other
    • Features: Utility Room
    • Level: Utility Room
    Heating
    • Central, Electric, Natural Gas, Solar, Active Solar
    Cooling
    • Central Air
    Appliances
    • Included: Dishwasher, Disposal, Dryer, Microwave, Range, Refrigerator, Oven, Washer
    • Laundry: Washer Hookup, Electric Dryer Hookup
    Features
    • Flooring: Carpet, Wood, Slate, Tile
    • Basement: Finished
    • Number of fireplaces: 1
    Interior area
    • Total structure area: 4,053
    • Total interior livable area: 4,053 sqft
    • Finished area above ground: 3,217
    • Finished area below ground: 836

    Property

    Parking
    • Total spaces: 2
    • Parking features: Garage
    • Garage spaces: 2
    Features
    • Levels: Three Or More
    • Stories: 2
    • Patio & porch: Patio, Deck
    Lot
    • Size: 0.5 Acres
    • Dimensions: 139.34 x 170.97 x RR
    • Features: Wooded, Corner Lot, Rolling Slope
    • Topography: Wooded,Corner Lot,Rolling Slope
    Details
    • Parcel number: 143FB039
    • Special conditions: Standard

    Construction

    Type & style
    • Home type: SingleFamily
    • Architectural style: Traditional
    • Property subtype: Single Family Residence, Residential
    Materials
    • Other, Brick
    Condition
    • New construction: No
    • Year built: 1991

    Utilities & green energy

    • Utilities for property: Electricity Available, Natural Gas Available, Cable Connected

    Community & HOA

    Community
    • Security: Smoke Detector(s)
    • Subdivision: Lovell Hills
    HOA
    • Has HOA: Yes
    • HOA fee: $20 annually
    Location
    • Region: Knoxville

    Financial & listing details

    • Price per square foot: $207/sqft
    • Tax assessed value: $536,800
    • Annual tax amount: $1,476
    • Date on market: 6/3/2023
    • Electric utility on property: Yes

    Price history

    DateEventPrice
    8/1/2023Sold$744,500+6.4%$184/sqft
    Source: RealTracs MLS as distributed by MLS GRID #2836076 Report a problem
    6/3/2023Pending sale$700,000$173/sqft
    Source: East Tennessee Realtors #1227612 Report a problem
    6/2/2023Listed for sale$700,000+101.7%$173/sqft
    Source: East Tennessee Realtors #1227612 Report a problem
    9/1/2009Sold$347,000-2.9%$86/sqft
    Source: Public Record Report a problem
    7/18/2009Price change$357,500-2%$88/sqft
    Source: Dean-Smith inc #659367 Report a problem
    6/27/2009Price change$364,850-4%$90/sqft
    Source: Dean-Smith inc #659367 Report a problem
    6/6/2009Price change$379,900-2.6%$94/sqft
    Source: Dean-Smith inc #659367 Report a problem
    5/18/2009Price change$390,000-8.2%$96/sqft
    Source: Dean-Smith inc #659367 Report a problem
    4/8/2009Listed for sale$424,900+93.1%$105/sqft
    Source: Dean-Smith inc #659367 Report a problem
    9/5/1996Sold$220,000$54/sqft
    Source: Public Record Report a problem

    Public tax history

    YearProperty taxesTax assessment
    2025$2,085 $134,200
    2024$2,085 +41.3%$134,200 +41.3%
    2023$1,476 $94,975
    2022$1,476 -19.6%$94,975 +9.7%
    2021$1,835 $86,550 -75%
    2020$1,835 $346,200
    2019$1,835 $346,200
    2018$1,835 --
    2017$1,835 -2.4%$86,550
    2016$1,881 --
    2015$1,881 --
    2014$1,881 +0%--
    2013$1,881 -53.5%--
    2012$4,045 --
    2011$4,045 +8.8%$83,925 +8.8%
    2010$3,717 $77,125
    2009$3,717 -6.2%$77,125 +7%
    2008$3,964 +0%$72,075
    2007$3,964 $72,075
    2006$3,964 $72,075
    2005$3,964 +5.9%$72,075 +15.7%
    2004$3,744 +6.2%$62,300
    2003$3,526 $62,300
    2002-- $62,300
    2001-- $62,300 +13%
    2000-- $55,125
    Find assessor info on the county website

    Neighborhood: 37922

    Nearby schools

    GreatSchools rating
    Schools provided by the listing agent
    • Elementary: Farragut Primary
    • Middle: Farragut Middle School
    • High: Farragut High School

    Source: RealTracs MLS as distributed by MLS GRID. This data may not be complete. We recommend contacting the local school district to confirm school assignments for this home.

    Get a cash offer in 3 minutes
    Find out how much your home could sell for in as little as 3 minutes with a no-obligation cash offer.
    Estimated market value
    $839,900
    Get a cash offer in 3 minutes
    Find out how much your home could sell for in as little as 3 minutes with a no-obligation cash offer.
    Estimated market value
    $839,900