Skip main navigation
Sold for $762,830
  • $762,830

    713 Summit Lake Ct, Knoxville, TN 37922

    4beds
    4,574sqft
    Single Family Residence
    Built in 1990
    0.6 Acres Lot
    $762,900 Zestimate®
    $167/sqft
    $4,778 Estimated rent

    Home value

    $762,900

    $725,000 - $801,000

    $4,778/mo

    Zestimate® history
    Loading
    Loading...

    Owner options

    List your home for rent

    $4,778/mo

    Rent Zestimate®

    Find your next renter with Zillow Rental Manager. Plus, with online applications, you can quickly screen prospective tenants – for free.

    Learn more

    $4,778/mo

    Rent Zestimate®

    Refinance and save

    $4,372/mo

    Est. payment

    Refinancing to a lower rate could help reduce your monthly payments and save thousands over the life of the loan.

    See today's rates

    $4,372/mo

    Est. payment

    Explore your selling options

    Work with a Zillow partner agent

    Leverage their expertise and Zillow's premium Showcase listings to get your home seen by more buyers.

    Get started

    List with your own agent

    Get your home in front of millions of buyers by listing it on Zillow.

    Learn how to do it

    Sell it yourself

    Take full control of how buyers see your home on Zillow by listing For Sale by Owner (FSBO).

    List your home

    What's special

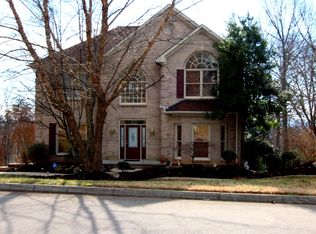
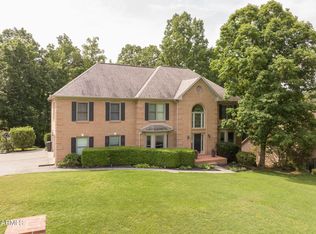
    Second chances bring new opportunity--back on market after multiple offers and no fault of the Seller. Tucked within the established Lovell Hills community in the highly desirable 37922 area, this all-brick traditional two-story basement home offers a rare blend of timeless design, thoughtful updates, and a private, tree-lined setting. Inside, the traditional floor plan has been thoughtfully opened to create a more connected and inviting feel, ideal for everyday living and entertaining. Just off the foyer, a formal dining room welcomes you in and flows seamlessly into the kitchen, creating an easy transition for both everyday meals and more formal gatherings. The kitchen serves as the heart of the home, featuring a large island, generous workspace, and a bright breakfast area overlooking the backyard, perfect for slow mornings with coffee as natural light fills the space. It opens to the family room, where a fireplace creates a warm focal point, and continues into the formal living room, offering a flexible space that easily functions as a home office. Just off the family room, a four seasons room provides additional year-round living space and opens to an expansive deck overlooking the private, tree-lined backyard, where thoughtfully designed hardscaping complements the natural surroundings, an ideal setting for quiet evenings or gathering with friends as the day winds down. Upstairs, the spacious primary suite offers a private retreat, featuring a large soaking tub and a walk-in tiled shower for a spa-like experience. Three additional bedrooms and a large bonus room provide flexibility for family, guests, or work-from-home needs. The finished basement expands the home's versatility with a spacious rec room featuring a pool table, a dedicated workshop, and a separate flex room, along with a full bathroom, offering ideal space for hobbies, a home gym, office, or guest area. From here, step out to a screened-in patio that flows seamlessly into the fenced backyard, creating a natural extension of indoor and outdoor living. A two-car side-entry garage offers both convenience and functionality, completing this well-rounded home in one of West Knoxville's most desirable neighborhoods. **Agents please see agent instructions.

    Zillow last checked:

    Listing updated:

    Listed by:

    Michelle Corley 865-588-9300,

    Keller Williams Signature

    Bought with:

    Brad Beaty, 336345

    The Real Estate Firm, Inc.

    Source: East Tennessee Realtors,MLS#: 1338837MLS Logo

    Facts & features

    Interior

    Bedrooms & bathrooms
    • Bedrooms: 4
    • Bathrooms: 4
    • Full bathrooms: 3
    • 1/2 bathrooms: 1
    Rooms
    • Room types: Bonus Room
    Heating
    • Central, Natural Gas
    Cooling
    • Central Air, Ceiling Fan(s), Window Unit(s)
    Appliances
    • Included: Dishwasher, Disposal, Microwave, Range
    Features
    • Walk-In Closet(s), Kitchen Island, Breakfast Bar, Eat-in Kitchen, Bonus Room
    • Flooring: Carpet, Hardwood, Tile
    • Windows: Aluminum Frames
    • Basement: Walk-Out Access,Finished
    • Number of fireplaces: 1
    • Fireplace features: Gas, Wood Burning
    Interior area
    • Total structure area: 4,574
    • Total interior livable area: 4,574 sqft

    Property

    Parking
    • Total spaces: 2
    • Parking features: Garage Faces Side, Garage Door Opener, Attached, Main Level
    • Attached garage spaces: 2
    Features
    • Exterior features: Irrigation System
    • Has view: Yes
    Lot
    • Size: 0.6 Acres
    • Dimensions: 140.73 x 178.9 x IRR
    • Features: Wooded, Corner Lot, Irregular Lot, Rolling Slope
    Details
    • Parcel number: 143FB037

    Construction

    Type & style
    • Home type: SingleFamily
    • Architectural style: Traditional
    • Property subtype: Single Family Residence
    Materials
    • Brick, Block
    Condition
    • Year built: 1990

    Utilities & green energy

    • Sewer: Public Sewer
    • Water: Public

    Community & HOA

    Community
    • Security: Smoke Detector(s)
    • Subdivision: Lovell Hills Unit 7 Resub
    Location
    • Region: Knoxville

    Financial & listing details

    • Price per square foot: $167/sqft
    • Tax assessed value: $378,800
    • Annual tax amount: $1,472
    • Date on market: 5/15/2026

    Price history

    DateEventPrice
    6/22/2026Sold$762,830-4.5%$167/sqft
    Source: East Tennessee Realtors #1338837 Report a problem
    5/23/2026Pending sale$799,000$175/sqft
    Source: East Tennessee Realtors #1338837 Report a problem
    5/15/2026Listed for sale$799,000$175/sqft
    Source: East Tennessee Realtors #1338837 Report a problem
    5/5/2026Pending sale$799,000$175/sqft
    Source: East Tennessee Realtors #1338837 Report a problem
    5/1/2026Listed for sale$799,000+275.1%$175/sqft
    Source: East Tennessee Realtors #1338837 Report a problem
    12/6/1994Sold$213,000$47/sqft
    Source: Public Record Report a problem

    Public tax history

    YearProperty taxesTax assessment
    2025$1,472 $94,700
    2024$1,472 $94,700
    2023$1,472 $94,700
    2022$1,472 -9.2%$94,700 +23.8%
    2021$1,622 $76,525 -75%
    2020$1,622 $306,100
    2019$1,622 $306,100
    2018$1,622 --
    2017$1,622 +0.6%$76,525
    2016$1,612 --
    2015$1,612 --
    2014$1,612 +0%--
    2013$1,612 -52.7%--
    2012$3,404 --
    2011$3,404 $70,625
    2010$3,404 $70,625
    2009$3,404 -5.8%$70,625 +7.5%
    2008$3,615 +0%$65,725
    2007$3,615 $65,725
    2006$3,615 $65,725
    2005$3,615 +1.7%$65,725 +11.1%
    2004$3,555 +6.2%$59,150
    2003$3,348 $59,150
    2002-- $59,150
    2001-- $59,150 +5.7%
    2000-- $55,975
    Find assessor info on the county website

    Neighborhood: 37922

    Nearby schools

    GreatSchools rating
    Schools provided by the listing agent
    • Elementary: Farragut Intermediate
    • Middle: Farragut
    • High: Farragut

    Source: East Tennessee Realtors. This data may not be complete. We recommend contacting the local school district to confirm school assignments for this home.

    Get a cash offer in 3 minutes
    Find out how much your home could sell for in as little as 3 minutes with a no-obligation cash offer.
    Estimated market value
    $762,900
    Get a cash offer in 3 minutes
    Find out how much your home could sell for in as little as 3 minutes with a no-obligation cash offer.
    Estimated market value
    $762,900