Skip main navigation
Sold for $740,000
  • $740,000

    705 Sundance Circle, Erie, CO 80516

    3beds
    3,896sqft
    Single Family Residence
    Built in 2017
    6,052 Square Feet Lot
    $733,400 Zestimate®
    $190/sqft
    $3,137 Estimated rent

    Home value

    $733,400

    $682,000 - $792,000

    $3,137/mo

    Zestimate® history
    Loading
    Loading...

    Owner options

    List your home for rent

    $3,137/mo

    Rent Zestimate®

    Find your next renter with Zillow Rental Manager. Plus, with online applications, you can quickly screen prospective tenants – for free.

    Learn more

    $3,137/mo

    Rent Zestimate®

    Refinance and save

    $4,381/mo

    Est. payment

    Refinancing to a lower rate could help reduce your monthly payments and save thousands over the life of the loan.

    See today's rates

    $4,381/mo

    Est. payment

    Explore your selling options

    Work with a Zillow partner agent

    Leverage their expertise and Zillow's premium Showcase listings to get your home seen by more buyers.

    Get started

    List with your own agent

    Get your home in front of millions of buyers by listing it on Zillow.

    Learn how to do it

    Sell it yourself

    Take full control of how buyers see your home on Zillow by listing For Sale by Owner (FSBO).

    List your home

    What's special

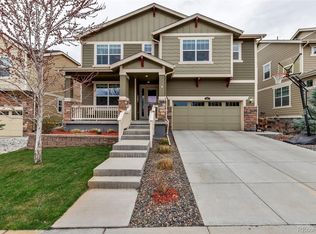
    Beautiful ranch home on a corner lot! This home has an open airy concept with high 9-foot ceilings- over 4,000 sqft, and an abundance of natural light. The stylish kitchen finishes include white cabinetry with Crown Molding, Granite countertops, a Granite island, a tiled backsplash, Stainless Steel Appliances, and a walk-in pantry. Off the kitchen is a large Dining Room that looks out to the scenic backyard lined with trees. The Family Room has a gas fireplace with a custom Mantle and large windows to also enjoy the view. You’ll love the large private Primary Suite that sits off the back of the home. It has Coffered ceilings, an adjoining 5-piece bath with stylish finishes, and a very spacious walk-in closet. There are two additional generously sized bedrooms and a full bathroom on the main level. As you enter from the garage you’ll be greeted by a mudroom with bench seating and built-ins. There’s also built in cabinetry just outside the closed-in laundry room. This home leaves plenty of room for storage or future expansion of living space in the full unfinished basement. As you step out to the backyard there’s a large covered deck that overlooks the yard. The backyard is professionally landscaped with a variety of trees and shrubs that make it such an enjoyable and peaceful space. This home has an amazing location that’s only steps away from the community park, full mountain views, and the Meadowlark K-8 School. You can also hop on your bike and take miles of trails throughout Erie, the downtown area, and around the nearby lake.

    Zillow last checked:

    Listing updated:

    Listed by:

    Kimberly Beauprez 303-335-7282,

    Keller Williams Preferred Realty

    Bought with:

    Chang Sheng Li, 100002606

    Ping Realty

    Source: REcolorado as distributed by MLS GRID,MLS#: 7947983MLS Logo

    Facts & features

    Interior

    Bedrooms & bathrooms
    • Bedrooms: 3
    • Bathrooms: 2
    • Full bathrooms: 2
    • Main level bathrooms: 2
    • Main level bedrooms: 3
    Primary bedroom
    • Level: Main
    Bedroom
    • Level: Main
    Bedroom
    • Level: Main
    Primary bathroom
    • Level: Main
    Bathroom
    • Level: Main
    Dining room
    • Level: Main
    Family room
    • Level: Main
    Kitchen
    • Level: Main
    Laundry
    • Level: Main
    Heating
    • Forced Air, Natural Gas
    Cooling
    • Air Conditioning-Room
    Appliances
    • Included: Dishwasher, Disposal, Dryer, Microwave, Oven, Refrigerator, Washer
    • Laundry: In Unit
    Features
    • Ceiling Fan(s), Five Piece Bath, Granite Counters, High Ceilings, Kitchen Island, Open Floorplan, Pantry, Primary Suite, Walk-In Closet(s)
    • Flooring: Carpet, Tile, Wood
    • Basement: Full,Sump Pump,Unfinished
    • Number of fireplaces: 1
    • Fireplace features: Family Room
    Interior area
    • Total structure area: 3,896
    • Total interior livable area: 3,896 sqft
    • Finished area above ground: 1,948
    • Finished area below ground: 0

    Property

    Parking
    • Total spaces: 2
    • Parking features: Garage - Attached
    • Attached garage spaces: 2
    Features
    • Levels: One
    • Stories: 1
    • Patio & porch: Covered, Deck, Front Porch
    • Fencing: Full
    Lot
    • Size: 6,052 Square Feet
    • Features: Corner Lot, Landscaped, Sprinklers In Front, Sprinklers In Rear
    Details
    • Parcel number: R0607683
    • Special conditions: Standard

    Construction

    Type & style
    • Home type: SingleFamily
    • Property subtype: Single Family Residence
    Materials
    • Frame
    • Roof: Composition
    Condition
    • Year built: 2017

    Utilities & green energy

    • Sewer: Public Sewer
    • Water: Public
    • Utilities for property: Cable Available, Electricity Connected, Natural Gas Connected

    Community & HOA

    Community
    • Security: Carbon Monoxide Detector(s), Smoke Detector(s)
    • Subdivision: Flatiron Meadows
    HOA
    • Has HOA: Yes
    • Services included: Reserve Fund
    • HOA fee: $50 monthly
    • HOA name: Flatiron Meadows HOA
    • HOA phone: 720-974-4193
    Location
    • Region: Erie

    Financial & listing details

    • Price per square foot: $190/sqft
    • Tax assessed value: $749,600
    • Annual tax amount: $6,456
    • Date on market: 3/7/2025
    • Listing terms: Cash,Conventional,FHA,VA Loan
    • Exclusions: All Personal Property And/Or Staged Items Remaining.
    • Ownership: Individual
    • Electric utility on property: Yes

    Price history

    DateEventPrice
    4/11/2025Sold$740,000-1.3%$190/sqft
    Source: REcolorado as distributed by MLS GRID #7947983 Report a problem
    3/23/2025Pending sale$750,000$193/sqft
    Source: REcolorado as distributed by MLS GRID #7947983 Report a problem
    3/7/2025Listed for sale$750,000+0.7%$193/sqft
    Source: REcolorado as distributed by MLS GRID #7947983 Report a problem
    3/6/2023Sold$745,000+51.4%$191/sqft
    Source: Public Record Report a problem
    12/6/2017Sold$492,100$126/sqft
    Source: Public Record Report a problem

    Public tax history

    YearProperty taxesTax assessment
    2025$6,456 -17%$46,850 -8.7%
    2024$7,779 +22.8%$51,335 -1%
    2023$6,333 +0%$51,833 +37.6%
    2022$6,332 +8.4%$37,683 -2.8%
    2021$5,842 $38,768 +9.1%
    2020$5,842 +10.1%$35,550
    2019$5,307 $35,550 +6.7%
    2018$5,307 $33,314 +45.4%
    2017$5,307 $22,910
    Find assessor info on the county website

    Neighborhood: 80516

    Nearby schools

    GreatSchools rating
    Schools provided by the listing agent
    • Elementary: Meadowlark
    • Middle: Meadowlark
    • High: Centaurus
    • District: Boulder Valley RE 2

    Source: REcolorado as distributed by MLS GRID. This data may not be complete. We recommend contacting the local school district to confirm school assignments for this home.

    Get a cash offer in 3 minutes
    Find out how much your home could sell for in as little as 3 minutes with a no-obligation cash offer.
    Estimated market value
    $733,400
    Get a cash offer in 3 minutes
    Find out how much your home could sell for in as little as 3 minutes with a no-obligation cash offer.
    Estimated market value
    $733,400