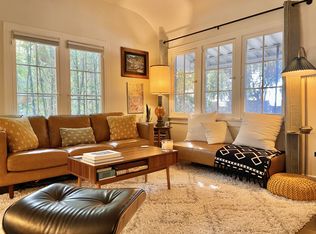
Located in coveted Silver Lake, your future haven awaits, where a smart layout meets indoor/outdoor California living. Nestled on a large walled, gated, and private corner lot surrounded by trees, location is key. It is just a short walk to City Target, Cafecito Organico, and Maury's Bagels, as well as a stone's throw from all of the bustling shops, cafes, and restaurants on Sunset Boulevard. Built in 2003, you are greeted by a bright and open floor plan with high ceilings, connecting a living room full of light to a formal dining room and kitchen with a breakfast bar. Off the living room is a serene deck under a pepper tree, which serves as the perfect place for al fresco dining and entertaining guests. Bedrooms are ample-sized, with one featuring its own light-filled sunroom with big bay windows - a perfect spot to relax, create, or work from home. The primary bedroom suite is generously sized and equipped with a walk-in closet and a bathroom that hosts a large bathtub and a separate shower. The primary and rear bedrooms both open out via French doors to a brand new TREX deck - a cozy spot to sip coffee in the morning. The expansive 8,000-square-foot lot provides plenty of space for outdoor activities, containing a lush backyard with room to add a pool or an ADU. Parking is a breeze with a 2-car garage, making city living that much more convenient. Plus, the property is zoned R2, offering potential for future opportunities.
Sold for $1,680,000
Tax assessed value
$1,680,000
705 Tularosa Dr, Los Angeles, CA 90026
4beds
1,949sqft
Residential, Single Family Residence
Built in 2004
7,858 Square Feet Lot
$1,651,700 Zestimate®
$862/sqft
$5,570 Estimated rent
Home value
$1,651,700
$1.50M - $1.82M
$5,570/mo
Zestimate® history
Owner options
List your home for rent
$5,570/mo
Rent Zestimate®
Find your next renter with Zillow Rental Manager. Plus, with online applications, you can quickly screen prospective tenants – for free.
$5,570/mo
Rent Zestimate®
Refinance and save
$10,735/mo
Est. payment
Refinancing to a lower rate could help reduce your monthly payments and save thousands over the life of the loan.
$10,735/mo
Est. payment
Explore your selling options
Work with a Zillow partner agent
Leverage their expertise and Zillow's premium Showcase listings to get your home seen by more buyers.
Get startedList with your own agent
Get your home in front of millions of buyers by listing it on Zillow.
Learn how to do itSell it yourself
Take full control of how buyers see your home on Zillow by listing For Sale by Owner (FSBO).
List your homeWhat's special
Light-filled sunroomLush backyardSurrounded by treesBig bay windowsCorner lotHigh ceilingsSeparate shower
Zillow last checked:
Listing updated:
Listed by:
Jackie Smith DRE # 01889096 213-494-7736,
Compass 323-593-6999,
Stephen Chetelat DRE # 02056095 310-844-8266,
Compass
Bought with:
Tracy B Do, DRE # 01350025
Coldwell Banker Realty
Thais Alberto, DRE # 02005421
Coldwell Banker Realty
Source: CLAW,MLS#: 24-462887
Facts & features
Interior
Bedrooms & bathrooms
- Bedrooms: 4
- Bathrooms: 3
- Full bathrooms: 3
Rooms
- Room types: Den, Dining Room, Dining Area, Office, Media Room, Living Room, Patio Open, Walk-In Closet, Bonus Room
Bedroom
- Features: Walk-In Closet(s)
Bathroom
- Features: Shower Stall, Low Flow Toilet(s), Shower and Tub
Kitchen
- Features: Open to Family Room
Heating
- Central
Cooling
- Central Air
Appliances
- Included: Gas Cooktop, Dishwasher, Disposal, Range/Oven, Refrigerator, Washer
- Laundry: In Garage
Features
- Ceiling Fan(s), Breakfast Counter / Bar, Dining Area
- Flooring: Hardwood
- Doors: French Doors
- Number of fireplaces: 1
- Fireplace features: Living Room
Interior area
- Total structure area: 1,949
- Total interior livable area: 1,949 sqft
Property
Parking
- Total spaces: 2
- Parking features: Garage Door Opener, Concrete, Garage Is Attached, Garage - 2 Car
- Attached garage spaces: 2
- Has uncovered spaces: Yes
Features
- Levels: One
- Entry location: Living Room
- Patio & porch: Deck, Porch, Rear Porch
- Exterior features: Balcony
- Pool features: None
- Has spa: Yes
- Spa features: None, Tub With Jets
- Fencing: Cedar Fence,Fenced,Fenced Yard
- Has view: Yes
- View description: None
Lot
- Size: 7,858 Square Feet
- Features: Back Yard, Front Yard, Yard, Corner Lot
Details
- Additional structures: None
- Parcel number: 5401005029
- Zoning: LARD2
- Special conditions: Standard
Construction
Type & style
- Home type: SingleFamily
- Architectural style: Traditional
- Property subtype: Residential, Single Family Residence
Materials
- Clapboard, Combination, Stucco
- Roof: Asphalt
Condition
- Year built: 2004
Community & HOA
Community
- Security: None
HOA
- Has HOA: No
Location
- Region: Los Angeles
Financial & listing details
- Price per square foot: $862/sqft
- Tax assessed value: $1,680,000
- Annual tax amount: $20,377
- Date on market: 11/16/2024
Price history
| Date | Event | Price |
|---|---|---|
| 12/20/2024 | Sold | $1,680,000-3.2%$862/sqft |
Source:  CLAW #24-462887 Report a problem CLAW #24-462887 Report a problem | ||
| 12/2/2024 | Contingent | $1,735,000$890/sqft |
Source: CLAW #24-462887 Report a problem | ||
| 11/16/2024 | Listed for sale | $1,735,000+201.7%$890/sqft |
Source: CLAW #24-462887 Report a problem | ||
| 11/25/2003 | Sold | $575,000+342.3%$295/sqft |
Source: Public Record Report a problem | ||
| 7/5/2002 | Sold | $130,000$67/sqft |
Source: Public Record Report a problem | ||
Public tax history
| Year | Property taxes | Tax assessment |
|---|---|---|
| 2025 | $20,377 +103% | $1,680,000 +109.6% |
| 2024 | $10,039 +1.9% | $801,487 +2% |
| 2023 | $9,848 +4.8% | $785,773 +2% |
| 2022 | $9,396 +1.3% | $770,366 +2% |
| 2021 | $9,278 -1% | $755,261 +1% |
| 2020 | $9,370 | $747,518 +2% |
| 2019 | $9,370 +5.3% | $732,862 +2% |
| 2018 | $8,895 | $718,493 +2% |
| 2017 | $8,895 +2.2% | $704,406 +2% |
| 2016 | $8,701 +2.4% | $690,595 +1.5% |
| 2015 | $8,499 +1.1% | $680,222 +2% |
| 2014 | $8,408 | $666,898 +2.5% |
| 2012 | -- | $650,869 +2% |
| 2011 | -- | $638,107 +0.8% |
| 2010 | -- | $633,339 -0.2% |
| 2009 | -- | $634,844 +2% |
| 2008 | -- | $622,397 +2% |
| 2007 | -- | $610,194 +2% |
| 2006 | -- | $598,230 |
| 2005 | -- | $598,230 +4% |
| 2004 | -- | $575,000 +224.9% |
| 2003 | -- | $177,000 +264% |
| 2002 | -- | $48,620 +4% |
| 2000 | -- | $46,733 |
Find assessor info on the county website
Neighborhood: Silver Lake
Nearby homes
- $1,305,9003 bd2 ba1.5k sqft663 Tularosa Dr, Los Angeles, CA 90026Off Market
- $1,125,3591 bd1 ba788 sqft3518 Ellsworth St, Los Angeles, CA 90026Off Market

- $704,5001 bd1 ba788 sqft3520 Ellsworth St, Los Angeles, CA 90026Off Market
- $---- bd-- ba-- sqft3520 Ellsworth St #3520, Los Angeles, CA 90026Off Market
- $790,6002 bd2 ba932 sqft3505 Ellsworth St, Los Angeles, CA 90026Off Market
- $1,425,8003 bd1 ba1.3k sqft657 Tularosa Dr, Los Angeles, CA 90026Off Market
- $999,9992 bd1 ba1k sqft3517 Ellsworth St, Los Angeles, CA 90026For Sale
- $908,4002 bd1 ba962 sqft708 Tularosa Dr, Los Angeles, CA 90026Off Market
Nearby schools
GreatSchools rating
- 6/10Dayton Heights Elementary SchoolGrades: K-5Distance: 0.4 mi
- 6/10Thomas Starr King Middle SchoolGrades: 6-8Distance: 1 mi
- 8/10John Marshall Senior High SchoolGrades: 9-12Distance: 1.9 mi
Get a cash offer in 3 minutes
Find out how much your home could sell for in as little as 3 minutes with a no-obligation cash offer.
Estimated market value
$1,651,700
Get a cash offer in 3 minutes
Find out how much your home could sell for in as little as 3 minutes with a no-obligation cash offer.
Estimated market value
$1,651,700
- California
- Los Angeles County
- Los Angeles
- 90026
- Silver Lake
- 705 Tularosa Dr
Nearby cities
Nearby neighborhoods
Nearby zip codes
Other Los Angeles Topics
