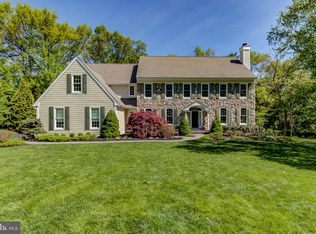
It is a pleasure to present this special home in the popular Treyburn neighborhood in TE School District. Located on one of the best lots in the community, this home is very private and has a gorgeous pool and spa surrounded by bucolic landscaping - you truly feel like you are at a resort!! This gorgeous 5BR/4 full,2 half bath Louella model has been beautifully updated from top to bottom with no detail or expense spared! With the beautiful stone and cement siding exterior (NO STUCCO),new roof and garage doors and beautiful landscaping and hardscape, this home has stunning curb appeal. Recent improvements by the current owner include a new roof; new garage doors; 2 newly renovated baths on 2nd floor (hall bath and a Jack and Jill bath); adding an expansive new gym in lower level with rubber floor with an adjacent newly added full bath; a new media room in lower level with high tech AV equipment; a new whole house generator; new wood floor on 2nd floor and newly refinished floors on main level; a new pool heater and filter; 2 new sliders and some new windows; a new whole house integrated speaker system; new high end security system with cameras; a new HVAC system and a newly rebuilt patio in back with new outdoor kitchen – the list goes on! All of these improvements along with the 6-7 year old stunning luxury primary bath and high end custom chef’s kitchen added by the previous owner - plus the nice open floor plan, abundance of windows and 9' ceilings - make this a truly special home. The inside of this home is truly impressive, but you will also be wowed by the beauty and serenity of the outdoor living spaces! The gorgeous pool and spa, bucolic landscaping, numerous patios, outdoor kitchen, and deck off the den – surrounded by community open space – provide a serene oasis for your fun and enjoyment. Enter the impressive 2 story entry hall with formal Living room on right with gas fireplace and Dining room on the left. Beyond the living room is the spacious office with door to private deck. Across the back of the house is the gourmet kitchen featuring stunning custom cabinetry, granite tops, top of the line stainless appliances, Italian tiled backsplash, custom pantry, a large island with breakfast bar for 3, and a spacious breakfast area – all of which are open to the Family room. The family room has a wall of wainscoting with built-ins that fit a large TV, cathedral ceiling and a gas fireplace. Off the kitchen there is a convenient homework/craft/office area that can serve many purposes. Also on the main floor are 2 powder rooms, a newly renovated laundry and back entry/mudroom, and a back staircase. The Primary suite is located in a separate wing on the 2nd floor with tray ceiling, new wood floor, a large closet with custom organizers, and a beautifully renovated luxury master bath that will blow you away! With Italian marble, beautifully tiled floor and shower, a stand-alone tub, and large vanity with 2 sinks and a vanity area - you will never want to leave! Completing the 2nd floor are 2 bedrooms that share a newly renovated Jack and Jill bath with plank tile and pebble shower floor, plus 2 additional bedrooms one being a suite with a private sitting room (great for in laws or au pair or additional office), and a newly renovated hall bath with plank tile and double vanity. The nicely finished walk-out lower level has the newly added gym with rubber floor and full bath, a new media room, numerous full size windows, a pool table area and separate game area - plus lots of storage! Treyburn is located in the most convenient location in TE Schools being less than 5 minutes to major highways, trains, Lifetime Fitness, Trader Joe’s and King of Prussia Town Center. This is one you won't want to miss!
Sold for $2,450,000
$2,450,000
705 Turnbridge Ln, Wayne, PA 19087
5beds
6,715sqft
Single Family Residence
Built in 1994
0.49 Acres Lot
$2,856,500 Zestimate®
$365/sqft
$7,582 Estimated rent
Home value
$2,856,500
$2.60M - $3.17M
$7,582/mo
Zestimate® history
Owner options
List your home for rent
$7,582/mo
Rent Zestimate®
Find your next renter with Zillow Rental Manager. Plus, with online applications, you can quickly screen prospective tenants – for free.
$7,582/mo
Rent Zestimate®
Refinance and save
$17,562/mo
Est. payment
Refinancing to a lower rate could help reduce your monthly payments and save thousands over the life of the loan.
$17,562/mo
Est. payment
Explore your selling options
Work with a Zillow partner agent
Leverage their expertise and Zillow's premium Showcase listings to get your home seen by more buyers.
Get startedList with your own agent
Get your home in front of millions of buyers by listing it on Zillow.
Learn how to do itSell it yourself
Take full control of how buyers see your home on Zillow by listing For Sale by Owner (FSBO).
List your homeWhat's special
Zillow last checked:
Listing updated:
Listed by:
Susy Shea 610-304-7227,
BHHS Fox & Roach Wayne-Devon
Bought with:
Sue McNamara, RS271517
Long & Foster Real Estate, Inc.
Source: Bright MLS,MLS#: PACT2063220
Facts & features
Interior
Bedrooms & bathrooms
- Bedrooms: 5
- Bathrooms: 6
- Full bathrooms: 4
- 1/2 bathrooms: 2
- Main level bathrooms: 2
Basement
- Area: 1500
Heating
- Forced Air, Natural Gas
Cooling
- Central Air, Electric
Appliances
- Included: Gas Water Heater
- Laundry: Laundry Room
Features
- Ceiling Fan(s), Butlers Pantry, Built-in Features, Family Room Off Kitchen, Open Floorplan, Kitchen Island, Pantry, Upgraded Countertops, Walk-In Closet(s)
- Flooring: Hardwood, Carpet, Ceramic Tile, Marble, Wood
- Basement: Full,Finished,Heated,Exterior Entry,Windows,Partial
- Number of fireplaces: 2
- Fireplace features: Gas/Propane
Interior area
- Total structure area: 6,715
- Total interior livable area: 6,715 sqft
- Finished area above ground: 5,215
- Finished area below ground: 1,500
Property
Parking
- Total spaces: 9
- Parking features: Garage Faces Side, Garage Door Opener, Inside Entrance, Driveway, Attached
- Attached garage spaces: 3
- Uncovered spaces: 6
Accessibility
- Accessibility features: None
Features
- Levels: Three
- Stories: 3
- Patio & porch: Deck, Patio
- Exterior features: Lighting, Barbecue, Extensive Hardscape, Lawn Sprinkler, Storage
- Has private pool: Yes
- Pool features: Private
- Has spa: Yes
- Spa features: Bath, Heated, Private, Hot Tub
Lot
- Size: 0.49 Acres
Details
- Additional structures: Above Grade, Below Grade
- Parcel number: 4306K0060.0200
- Zoning: R1
- Special conditions: Standard
Construction
Type & style
- Home type: SingleFamily
- Architectural style: Traditional
- Property subtype: Single Family Residence
Materials
- Stone, Fiber Cement
- Foundation: Concrete Perimeter
Condition
- Excellent
- New construction: No
- Year built: 1994
Utilities & green energy
- Sewer: Public Sewer
- Water: Public
- Utilities for property: Natural Gas Available
Community & neighborhood
Security
- Security features: Fire Sprinkler System
Location
- Region: Wayne
- Subdivision: Treyburn
- Municipality: TREDYFFRIN TWP
HOA & financial
HOA
- Has HOA: Yes
- HOA fee: $2,200 annually
- Amenities included: Jogging Path
- Services included: Common Area Maintenance
- Association name: TREYBURN COMMUNITY ASSOCIATION/SHEW MGMT
Other
Other facts
- Listing agreement: Exclusive Right To Sell
- Ownership: Fee Simple
Price history
| Date | Event | Price |
|---|---|---|
| 7/29/2024 | Sold | $2,450,000+25.6%$365/sqft |
Source:  Bright MLS #PACT2063220 Report a problem Bright MLS #PACT2063220 Report a problem | ||
| 5/7/2024 | Pending sale | $1,950,000$290/sqft |
Source: Bright MLS #PACT2063220 Report a problem | ||
| 5/2/2024 | Listed for sale | $1,950,000$290/sqft |
Source: Bright MLS #PACT2063220 Report a problem | ||
Public tax history
Tax history is unavailable.
Neighborhood: 19087
Nearby schools
GreatSchools rating
- 9/10New Eagle El SchoolGrades: K-4Distance: 0.6 mi
- 9/10Valley Forge Middle SchoolGrades: 5-8Distance: 1.9 mi
- 10/10Conestoga Senior High SchoolGrades: 9-12Distance: 3.1 mi
Schools provided by the listing agent
- Elementary: New Eagle
- Middle: Valley Forge
- High: Conestoga
- District: Tredyffrin-easttown
Source: Bright MLS. This data may not be complete. We recommend contacting the local school district to confirm school assignments for this home.
Get a cash offer in 3 minutes
Find out how much your home could sell for in as little as 3 minutes with a no-obligation cash offer.
Estimated market value
$2,856,500
Get a cash offer in 3 minutes
Find out how much your home could sell for in as little as 3 minutes with a no-obligation cash offer.
Estimated market value
$2,856,500
- Pennsylvania
- Chester County
- Wayne
- 19087
- 705 Turnbridge Ln
Nearby cities
Nearby neighborhoods
Nearby zip codes
Other Wayne Topics
