Welcome home to picture perfect Waldo ranch. Large updated kitchen is a chef’s dream with gas stove, quartz countertops, custom cabinets and plenty of space for center island. The well planned addition creates an open living area that flows from kitchen to the open living room. Lots of room to entertain as the open living/kitchen area flows out to the 24x14 paver patio. Perfect for summer BBQ’s and get togethers it has a built-in firepit and large fenced yard. True 4th bedroom with egress window and 2nd full bath as well as family room and useful laundry room in finished basement with LVP throughout. Updates include new dishwasher, water heater, electric panel, radon mitigation system, high-speed LAN line and EV-charging port in the attached garage. HVAC: 5 yrs, Roof: 8 yrs, Sewer line: 2022, Electric Panel 2023. Well located near Ward Parkway mall and in the vibrant Waldo area for lots of local shopping, diverse dining opportunities as well as convenient highway access.
Sold
Price Unknown
705 W 91st St, Kansas City, MO 64114
4beds
1,760sqft
Single Family Residence
Built in 1955
8,712 Square Feet Lot
$337,200 Zestimate®
$--/sqft
$2,121 Estimated rent
Home value
$337,200
$307,000 - $368,000
$2,121/mo
Zestimate® history
Owner options
List your home for rent
$2,121/mo
Rent Zestimate®
Find your next renter with Zillow Rental Manager. Plus, with online applications, you can quickly screen prospective tenants – for free.
$2,121/mo
Rent Zestimate®
Refinance and save
Refinancing to a lower rate could help reduce your monthly payments and save thousands over the life of the loan.
Explore your selling options
Work with a Zillow partner agent
Leverage their expertise and Zillow's premium Showcase listings to get your home seen by more buyers.
Get startedList with your own agent
Get your home in front of millions of buyers by listing it on Zillow.
Learn how to do itSell it yourself
Take full control of how buyers see your home on Zillow by listing For Sale by Owner (FSBO).
List your homeWhat's special
Zillow last checked:
Listing updated:
Listed by:
Sydney West 913-205-7311,
Real Broker, LLC
Bought with:
Jocelyn Rivard, 2014020396
Keller Williams KC North
Source: Heartland MLS as distributed by MLS GRID,MLS#: 2614059
Facts & features
Interior
Bedrooms & bathrooms
- Bedrooms: 4
- Bathrooms: 2
- Full bathrooms: 2
Primary bedroom
- Features: Ceiling Fan(s)
- Level: First
- Dimensions: 11 x 12
Bedroom 2
- Features: Ceiling Fan(s)
- Level: First
- Dimensions: 11 x 11
Bedroom 3
- Level: First
- Dimensions: 8 x 11
Bedroom 4
- Features: Luxury Vinyl
- Level: Basement
- Dimensions: 14 x 10
Bathroom 2
- Features: Ceramic Tiles, Shower Only
- Level: Basement
- Dimensions: 8 x 5
Dining room
- Level: First
- Dimensions: 11 x 18
Family room
- Features: Luxury Vinyl
- Level: Basement
- Dimensions: 21 x 10
Kitchen
- Features: Kitchen Island, Quartz Counter
- Level: First
- Dimensions: 13 x 16
Laundry
- Level: Basement
- Dimensions: 12 x 7
Living room
- Features: Ceiling Fan(s), Luxury Vinyl
- Level: First
- Dimensions: 13 x 16
Heating
- Natural Gas
Cooling
- Electric
Appliances
- Included: Dishwasher, Disposal, Microwave, Refrigerator, Gas Range, Stainless Steel Appliance(s)
- Laundry: In Basement
Features
- Ceiling Fan(s), Custom Cabinets, Kitchen Island
- Flooring: Concrete, Luxury Vinyl, Wood
- Doors: Storm Door(s)
- Windows: Thermal Windows
- Basement: Concrete,Full,Interior Entry
- Has fireplace: No
Interior area
- Total structure area: 1,760
- Total interior livable area: 1,760 sqft
- Finished area above ground: 1,200
- Finished area below ground: 560
Property
Parking
- Total spaces: 1
- Parking features: Attached, Garage Faces Front
- Attached garage spaces: 1
Features
- Patio & porch: Patio
- Exterior features: Fire Pit
- Fencing: Metal
Lot
- Size: 8,712 Square Feet
- Dimensions: 69 x 171
- Features: City Lot, Level
Details
- Parcel number: 48410021000000000
Construction
Type & style
- Home type: SingleFamily
- Architectural style: Traditional
- Property subtype: Single Family Residence
Materials
- Board & Batten Siding
- Roof: Composition
Condition
- Year built: 1955
Utilities & green energy
- Sewer: Public Sewer
- Water: Public
Community & HOA
Community
- Subdivision: Western Hills
HOA
- Has HOA: No
Location
- Region: Kansas City
Financial & listing details
- Tax assessed value: $169,280
- Annual tax amount: $2,487
- Date on market: 4/17/2026
- Listing terms: Cash,Conventional,FHA,VA Loan
- Ownership: Private
- Road surface type: Paved
Price history
| Date | Event | Price |
|---|---|---|
| 6/3/2026 | Sold | -- |
Source:  Heartland MLS as distributed by MLS GRID #2614059 Report a problem Heartland MLS as distributed by MLS GRID #2614059 Report a problem | ||
| 5/12/2026 | Pending sale | $330,000$188/sqft |
Source: Heartland MLS as distributed by MLS GRID #2614059 Report a problem | ||
| 5/11/2026 | Price change | $330,000-2.9%$188/sqft |
Source: Heartland MLS as distributed by MLS GRID #2614059 Report a problem | ||
| 4/29/2026 | Price change | $340,000-2.9%$193/sqft |
Source: Heartland MLS as distributed by MLS GRID #2614059 Report a problem | ||
| 4/17/2026 | Listed for sale | $350,000+29.6%$199/sqft |
Source: Heartland MLS as distributed by MLS GRID #2614059 Report a problem | ||
| 10/19/2022 | Sold | -- |
Source: Heartland MLS as distributed by MLS GRID #2405384 Report a problem | ||
| 9/30/2022 | Contingent | $270,000$153/sqft |
Source: Heartland MLS as distributed by MLS GRID #2405384 Report a problem | ||
| 9/29/2022 | Listed for sale | $270,000$153/sqft |
Source: Heartland MLS as distributed by MLS GRID #2405384 Report a problem | ||
| 9/29/2022 | Contingent | $270,000$153/sqft |
Source: Heartland MLS as distributed by MLS GRID #2405384 Report a problem | ||
| 9/26/2022 | Listed for sale | $270,000+86.2%$153/sqft |
Source: Heartland MLS as distributed by MLS GRID #2405384 Report a problem | ||
| 3/24/2021 | Listing removed | -- |
Source: Owner Report a problem | ||
| 1/27/2016 | Sold | -- |
Source: Agent Provided Report a problem | ||
| 12/3/2015 | Pending sale | $145,000$82/sqft |
Source: Owner Report a problem | ||
| 11/2/2015 | Listed for sale | $145,000+13.7%$82/sqft |
Source: Owner Report a problem | ||
| 9/16/2009 | Listing removed | $127,500$72/sqft |
Source: Reece and Nichols Realtors #1622042 Report a problem | ||
| 7/30/2009 | Price change | $127,500-0.4%$72/sqft |
Source: Reece and Nichols Realtors #1622042 Report a problem | ||
| 7/12/2009 | Price change | $127,950-1.5%$73/sqft |
Source: Reece and Nichols Realtors #1622042 Report a problem | ||
| 4/9/2009 | Price change | $129,950-1.9%$74/sqft |
Source: Reece and Nichols Realtors #1622042 Report a problem | ||
| 2/26/2009 | Listed for sale | $132,500$75/sqft |
Source: Reece and Nichols Realtors #1622042 Report a problem | ||
| 8/4/2003 | Sold | -- |
Source: Agent Provided Report a problem | ||
| 8/24/2001 | Sold | -- |
Source: Public Record Report a problem | ||
Public tax history
| Year | Property taxes | Tax assessment |
|---|---|---|
| 2025 | $2,487 -29.5% | $32,163 -29.6% |
| 2024 | $3,527 +2.1% | $45,686 |
| 2023 | $3,456 +63% | $45,686 +87.9% |
| 2022 | $2,120 +0.3% | $24,320 |
| 2021 | $2,113 +6.7% | $24,320 +14.2% |
| 2020 | $1,980 +10.6% | $21,300 |
| 2019 | $1,790 | $21,300 +14.9% |
| 2018 | $1,790 -1.8% | $18,538 |
| 2017 | $1,824 +8.9% | $18,538 +6.7% |
| 2016 | $1,675 +0.9% | $17,380 +2% |
| 2014 | $1,660 -18.5% | $17,039 |
| 2013 | $2,037 +1.3% | $17,039 -18.4% |
| 2012 | $2,010 +8.7% | $20,891 |
| 2011 | $1,849 +0.8% | $20,891 |
| 2010 | $1,835 -1.9% | $20,891 |
| 2009 | $1,870 +0.2% | $20,891 -2% |
| 2008 | $1,867 +22.9% | $21,318 |
| 2007 | $1,519 +0.5% | $21,318 +15% |
| 2006 | $1,512 +14.7% | $18,538 |
| 2005 | $1,318 +0.3% | $18,538 +15% |
| 2004 | $1,314 +14.2% | $16,119 |
| 2003 | $1,150 +5.3% | $16,119 +15% |
| 2002 | $1,093 +15.6% | $14,017 |
| 2001 | $945 | $14,017 |
Find assessor info on the county website
Neighborhood: Western Hills
Nearby homes
- $279,5003 bd2 ba1.6k sqft701 W 91st St, Kansas City, MO 64114Pending
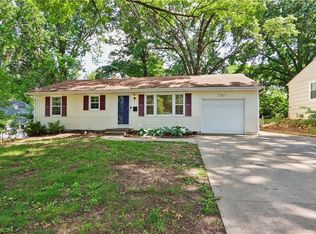
- $319,9003 bd2 ba2k sqft709 W 91st St, Kansas City, MO 64114Off Market

- $319,9003 bd2 ba1.5k sqft615 W 91st St, Kansas City, MO 64114Off Market

- $301,2003 bd2 ba1.3k sqft9105 Western Hills Dr, Kansas City, MO 64114Off Market
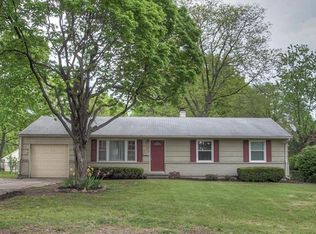
- $--3 bd2 ba1.8k sqft9109 Western Hills Dr, Kansas City, MO 64114Sold
- $288,5003 bd3 ba1k sqft715 W 91st St, Kansas City, MO 64114Off Market
- $263,3002 bd1 ba864 sqft608 W 91st Ter, Kansas City, MO 64114Off Market
- $320,7004 bd2 ba1.3k sqft609 W 91st St, Kansas City, MO 64114Off Market
Nearby schools
GreatSchools rating
- 4/10Boone Elementary SchoolGrades: K-5Distance: 0.4 mi
- 3/10Center Middle SchoolGrades: 6-8Distance: 1.6 mi
- 3/10Center Sr. HighGrades: 9-12Distance: 1.1 mi
Schools provided by the listing agent
- Elementary: Boone
- Middle: Center
- High: Center
Source: Heartland MLS as distributed by MLS GRID. This data may not be complete. We recommend contacting the local school district to confirm school assignments for this home.
Get a cash offer in 3 minutes
Find out how much your home could sell for in as little as 3 minutes with a no-obligation cash offer.
Estimated market value
$337,200
Get a cash offer in 3 minutes
Find out how much your home could sell for in as little as 3 minutes with a no-obligation cash offer.
Estimated market value
$337,200
- Missouri
- Jackson County
- Kansas City
- 64114
- Western Hills
- 705 W 91st St
Nearby cities
Nearby neighborhoods
Nearby zip codes
Other Kansas City Topics
