Offer deadline 6/18 5pm!
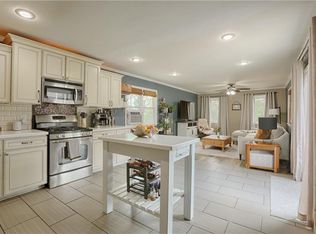
Tucked away on a quiet, tree-lined street just minutes from Ward Parkway’s shopping, dining, and everyday conveniences, this move-in ready home offers the perfect blend of comfort, functionality, and location.
Featuring 3 bedrooms and 2 full bathrooms—including one bedroom and one full bathroom in the finished lower level—this home provides a flexible layout that adapts to a variety of lifestyles. The main level offers comfortable everyday living, while the finished basement expands your options with a cozy den and private bedroom suite. The inside-entry basement—a highly desirable feature for homes of this era—creates an ideal space for guests, a home office, a roommate arrangement, a workout room, or a second living area.
Step outside to discover one of the home's most impressive features: a fully fenced backyard with plenty of room to spread out and enjoy. Whether you're hosting weekend cookouts, letting kids and pets play freely, planting a garden, or simply unwinding after a long day, this outdoor space offers endless possibilities.
Additional highlights include replacement windows throughout, a one-car garage, and a location that places you close to Ward Parkway shopping, restaurants, parks, and major commuting routes while still enjoying the peace of an established neighborhood.
Move-in ready and thoughtfully maintained, this home offers the space, flexibility, and location today's buyers are looking for.
Pending
$279,500
701 W 91st St, Kansas City, MO 64114
3beds
1,614sqft
:
Get pre-qualified$1,894/mo
Single Family Residence
Built in 1955
8,712 Square Feet Lot
$-- Zestimate®
$173/sqft
$-- HOA
What's special
One-car garageInside-entry basementFully fenced backyardQuiet tree-lined streetPrivate bedroom suiteFinished lower levelReplacement windows throughout
- 44 days |
- 67 |
- 4 |
Likely to sell faster than
Zillow last checked:
Listing updated:
Listed by:
The Unruh Team,
ReeceNichols -The Village,
Lindsay Tubaugh 913-333-6187,
ReeceNichols -The Village
Source: Heartland MLS as distributed by MLS GRID,MLS#: 2625440
Facts & features
Interior
Bedrooms & bathrooms
- Bedrooms: 3
- Bathrooms: 2
- Full bathrooms: 2
Primary bedroom
- Features: Ceiling Fan(s), Wood Floor
- Level: First
Bedroom 2
- Features: Ceiling Fan(s), Wood Floor
- Level: First
Bedroom 3
- Features: Carpet
- Level: Lower
Bathroom 1
- Features: Shower Over Tub
- Level: First
Bathroom 2
- Features: Shower Only
- Level: Lower
Dining room
- Features: Ceiling Fan(s), Wood Floor
- Level: First
Family room
- Features: Wood Floor
- Level: First
Kitchen
- Level: First
Recreation room
- Features: Carpet
- Level: Lower
Heating
- Forced Air
Cooling
- Electric
Appliances
- Included: Cooktop, Dishwasher, Refrigerator, Built-In Oven
- Laundry: Lower Level
Features
- Ceiling Fan(s), Painted Cabinets
- Flooring: Carpet, Tile, Wood
- Doors: Storm Door(s)
- Windows: Thermal Windows
- Basement: Concrete,Finished,Full,Interior Entry
- Has fireplace: No
Interior area
- Total structure area: 1,614
- Total interior livable area: 1,614 sqft
- Finished area above ground: 864
- Finished area below ground: 750
Property
Parking
- Total spaces: 1
- Parking features: Attached, Garage Door Opener, Garage Faces Front
- Attached garage spaces: 1
Features
- Patio & porch: Patio
- Fencing: Metal,Wood
Lot
- Size: 8,712 Square Feet
Details
- Parcel number: 48410020900000000
Construction
Type & style
- Home type: SingleFamily
- Architectural style: Traditional
- Property subtype: Single Family Residence
Materials
- Vinyl Siding
- Roof: Composition
Condition
- Year built: 1955
Utilities & green energy
- Sewer: Public Sewer
- Water: City/Public - Verify
Community & HOA
Community
- Subdivision: Western Hills
HOA
- Has HOA: Yes
- HOA name: Western Hills
Location
- Region: Kansas City
Financial & listing details
- Price per square foot: $173/sqft
- Tax assessed value: $169,280
- Annual tax amount: $2,250
- Date on market: 6/12/2026
- Listing terms: Cash,Conventional,FHA,VA Loan
- Ownership: Private
Estimated market value
Not available
Estimated sales range
Not available
Not available
Price history
| Date | Event | Price |
|---|---|---|
| 6/19/2026 | Pending sale | $279,500$173/sqft |
Source:  Heartland MLS as distributed by MLS GRID #2625440 Report a problem Heartland MLS as distributed by MLS GRID #2625440 Report a problem | ||
| 6/12/2026 | Listed for sale | $279,500+24.2%$173/sqft |
Source: Heartland MLS as distributed by MLS GRID #2625440 Report a problem | ||
| 8/12/2021 | Sold | -- |
Source: Heartland MLS as distributed by MLS GRID #2327015 Report a problem | ||
| 7/8/2021 | Pending sale | $225,000$139/sqft |
Source: Heartland MLS as distributed by MLS GRID #2327015 Report a problem | ||
| 7/6/2021 | Listed for sale | $225,000+25.1%$139/sqft |
Source: Heartland MLS as distributed by MLS GRID #2327015 Report a problem | ||
| 11/27/2017 | Sold | -- |
Source: Heartland MLS as distributed by MLS GRID #45001_2075770 Report a problem | ||
| 10/25/2017 | Pending sale | $179,900$111/sqft |
Source: Realty Executives of KC #2075770 Report a problem | ||
| 10/19/2017 | Listed for sale | $179,900$111/sqft |
Source: Realty Executives of KC #2075770 Report a problem | ||
Public tax history
| Year | Property taxes | Tax assessment |
|---|---|---|
| 2025 | $2,487 +14.6% | $32,163 +14.4% |
| 2024 | $2,170 +2.1% | $28,110 |
| 2023 | $2,127 +0.3% | $28,110 +15.6% |
| 2022 | $2,120 +0.3% | $24,320 |
| 2021 | $2,113 +6.3% | $24,320 +13.8% |
| 2020 | $1,987 +10.6% | $21,377 |
| 2019 | $1,797 | $21,377 +14.9% |
| 2018 | $1,797 -1.8% | $18,605 |
| 2017 | $1,831 +15.4% | $18,605 +13% |
| 2016 | $1,586 +0.9% | $16,460 +2% |
| 2014 | $1,572 -17.1% | $16,137 |
| 2013 | $1,897 +1.3% | $16,137 -16.8% |
| 2012 | $1,872 +8.7% | $19,395 |
| 2011 | $1,723 +0.8% | $19,395 |
| 2010 | $1,709 -5.3% | $19,395 |
| 2009 | $1,806 +0.2% | $19,395 -5.5% |
| 2008 | $1,803 +22.9% | $20,533 |
| 2007 | $1,467 +0.5% | $20,533 +15% |
| 2006 | $1,460 +14.7% | $17,855 |
| 2005 | $1,273 +0.3% | $17,855 +15% |
| 2004 | $1,269 +14.2% | $15,526 |
| 2003 | $1,111 +5.3% | $15,526 +15% |
| 2002 | $1,056 +15.7% | $13,501 |
| 2001 | $912 | $13,501 |
Find assessor info on the county website
Monthly payment
Est. payment
Payment breakdown
Explore the cost of this home by adjusting the details. Changes won't be saved.Climate risks
Neighborhood: Western Hills
Nearby schools
GreatSchools rating
- 4/10Boone Elementary SchoolGrades: K-5Distance: 0.4 mi
- 3/10Center Middle SchoolGrades: 6-8Distance: 1.6 mi
- 3/10Center Sr. HighGrades: 9-12Distance: 1.1 mi
- $--4 bd2 ba1.7k sqft705 W 91st St, Kansas City, MO 64114Sold
- $319,9003 bd2 ba1.5k sqft615 W 91st St, Kansas City, MO 64114Off Market

- $319,9003 bd2 ba2k sqft709 W 91st St, Kansas City, MO 64114Off Market

- $320,7004 bd2 ba1.3k sqft609 W 91st St, Kansas City, MO 64114Off Market

- $308,5003 bd1 ba1.2k sqft606 W 91st Ter, Kansas City, MO 64114Off Market
- $263,3002 bd1 ba864 sqft608 W 91st Ter, Kansas City, MO 64114Off Market
- $257,5003 bd2 ba864 sqft704 W 91st St, Kansas City, MO 64114Off Market
- $272,0003 bd2 ba1.3k sqft605 W 91st St, Kansas City, MO 64114Off Market
A local agent can set up tours, give advice and negotiate with sellers.
A local lender can help you make sure your offer is ready when you are.
Similar homes
- $265,0003 bd2 ba1.4k sqft200 W 98th St, Kansas City, MO 64114For Sale
 MLS ID #2618204, Benjamin Carter, Keller Williams KC North. Heartland MLS as distributed by MLS GRID
 - $245,0003 bd1 ba1.1k sqft9022 Grand Ave, Kansas City, MO 64114For Sale
 MLS ID #2619917, Kalin Callewaert, Compass Realty Group. Heartland MLS as distributed by MLS GRID
 - $249,9002 bd2 ba837 sqft8107 Ward Pkwy, Kansas City, MO 64114For Sale
 MLS ID #2628825, Christina Auch, United Real Estate Kansas City. Heartland MLS as distributed by MLS GRID
 - $285,0003 bd2 ba1.4k sqft800 E 73rd St, Kansas City, MO 64131For Sale
 MLS ID #2628732, Maddison Berciunas, House Brokerage. Heartland MLS as distributed by MLS GRID
 - $259,9503 bd1 ba1.4k sqft9715 Holmes Rd, Kansas City, MO 64131For SaleMLS ID #2619268, Heather Leiker, Weichert, Realtors Welch & Co.. Heartland MLS as distributed by MLS GRID
- $249,9503 bd3 ba1.5k sqft9929 Harrison St, Kansas City, MO 64131For SaleMLS ID #2624633, Ferryl LeDuff, Real Broker, LLC. Heartland MLS as distributed by MLS GRID
- $229,0003 bd1 ba903 sqft7637 Jefferson St, Kansas City, MO 64114For SaleMLS ID #2632135, Executive Asset Properties Group, Keller Williams Realty Partners Inc.. Heartland MLS as distributed by MLS GRID
- $264,9003 bd3 ba1.6k sqft4300 E 104th Ter, Kansas City, MO 64137For SaleMLS ID #2625868, Bruce Sondern, Platinum Realty LLC. Heartland MLS as distributed by MLS GRID
- $230,0003 bd2 ba1.2k sqft9939 Harrison St, Kansas City, MO 64131For SaleMLS ID #2631670, Elizabeth Blando, KW KANSAS CITY METRO. Heartland MLS as distributed by MLS GRID
- $390,0004 bd2 ba1.8k sqft10428 Grand Ave, Kansas City, MO 64114For SaleMLS ID #2629769, Tamra Trickey, ReeceNichols - Leawood. Heartland MLS as distributed by MLS GRID
- $269,9003 bd2 ba1.3k sqft3507 Ruysser Rd, Kansas City, MO 64137For SaleMLS ID #2605440, Omar Herrera, Platinum Realty LLC. Heartland MLS as distributed by MLS GRID
- $234,9004 bd2 ba2.2k sqft8012 E 100th St, Kansas City, MO 64134For SaleMLS ID #2626407, Robert Salmons, Entera Realty. Heartland MLS as distributed by MLS GRID
- $239,5003 bd2 ba1.3k sqft10705 Walrond Ave, Kansas City, MO 64137For SaleMLS ID #2624962, Denise Grinham, Coldwell Banker Regan Realtors. Heartland MLS as distributed by MLS GRID
- $305,0004 bd3 ba2.2k sqft6301 E 109th Ter, Kansas City, MO 64134For SaleMLS ID #2629552, Michea Bland, Keller Williams Southland. Heartland MLS as distributed by MLS GRID
- $307,9004 bd2 ba1.3k sqft6010 Kenwood Ave, Kansas City, MO 64110For SaleMLS ID #2620100, Nick Gadwood, NextHome Gadwood Group. Heartland MLS as distributed by MLS GRID
- $269,0003 bd2 ba1.4k sqft4416 Vermont Ave, Kansas City, MO 64133For SaleMLS ID #2628303, Courtney Weis, Real Broker, LLC-MO. Heartland MLS as distributed by MLS GRID
- $317,5004 bd3 ba2.1k sqft4507 E 110th Ter, Kansas City, MO 64137For SaleMLS ID #2628832, Ashley Chmielewski, West Village Realty. Heartland MLS as distributed by MLS GRID
- $269,9003 bd2 ba1.5k sqft4413 N Bellefontaine Ave, Kansas City, MO 64117For SaleMLS ID #2628413, Sarina Hodges, Bella Realty Group LLC. Heartland MLS as distributed by MLS GRID
- $250,0003 bd1 ba1.1k sqft606 NE 43rd Ter, Kansas City, MO 64116For SaleMLS ID #2632893, Tyler St Louis, RE/MAX Heritage. Heartland MLS as distributed by MLS GRID
- $290,0003 bd2 ba1.6k sqft8819 E 61st St, Raytown, MO 64133For SaleMLS ID #2630300, Ailynn Lindo, 1st Class Real Estate KC. Heartland MLS as distributed by MLS GRID
