Perched atop its own private hill, this stunning West Hill Estates property offers nearly 7 acres of premier horse-ready living in highly sought-after Aledo ISD. Behind an electric gate, a private drive leads you to a breathtaking hilltop home with panoramic views that set the tone for this exceptional estate. Designed for both luxury and function, the pipe-fenced property is fully equipped for equestrian enthusiasts, featuring an arena, corral, stables, and tack room—bring your horses and ride from home. The residence spans over 4,000 square feet and welcomes you with a large covered front porch, perfect for morning coffee or taking in the serene views. Inside, soaring ceilings create a grand and inviting atmosphere. The spacious dining room flows seamlessly into the family room with a gas fireplace, ideal for entertaining. The chef’s kitchen is a true showpiece, complete with a 5-burner gas cooktop, double ovens, abundant cabinetry, walk-in pantry, oversized granite island, custom Italian Venecia sink, and a bright breakfast room overlooking the pool. The first-level primary suite is generously sized and offers a spa-like ensuite bath with heated flooring, an expansive walk-in shower, and dual granite vanities. Upstairs, you’ll find three additional bedrooms, two with ensuite baths, plus a versatile bonus room. An attached three-car garage provides ample parking, complemented by an expansive driveway. Above the garage, a private guest apartment offers its own kitchen, bedroom, bathroom, and yoga room, with cleverly tucked-away closets for optimal space. Outdoor living is truly remarkable, featuring sweeping views, a sparkling pool and spa, and the freedom to enjoy your horses on your own land. A John Deere tractor with front-end loader, box blade, seed spreader, and brush hog, along with a generator, will convey. There is also a storm shelter. This is a rare opportunity to own a luxurious hilltop equestrian estate in Aledo ISD.
Sold
Price Unknown
705 W Hill Dr, Aledo, TX 76008
4beds
4,348sqft
Single Family Residence
Built in 1998
6.74 Acres Lot
$1,099,400 Zestimate®
$--/sqft
$5,993 Estimated rent
Home value
$1,099,400
$1.04M - $1.15M
$5,993/mo
Zestimate® history
Owner options
List your home for rent
$5,993/mo
Rent Zestimate®
Find your next renter with Zillow Rental Manager. Plus, with online applications, you can quickly screen prospective tenants – for free.
$5,993/mo
Rent Zestimate®
Refinance and save
$867/mo
Est. payment
Refinancing to a lower rate could help reduce your monthly payments and save thousands over the life of the loan.
$867/mo
Est. payment
Explore your selling options
Work with a Zillow partner agent
Leverage their expertise and Zillow's premium Showcase listings to get your home seen by more buyers.
Get startedList with your own agent
Get your home in front of millions of buyers by listing it on Zillow.
Learn how to do itSell it yourself
Take full control of how buyers see your home on Zillow by listing For Sale by Owner (FSBO).
List your homeWhat's special
Sparkling pool and spaPipe-fenced propertySweeping viewsSpacious dining roomOversized granite islandDual granite vanitiesExpansive walk-in shower
Zillow last checked:
Listing updated:
Listed by:
Sandra Gandy 0616650 817-806-4100,
BHHS Premier Properties 817-806-4100
Bought with:
Rees Atkins
The Atkins Agency
Source: NTREIS,MLS#: 21145999
Facts & features
Interior
Bedrooms & bathrooms
- Bedrooms: 4
- Bathrooms: 4
- Full bathrooms: 3
- 1/2 bathrooms: 1
Primary bedroom
- Features: Built-in Features, Ceiling Fan(s), Dual Sinks, Double Vanity, En Suite Bathroom, Fireplace, Sitting Area in Primary, Separate Shower, Walk-In Closet(s)
- Level: First
- Dimensions: 26 x 22
Bedroom
- Features: Ceiling Fan(s), En Suite Bathroom, Split Bedrooms, Walk-In Closet(s)
- Level: Second
- Dimensions: 13 x 15
Bedroom
- Level: Second
- Dimensions: 12 x 12
Bedroom
- Features: En Suite Bathroom, Split Bedrooms, Walk-In Closet(s)
- Level: Second
- Dimensions: 12 x 14
Bonus room
- Level: Second
- Dimensions: 14 x 17
Breakfast room nook
- Level: First
- Dimensions: 6 x 8
Dining room
- Level: First
- Dimensions: 16 x 13
Kitchen
- Features: Breakfast Bar, Built-in Features, Ceiling Fan(s), Granite Counters, Kitchen Island, Pantry, Walk-In Pantry
- Level: First
- Dimensions: 22 x 15
Living room
- Features: Built-in Features, Ceiling Fan(s), Fireplace
- Level: First
- Dimensions: 23 x 17
Utility room
- Features: Built-in Features, Utility Room, Utility Sink
- Level: First
- Dimensions: 10 x 10
Heating
- Central, Fireplace(s), Propane, Radiant Floor
Cooling
- Central Air, Ceiling Fan(s), Electric
Appliances
- Included: Some Gas Appliances, Built-In Refrigerator, Double Oven, Dishwasher, Electric Oven, Electric Water Heater, Gas Cooktop, Disposal, Gas Water Heater, Microwave, Plumbed For Gas, Water Softener, Vented Exhaust Fan
- Laundry: Washer Hookup, Dryer Hookup, ElectricDryer Hookup, Laundry in Utility Room
Features
- Built-in Features, Chandelier, Decorative/Designer Lighting Fixtures, Double Vanity, Eat-in Kitchen, Granite Counters, High Speed Internet, Kitchen Island, Open Floorplan, Pantry, Natural Woodwork, Walk-In Closet(s), Wired for Sound
- Flooring: Carpet, Ceramic Tile, Luxury Vinyl Plank, Tile
- Windows: Skylight(s), Window Coverings
- Has basement: No
- Number of fireplaces: 2
- Fireplace features: Gas, Gas Log, Living Room, Primary Bedroom
Interior area
- Total interior livable area: 4,348 sqft
Property
Parking
- Total spaces: 3
- Parking features: Additional Parking, Covered, Door-Multi, Direct Access, Door-Single, Driveway, Electric Gate, Enclosed, Garage, Garage Faces Side, Boat, RV Access/Parking
- Attached garage spaces: 3
- Has uncovered spaces: Yes
Features
- Levels: Two
- Stories: 2
- Patio & porch: Rear Porch, Front Porch, Covered
- Exterior features: Courtyard, Private Yard, Rain Gutters
- Has private pool: Yes
- Pool features: Diving Board, Fenced, Gunite, In Ground, Pool, Private, Pool/Spa Combo, Waterfall, Water Feature
- Fencing: Cross Fenced,Fenced,Full,Front Yard,Gate,Metal,Pipe
Lot
- Size: 6.74 Acres
- Features: Acreage, Back Yard, Cul-De-Sac, Interior Lot, Lawn, Landscaped, Pasture, Rolling Slope, Many Trees, Subdivision
- Residential vegetation: Partially Wooded
Details
- Additional structures: Arena, Corral(s), See Remarks, Barn(s), Stable(s)
- Parcel number: R000032679
- Other equipment: Generator
- Horse amenities: Arena
Construction
Type & style
- Home type: SingleFamily
- Architectural style: Traditional,Detached
- Property subtype: Single Family Residence
Materials
- Brick
- Foundation: Slab
- Roof: Composition
Condition
- Year built: 1998
Utilities & green energy
- Sewer: Septic Tank
- Water: Well
- Utilities for property: Electricity Connected, Propane, Septic Available, Underground Utilities, Water Available
Community & HOA
Community
- Features: Gated, Putting Green
- Security: Gated Community, Smoke Detector(s)
- Subdivision: West Hills Estates
HOA
- Has HOA: Yes
- Services included: Association Management
- HOA fee: $867 annually
- HOA name: West Hill Esatates
- HOA phone: 999-999-9999
Location
- Region: Aledo
Financial & listing details
- Tax assessed value: $1,041,410
- Annual tax amount: $12,492
- Date on market: 1/14/2026
- Cumulative days on market: 86 days
- Listing terms: Cash,Conventional,VA Loan
- Electric utility on property: Yes
Price history
| Date | Event | Price |
|---|---|---|
| 4/29/2026 | Sold | -- |
Source: NTREIS #21145999 Report a problem | ||
| 4/13/2026 | Pending sale | $1,400,000$322/sqft |
Source: BHHS broker feed #21145999 Report a problem | ||
| 4/12/2026 | Contingent | $1,400,000$322/sqft |
Source: NTREIS #21145999 Report a problem | ||
| 3/7/2026 | Price change | $1,400,000-20%$322/sqft |
Source: NTREIS #21145999 Report a problem | ||
| 1/14/2026 | Listed for sale | $1,750,000$402/sqft |
Source: NTREIS #21145999 Report a problem | ||
Public tax history
| Year | Property taxes | Tax assessment |
|---|---|---|
| 2025 | $10,060 -0.9% | $1,041,410 +18.6% |
| 2024 | $10,150 +11.9% | $878,410 |
| 2023 | $9,074 -8.5% | $878,410 +68.5% |
| 2022 | $9,920 +0.3% | $521,420 |
| 2021 | $9,895 +4.2% | $521,420 +14.8% |
| 2020 | $9,492 -0.1% | $454,360 |
| 2019 | $9,503 +2.5% | $454,360 +8.5% |
| 2018 | $9,275 -0.3% | $418,920 |
| 2017 | $9,302 -0.3% | $418,920 +1% |
| 2016 | $9,328 +6% | $414,780 +0% |
| 2015 | $8,798 | $414,640 -0.2% |
| 2014 | $8,798 | $415,400 |
| 2013 | -- | $415,400 +1.2% |
| 2012 | -- | $410,400 |
| 2011 | -- | $410,400 -4.9% |
| 2010 | -- | $431,690 |
| 2009 | -- | $431,690 |
| 2008 | -- | -- |
| 2007 | -- | -- |
| 2006 | -- | -- |
Find assessor info on the county website
Neighborhood: 76008
Nearby homes
- $1,027,600-- bd-- ba4.1k sqft220 N Oakvista Ct, Aledo, TX 76008Off Market
- $894,600-- bd-- ba3.8k sqft209 N Oakvista Ct, Aledo, TX 76008Off Market
- $1,937,5004 bd5 ba4.3k sqft745 W Hill Dr, Aledo, TX 76008Off Market
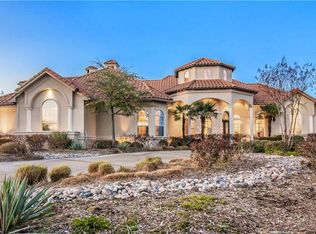
- $--5 bd5 ba4.2k sqft213 Acorn Ct, Aledo, TX 76008Sold
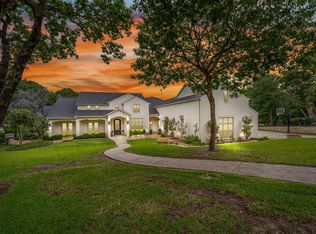
- $--4 bd4 ba3.7k sqft212 N Oakvista Ct, Aledo, TX 76008Sold
- $1,011,200-- bd-- ba5k sqft752 W Hill Dr, Aledo, TX 76008Off Market
- $837,300-- bd-- ba3.6k sqft209 Acorn Ct, Aledo, TX 76008Off Market
- $960,800-- bd-- ba4.1k sqft217 Acorn Ct, Aledo, TX 76008Off Market
Nearby schools
GreatSchools rating
- 9/10Annetta Elementary SchoolGrades: K-5Distance: 1.7 mi
- 8/10Don R Daniel Ninth Grade CampusGrades: 9Distance: 5.2 mi
- 8/10Aledo High SchoolGrades: 10-12Distance: 5.1 mi
Schools provided by the listing agent
- Elementary: Annetta
- Middle: Aledo
- High: Aledo
- District: Aledo ISD
Source: NTREIS. This data may not be complete. We recommend contacting the local school district to confirm school assignments for this home.
Get a cash offer in 3 minutes
Find out how much your home could sell for in as little as 3 minutes with a no-obligation cash offer.
Estimated market value
$1,099,400
Get a cash offer in 3 minutes
Find out how much your home could sell for in as little as 3 minutes with a no-obligation cash offer.
Estimated market value
$1,099,400
- Texas
- Parker County
- Annetta North
- 76008
- 705 W Hill Dr
Nearby cities
Nearby zip codes
Other Annetta North Topics
