Skip main navigation
Sold for $390,000
  • $390,000

    705 W QUEEN CREEK Road #1159, Chandler, AZ 85248

    2beds
    3baths
    1,551sqft
    Townhouse
    Built in 2003
    1,165 Square Feet Lot
    $371,300 Zestimate®
    $251/sqft
    $2,111 Estimated rent

    Home value

    $371,300

    $353,000 - $390,000

    $2,111/mo

    Zestimate® history
    Loading
    Loading...

    Owner options

    List your home for rent

    $2,111/mo

    Rent Zestimate®

    Find your next renter with Zillow Rental Manager. Plus, with online applications, you can quickly screen prospective tenants – for free.

    Learn more

    $2,111/mo

    Rent Zestimate®

    Refinance and save

    $2,532/mo

    Est. payment

    Refinancing to a lower rate could help reduce your monthly payments and save thousands over the life of the loan.

    See today's rates

    $2,532/mo

    Est. payment

    Explore your selling options

    Work with a Zillow partner agent

    Leverage their expertise and Zillow's premium Showcase listings to get your home seen by more buyers.

    Get started

    List with your own agent

    Get your home in front of millions of buyers by listing it on Zillow.

    Learn how to do it

    Sell it yourself

    Take full control of how buyers see your home on Zillow by listing For Sale by Owner (FSBO).

    List your home

    What's special

    Covered patioHigh ceilingsGranite countersPrivate balcony accessRecessed lightingOpen great roomRaised panel cabinets

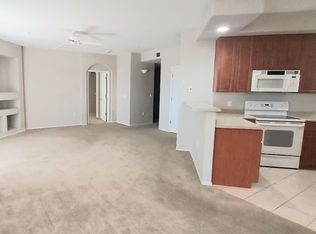
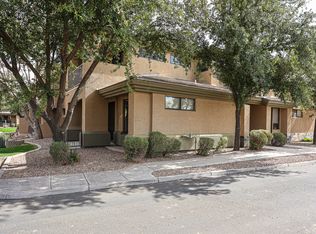
    Are you looking for a place to just bring your toothbrush? This is the one! All the furniture stays in this 2-bed, 2.5-bath 1551 sq ft townhome. Discover an open great room with high ceilings, a neutral palette, and a blend of carpet and tile flooring and a wonderful view of the water. The kitchen features granite counters, raised panel cabinets, matching appliances, recessed lighting, a stylish tile backsplash, and a two-tier peninsula with a breakfast bar perfect for casual dining. Retreat to the main bedroom, complete with a walk-in closet, private balcony access, and an ensuite adorned with dual sinks. The balcony & covered patio offer tranquil views of the Community water feature. This value won't disappoint.

    Zillow last checked:

    Listing updated:

    Listed by:

    Cheryl Lawson 520-836-9494,

    Lawson Realty

    Bought with:

    Kelly Wight, BR538833000

    Sundance Properties

    Source: ARMLS,MLS#: 6627193MLS Logo

    Facts & features

    Interior

    Bedrooms & bathrooms
    • Bedrooms: 2
    • Bathrooms: 3
    Heating
    • Electric
    Cooling
    • Central Air, Ceiling Fan(s)
    Features
    • Granite Counters, Double Vanity, Upstairs, Breakfast Bar, Full Bth Master Bdrm, Separate Shwr & Tub
    • Flooring: Carpet, Tile
    • Windows: Double Pane Windows
    • Has basement: No
    • Common walls with other units/homes: Two Common Walls
    Interior area
    • Total structure area: 1,551
    • Total interior livable area: 1,551 sqft

    Property

    Parking
    • Total spaces: 2
    • Parking features: Garage Door Opener, Direct Access
    • Garage spaces: 2
    Features
    • Stories: 2
    • Patio & porch: Covered
    • Exterior features: Balcony
    • Pool features: None
    • Spa features: None
    • Fencing: None
    Lot
    • Size: 1,165 sqft
    Details
    • Parcel number: 30387015

    Construction

    Type & style
    • Home type: Townhouse
    • Property subtype: Townhouse
    • Attached to another structure: Yes
    Materials
    • Stucco, Wood Frame, Painted
    • Roof: Tile
    Condition
    • Year built: 2003

    Utilities & green energy

    • Sewer: Public Sewer
    • Water: City Water

    Community & neighborhood

    Community
    • Community features: Gated, Community Spa, Community Spa Htd, Fitness Center
    Location
    • Region: Chandler
    • Subdivision: BRIDGES AT OCOTILLO UNIT 1 CONDOMINIUM

    HOA & financial

    HOA
    • Has HOA: Yes
    • HOA fee: $310 monthly
    • Services included: Roof Repair, Insurance, Sewer, Trash, Water, Roof Replacement, Maintenance Exterior
    • Association name: Bridges at Ocotillo
    • Association phone: 480-750-7075
    • Second HOA fee: $228 quarterly
    • Second association name: Ocotillo Community A
    • Second association phone: 480-939-6070

    Other

    Other facts
    • Listing terms: Cash,Conventional,FHA,VA Loan
    • Ownership: Fee Simple

    Price history

    DateEventPrice
    1/4/2024Sold$390,000-1%$251/sqft
    Source: ARMLS #6627193 Report a problem
    1/3/2024Pending sale$394,000$254/sqft
    Source: ARMLS #6627193 Report a problem
    1/3/2024Listed for sale$394,000$254/sqft
    Source: ARMLS #6627193 Report a problem
    12/28/2023Pending sale$394,000$254/sqft
    Source: ARMLS #6627193 Report a problem
    11/30/2023Contingent$394,000$254/sqft
    Source: ARMLS #6627193 Report a problem
    11/6/2023Listed for sale$394,000+67.7%$254/sqft
    Source: ARMLS #6627193 Report a problem
    2/28/2019Sold$235,000-6%$152/sqft
    Source: ARMLS #5854773 Report a problem
    12/7/2018Listed for sale$249,900+40.4%$161/sqft
    Source: City Property Management Company #5854773 Report a problem
    5/13/2009Sold$178,000-15.2%$115/sqft
    Source: Public Record Report a problem
    2/28/2009Price change$210,000-4.5%$135/sqft
    Source: Keller Williams Realty #4027012 Report a problem
    9/14/2008Listed for sale$219,900-17.5%$142/sqft
    Source: Keller Williams Realty #4027012 Report a problem
    7/15/2005Sold$266,651$172/sqft
    Source: Public Record Report a problem

    Public tax history

    YearProperty taxesTax assessment
    2025$1,281 +1.4%$32,850 -5.7%
    2024$1,264 +2.1%$34,820 +131.9%
    2023$1,238 +3%$15,017 -33.5%
    2022$1,202 -4.2%$22,570 +7.5%
    2021$1,254 +4%$21,000 +12.8%
    2020$1,206 +3.3%$18,620 +11.3%
    2019$1,168 $16,730 +9.3%
    2018$1,168 +7.3%$15,300 -0.1%
    2017$1,089 +7.1%$15,310 +1.7%
    2016$1,016 -3.1%$15,050 +11.8%
    2015$1,048 $13,460 +30.3%
    2014-- $10,330 +17.4%
    2013-- $8,800 -9.7%
    2012-- $9,750 -19.4%
    2011-- $12,100 -33.3%
    2010-- $18,150 -24.1%
    2009-- $23,900 -0.8%
    2008-- $24,100 +19.6%
    2007-- $20,150 +25.2%
    2006-- $16,100
    2005-- $16,100 +30.9%
    2004-- $12,300 +294.2%
    2003-- $3,120

    Find assessor info on the county website

    Neighborhood: 85248

    Nearby schools

    GreatSchools rating
    Schools provided by the listing agent
    • Elementary: Basha Elementary
    • Middle: Bogle Junior High School
    • High: Hamilton High School
    • District: Chandler Unified District

    Source: ARMLS. This data may not be complete. We recommend contacting the local school district to confirm school assignments for this home.

    Get a cash offer in 3 minutes
    Find out how much your home could sell for in as little as 3 minutes with a no-obligation cash offer.
    Estimated market value
    $371,300
    Get a cash offer in 3 minutes
    Find out how much your home could sell for in as little as 3 minutes with a no-obligation cash offer.
    Estimated market value
    $371,300