Skip main navigation
Sold for $375,000
  • $375,000

    705 W QUEEN CREEK Road #2158, Chandler, AZ 85248

    2beds
    2baths
    1,509sqft
    Apartment
    Built in 2003
    -- sqft lot
    $371,200 Zestimate®
    $249/sqft
    $2,067 Estimated rent

    Home value

    $371,200

    $338,000 - $408,000

    $2,067/mo

    Zestimate® history
    Loading
    Loading...

    Owner options

    List your home for rent

    $2,067/mo

    Rent Zestimate®

    Find your next renter with Zillow Rental Manager. Plus, with online applications, you can quickly screen prospective tenants – for free.

    Learn more

    $2,067/mo

    Rent Zestimate®

    Refinance and save

    $2,514/mo

    Est. payment

    Refinancing to a lower rate could help reduce your monthly payments and save thousands over the life of the loan.

    See today's rates

    $2,514/mo

    Est. payment

    Explore your selling options

    Work with a Zillow partner agent

    Leverage their expertise and Zillow's premium Showcase listings to get your home seen by more buyers.

    Get started

    List with your own agent

    Get your home in front of millions of buyers by listing it on Zillow.

    Learn how to do it

    Sell it yourself

    Take full control of how buyers see your home on Zillow by listing For Sale by Owner (FSBO).

    List your home

    What's special

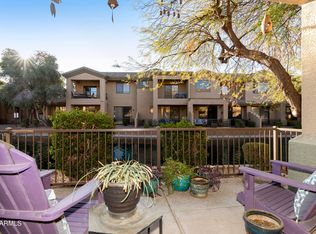

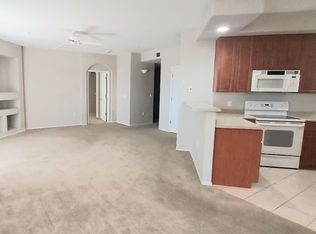
    Stunning 2-Bed, 2-Bath Condo with Bonus Room and Resort-Style Amenities. This beautiful condo is located on the second floor and offers a spacious and functional layout. A highlight of this property is the south-facing balcony with serene water views and two charming fountains—ideal for relaxing and unwinding. Key Features: 2 Bedrooms, 2 Bathrooms: A split bedroom layout for added privacy and comfort. Bonus Room: A versatile space perfect for a home office, den, or extra living area. Modern Kitchen: Featuring stainless steel appliances, breakfast bar, corian countertops and upgraded cabinets. South-Facing Balcony: Enjoy tranquil water views and the soothing sound of two fountains. Epoxy flooring in Garage. Don't miss the opportunity to make this fantastic condo your new home. * Resort-Style Community Amenities: * Heated pool and spa for year-round relaxation * Clubhouse for social events and gatherings * Fully-equipped fitness center for your convenience * The Ocotillo Tennis Courts are located in the heart of the Ocotillo community and offer 2 well-maintained courts for players of all levels. The courts are open year-round and are available for reservation online. * The Ocotillo Pickleball Courts are located over by Price and Queen Creek at Lakeside Park and offers 8 well-maintained courts for players of all levels. The courts are open year-round and are available for reservation online. * The Ocotillo Community has four parks scattered throughout the community for members enjoyment. All four parks, Serenity Bend, Blue Heron, Lakeside, and Sunset Shores are all beautifully located lake side and have ramadas and BBQs for fun gatherings with loved ones. Three of the parks have well-maintained tot lots for nice family outings filled with fun. This condo is not just a place to liveit's a lifestyle. Whether you're looking for a peaceful retreat or an active community, you'll find it here. With easy access to shopping, dining, and major highways, you'll have everything you need right at your doorstep.

    Zillow last checked:

    Listing updated:

    Listed by:

    Andrea Page 602-448-6233,

    Can-ix Realty, LLC

    Bought with:

    Courtney Yaw, SA649911000

    Realty Executives Arizona Territory

    Source: ARMLS,MLS#: 6832816MLS Logo

    Facts & features

    Interior

    Bedrooms & bathrooms
    • Bedrooms: 2
    • Bathrooms: 2
    Heating
    • Electric
    Cooling
    • Central Air, Ceiling Fan(s), Programmable Thmstat
    Appliances
    • Included: Water Purifier
    Features
    • High Speed Internet, Double Vanity, Breakfast Bar, 9+ Flat Ceilings, Pantry, Full Bth Master Bdrm, Separate Shwr & Tub
    • Flooring: Carpet, Laminate
    • Has basement: No
    • Common walls with other units/homes: 1 Common Wall,Neighbor Below,End Unit
    Interior area
    • Total structure area: 1,509
    • Total interior livable area: 1,509 sqft

    Property

    Parking
    • Total spaces: 2
    • Parking features: Garage Door Opener, Extended Length Garage, Direct Access, Attch'd Gar Cabinets
    • Garage spaces: 2
    Features
    • Stories: 2
    • Exterior features: Balcony
    • Spa features: None
    • Fencing: None
    • Waterfront features: Waterfront
    Lot
    • Size: 2,134 sqft
    • Features: Waterfront, Corner Lot
    Details
    • Parcel number: 30387014
    • Special conditions: FIRPTA may apply

    Construction

    Type & style
    • Home type: Apartment
    • Property subtype: Apartment
    • Attached to another structure: Yes
    Materials
    • Stucco, Wood Frame, Painted
    • Roof: Tile
    Condition
    • Year built: 2003
    Details
    • Builder name: Starpoint

    Utilities & green energy

    • Sewer: Public Sewer
    • Water: City Water

    Community & neighborhood

    Security
    • Security features: Fire Sprinkler System
    Community
    • Community features: Pickleball, Lake, Gated, Community Spa, Community Spa Htd, Tennis Court(s), Playground, Biking/Walking Path, Fitness Center
    Location
    • Region: Chandler
    • Subdivision: Bridges at Ocotillo

    HOA & financial

    HOA
    • Has HOA: Yes
    • HOA fee: $370 monthly
    • Services included: Roof Repair, Insurance, Sewer, Pest Control, Maintenance Grounds, Street Maint, Front Yard Maint, Trash, Water, Roof Replacement, Maintenance Exterior
    • Association name: Bridges of Ocotillo
    • Association phone: 602-216-7509
    • Second HOA fee: $279 quarterly
    • Second association name: Ocotillo Comm. Assoc
    • Second association phone: 480-921-7500

    Other

    Other facts
    • Listing terms: Cash,Conventional,VA Loan
    • Ownership: Fee Simple

    Price history

    DateEventPrice
    8/6/2025Sold$375,000+0%$249/sqft
    Source: ARMLS #6832816 Report a problem
    7/21/2025Pending sale$374,900$248/sqft
    Source: ARMLS #6832816 Report a problem
    5/29/2025Price change$374,900-2.6%$248/sqft
    Source: ARMLS #6832816 Report a problem
    4/3/2025Price change$384,900-1.3%$255/sqft
    Source: ARMLS #6832816 Report a problem
    3/9/2025Listed for sale$389,900+169.1%$258/sqft
    Source: ARMLS #6832816 Report a problem
    1/20/2011Listing removed$144,900$96/sqft
    Source: American Realty Brokers #4309677 Report a problem
    5/30/2010Listed for sale$144,900+10.6%$96/sqft
    Source: American Realty Brokers #4309677 Report a problem
    4/30/2010Sold$131,000+1.6%$87/sqft
    Source: ARMLS #4309677 Report a problem
    3/6/2010Price change$128,900-4.4%$85/sqft
    Source: foreclosure.com Report a problem
    2/14/2010Price change$134,900-6.9%$89/sqft
    Source: foreclosure.com Report a problem
    1/19/2010Listed for sale$144,900-44.1%$96/sqft
    Source: American Realty Brokers #4309677 Report a problem
    12/18/2009Sold$259,134-11.8%$172/sqft
    Source: Public Record Report a problem
    9/6/2005Sold$293,665$195/sqft
    Source: Public Record Report a problem

    Public tax history

    YearProperty taxesTax assessment
    2025$1,662 +1.6%$32,800 -6.2%
    2024$1,636 +1.9%$34,970 +115.7%
    2023$1,605 +2.7%$16,212 -29.8%
    2022$1,562 -2.2%$23,100 +10.8%
    2021$1,597 +3.6%$20,850 +11.6%
    2020$1,541 +2.9%$18,680 +7.4%
    2019$1,497 $17,400 +11.5%
    2018$1,497 +6.4%$15,600 +0.3%
    2017$1,406 +8%$15,560 -0.1%
    2016$1,302 -1.7%$15,580 +10.8%
    2015$1,324 $14,060 +26%
    2014-- $11,160 +17.5%
    2013-- $9,500 -8.2%
    2012-- $10,350 -19.1%
    2011-- $12,800 -32.5%
    2010-- $18,950 -18.7%
    2009-- $23,300 -1.1%
    2008-- $23,550 +19.8%
    2007-- $19,650 +24.8%
    2006-- $15,750
    2005-- $15,750 +29.1%
    2004-- $12,200 +291%
    2003-- $3,120

    Find assessor info on the county website

    Neighborhood: 85248

    Nearby schools

    GreatSchools rating
    Schools provided by the listing agent
    • Elementary: Basha Elementary
    • Middle: Bogle Junior High School
    • High: Hamilton High School
    • District: Chandler Unified District #80

    Source: ARMLS. This data may not be complete. We recommend contacting the local school district to confirm school assignments for this home.

    Get a cash offer in 3 minutes
    Find out how much your home could sell for in as little as 3 minutes with a no-obligation cash offer.
    Estimated market value
    $371,200
    Get a cash offer in 3 minutes
    Find out how much your home could sell for in as little as 3 minutes with a no-obligation cash offer.
    Estimated market value
    $371,200