Skip main navigation
Sold for $333,500
  • $333,500

    705 W Scottwood Dr, Peoria, IL 61615

    4beds
    4,317sqft
    Single Family Residence, Residential
    Built in 1987
    -- sqft lot
    $400,900 Zestimate®
    $77/sqft
    $3,868 Estimated rent

    Home value

    $400,900

    $381,000 - $425,000

    $3,868/mo

    Zestimate® history
    Loading
    Loading...

    Owner options

    List your home for rent

    $3,868/mo

    Rent Zestimate®

    Find your next renter with Zillow Rental Manager. Plus, with online applications, you can quickly screen prospective tenants – for free.

    Learn more

    $3,868/mo

    Rent Zestimate®

    Refinance and save

    $2,531/mo

    Est. payment

    Refinancing to a lower rate could help reduce your monthly payments and save thousands over the life of the loan.

    See today's rates

    $2,531/mo

    Est. payment

    Explore your selling options

    Work with a Zillow partner agent

    Leverage their expertise and Zillow's premium Showcase listings to get your home seen by more buyers.

    Get started

    List with your own agent

    Get your home in front of millions of buyers by listing it on Zillow.

    Learn how to do it

    Sell it yourself

    Take full control of how buyers see your home on Zillow by listing For Sale by Owner (FSBO).

    List your home

    What's special

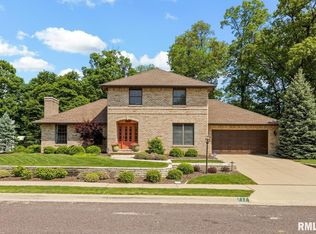
    RANCH in Dunlap Schools and Oakbrook subdivison with an incredible amount of space. This 4 bedroom, 2 full bath and 2 half bath brick ranch home sits on corner lot & features a large finished basement. Cozy main level offers a formal living room or playroom), family room with fireplace, formal dining room with new flooring, gorgeous kitchen with granite tops, tile backsplash, new faucet and sprayer with filtered water & convenient main floor laundry and additional half bath off laundry room. The main floor also features 3 bedrooms including huge master bedroom w/ patio doors to backyard & tiled master bath. 2nd full tiled bath in hallway with 2 additional large bedrooms. The full basement has finished rec room/bar area, workout room, den/possible 4th bed (no egress) w/ walk-in closet & another half bath. Fenced yard with brick patio & walkways and side-load garage. This is a must-see and wont last long.

    Zillow last checked:

    Listing updated:

    Listed by:

    Donna S Jones Craig donna@themovesmartgroup.com,

    BHHS Central Illinois, REALTOR®,

    Lisa Inman,

    BHHS Central Illinois, REALTOR®

    Bought with:

    Ryan Cannon, 471020340

    RE/MAX Traders Unlimited

    Source: RMLS Alliance as distributed by MLS GRID,MLS#: PA1253062MLS LogoOriginating MLS: Peoria Area Association of Realtors

    Facts & features

    Interior

    Bedrooms & bathrooms
    • Bedrooms: 4
    • Bathrooms: 4
    • Full bathrooms: 3
    • 1/2 bathrooms: 1
    Bedroom 1
    • Level: Main
    • Dimensions: 15ft 1in x 14ft 11in
    Bedroom 2
    • Level: Main
    • Dimensions: 12ft 1in x 10ft 1in
    Bedroom 3
    • Level: Main
    • Dimensions: 15ft 11in x 10ft 9in
    Bedroom 4
    • Level: Basement
    • Dimensions: 19ft 7in x 14ft 11in
    Other
    • Level: Main
    • Dimensions: 15ft 0in x 12ft 7in
    Other
    • Area: 2077
    Additional room
    • Description: EXERCISE
    • Level: Basement
    • Dimensions: 23ft 1in x 13ft 11in
    Family room
    • Level: Main
    • Dimensions: 19ft 7in x 13ft 3in
    Kitchen
    • Level: Main
    • Dimensions: 12ft 7in x 11ft 7in
    Laundry
    • Level: Main
    • Dimensions: 8ft 2in x 8ft 0in
    Living room
    • Level: Main
    • Dimensions: 20ft 9in x 13ft 2in
    Main level
    • Area: 2240
    Recreation room
    • Level: Basement
    • Dimensions: 43ft 9in x 23ft 5in
    Heating
    • Forced Air
    Cooling
    • Central Air
    Appliances
    • Included: Dishwasher, Disposal, Microwave, Water Purifier, Water Softener Owned, Gas Water Heater
    Features
    • Bar, Ceiling Fan(s), Solid Surface Counter, Wet Bar
    • Windows: Blinds
    • Basement: Finished,Full,Partially Finished
    • Number of fireplaces: 1
    • Fireplace features: Family Room, Gas Starter, Gas Log
    Interior area
    • Total structure area: 2,240
    • Total interior livable area: 4,317 sqft

    Property

    Parking
    • Total spaces: 2
    • Parking features: Attached, Garage Faces Side
    • Attached garage spaces: 2
    • Details: Number Of Garage Remotes: 1
    Features
    • Patio & porch: Deck, Patio, Porch
    Lot
    • Dimensions: 132 x 120 x 123 x 85
    • Features: Corner Lot, Level, Sloped
    Details
    • Parcel number: 0929226015
    • Other equipment: Radon Mitigation System

    Construction

    Type & style
    • Home type: SingleFamily
    • Architectural style: Ranch
    • Property subtype: Single Family Residence, Residential
    Materials
    • Brick, Wood Siding
    • Foundation: Block
    • Roof: Shingle
    Condition
    • New construction: No
    • Year built: 1987

    Utilities & green energy

    • Sewer: Public Sewer
    • Water: Public
    • Utilities for property: Cable Available

    Community & HOA

    Community
    • Subdivision: Oak Brook
    HOA
    • Has HOA: Yes
    • Services included: Activities
    Location
    • Region: Peoria

    Financial & listing details

    • Price per square foot: $77/sqft
    • Tax assessed value: $330,840
    • Annual tax amount: $8,193
    • Date on market: 9/7/2024
    • Cumulative days on market: 8 days

    Price history

    DateEventPrice
    11/8/2024Sold$333,500-0.4%$77/sqft
    Source: RMLS Alliance as distributed by MLS GRID #PA1253062 Report a problem
    9/28/2024Pending sale$335,000$78/sqft
    Source: RMLS Alliance as distributed by MLS GRID #PA1253062 Report a problem
    9/26/2024Listed for sale$335,000$78/sqft
    Source: RMLS Alliance as distributed by MLS GRID #PA1253062 Report a problem
    9/16/2024Pending sale$335,000$78/sqft
    Source: RMLS Alliance as distributed by MLS GRID #PA1253062 Report a problem
    9/12/2024Price change$335,000-1.5%$78/sqft
    Source: RMLS Alliance as distributed by MLS GRID #PA1253062 Report a problem
    9/7/2024Listed for sale$340,000+9%$79/sqft
    Source: RMLS Alliance as distributed by MLS GRID #PA1253062 Report a problem
    3/27/2023Sold$312,000-0.9%$72/sqft
    Source: RMLS Alliance as distributed by MLS GRID #PA1238059 Report a problem
    2/28/2023Pending sale$314,900$73/sqft
    Source: RMLS Alliance as distributed by MLS GRID #PA1238059 Report a problem
    2/18/2023Price change$314,900-1.6%$73/sqft
    Source: RMLS Alliance as distributed by MLS GRID #PA1238059 Report a problem
    1/20/2023Price change$319,900-1.7%$74/sqft
    Source: RMLS Alliance as distributed by MLS GRID #PA1238059 Report a problem
    11/8/2022Price change$325,500-1.4%$75/sqft
    Source: RMLS Alliance as distributed by MLS GRID #PA1238059 Report a problem
    10/12/2022Price change$330,000-2.9%$76/sqft
    Source: RMLS Alliance as distributed by MLS GRID #PA1238059 Report a problem
    10/8/2022Price change$339,900-2.9%$79/sqft
    Source: RMLS Alliance as distributed by MLS GRID #PA1238059 Report a problem
    10/2/2022Listed for sale$349,900+16.6%$81/sqft
    Source: RMLS Alliance as distributed by MLS GRID #PA1238059 Report a problem
    7/30/2021Sold$300,000-4.7%$69/sqft
    Source: RMLS Alliance as distributed by MLS GRID #PA1226202 Report a problem
    6/30/2021Pending sale$314,900$73/sqft
    Source: RE/MAX International #PA1226202 Report a problem
    6/24/2021Price change$314,9000%$73/sqft
    Source: RE/MAX International #PA1226202 Report a problem
    6/20/2021Price change$315,000-4.5%$73/sqft
    Source: RE/MAX International #PA1224566 Report a problem
    5/18/2021Price change$329,900-5.7%$76/sqft
    Source: RE/MAX International #PA1224566 Report a problem
    5/4/2021Listed for sale$349,900+75%$81/sqft
    Source: RE/MAX International #PA1224566 Report a problem
    10/13/2017Sold$200,000-11.1%$46/sqft
    Source: Public Record Report a problem
    6/5/2017Price change$224,900-8.2%$52/sqft
    Source: Jim Maloof/REALTOR #1182598 Report a problem
    5/9/2017Price change$244,900-4%$57/sqft
    Source: Jim Maloof/REALTOR #1182598 Report a problem
    4/7/2017Listed for sale$255,000$59/sqft
    Source: Jim Maloof/REALTOR #1182598 Report a problem

    Public tax history

    YearProperty taxesTax assessment
    2024$8,903 +8.7%$110,280 +9%
    2023$8,193 +7.6%$101,180 +7.9%
    2022$7,611 +40.4%$93,740 +38.3%
    2021$5,419 +0.3%$67,800 -1.7%
    2020$5,405 -11.2%$69,000 -7.6%
    2019$6,085 -10.8%$74,670 -10.7%
    2018$6,824 +5%$83,620 -1%
    2017$6,501 -0.2%$84,460
    2016$6,514 +2.2%$84,460 +2%
    2015$6,376 +8.9%$82,800 +4.1%
    2014$5,854 -1.2%$79,510 -1.2%
    2013$5,922 -5.9%$80,470 -8.3%
    2011$6,294 $87,800 +1.5%
    2010-- $86,500 +0.4%
    2009$6,368 +2.8%$86,160 +2%
    2008$6,194 +6.2%$84,470 +4.6%
    2007$5,833 +3.4%$80,780 +3.2%
    2006$5,644 +3.7%$78,280 +2.4%
    2005$5,443 +26.7%$76,420 +23.5%
    1998$4,297 $61,900
    Find assessor info on the county website

    Neighborhood: 61615

    Nearby schools

    GreatSchools rating
    Schools provided by the listing agent
    • Elementary: Banner
    • Middle: Dunlap Middle
    • High: Dunlap

    Source: RMLS Alliance as distributed by MLS GRID. This data may not be complete. We recommend contacting the local school district to confirm school assignments for this home.

    Sell for more on Zillow
    Get a Zillow Showcase℠ listing at no additional cost and you could sell for .
    $400,900
    2% more
    +$8,018
    With Zillow Showcase(estimated)
    $408,918
    Sell for more on Zillow
    Get a Zillow Showcase℠ listing at no additional cost and you could sell for .
    $400,900
    2% more
    +$8,018
    With Zillow Showcase(estimated)
    $408,918