Skip main navigation
Off market
  • $467,900

    717 W Scottwood Dr, Peoria, IL 61615

    4beds
    3,666sqft
    Single Family Residence, Residential
    Built in 1982
    -- sqft lot
    $467,900 Zestimate®
    $128/sqft
    $3,164 Estimated rent

    Home value

    $467,900

    $445,000 - $491,000

    $3,164/mo

    Zestimate® history
    Loading
    Loading...

    Owner options

    List your home for rent

    $3,164/mo

    Rent Zestimate®

    Find your next renter with Zillow Rental Manager. Plus, with online applications, you can quickly screen prospective tenants – for free.

    Learn more

    $3,164/mo

    Rent Zestimate®

    Refinance and save

    $3,601/mo

    Est. payment

    Refinancing to a lower rate could help reduce your monthly payments and save thousands over the life of the loan.

    See today's rates

    $3,601/mo

    Est. payment

    Explore your selling options

    Work with a Zillow partner agent

    Leverage their expertise and Zillow's premium Showcase listings to get your home seen by more buyers.

    Get started

    List with your own agent

    Get your home in front of millions of buyers by listing it on Zillow.

    Learn how to do it

    Sell it yourself

    Take full control of how buyers see your home on Zillow by listing For Sale by Owner (FSBO).

    List your home

    What's special

    Theater roomWet barUpdated bathroomsHuge master bedroomPrivate balconySmall libraryPlay area

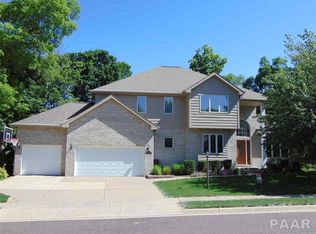
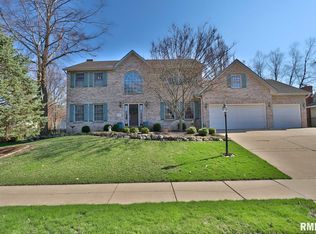
    Just move in to this one. This home has been painstakingly cared for and loved over its years – and you will feel it. In the past three years it has been updated throughout with opening walls, updated bathrooms, fireplace, and updated colors. Along with the brick edged gardens special attention to the brick front elevation detailing welcomes as you approach the front door. Walk in and it’s a total class act with the oversize foyer featuring hardwood flooring and “L” shaped staircase. The main floor features two fireplaces – both living and family room and wet bar, along with the 4th bedroom/office and adjacent full bath. Arriving to the second floor you will be greeted with an oversize landing featuring a small library with reading nook. The huge master bedroom is a killer with its private balcony and brand new master bath. Lower level even has a theater room, play area and unfinished work out area. Wait until you get to the huge backyard with spacious curved patio and pergola at properties edge surrounded by stone wall shaded with privacy by mature trees. This one is a keeper. Better hurry up.

    This property is not currently displayed as for sale or rent on Zillow. This may be different from what's on other websites or public sources.

    Zillow last checked:

    Listing updated:

    Listed by:

    Linda P Kepple 309-282-1555,

    Keller Williams Premier Realty

    Bought with:

    Kay Murdock, 475090034

    Jim Maloof Realty, Inc.

    Source: RMLS Alliance as distributed by MLS GRID,MLS#: PA1243274MLS LogoOriginating MLS: Peoria Area Association of Realtors

    Facts & features

    Interior

    Bedrooms & bathrooms
    • Bedrooms: 4
    • Bathrooms: 3
    • Full bathrooms: 3
    Bedroom 1
    • Level: Upper
    • Dimensions: 19ft 25in x 11ft 58in
    Bedroom 2
    • Level: Upper
    • Dimensions: 14ft 42in x 12ft 42in
    Bedroom 3
    • Level: Upper
    • Dimensions: 11ft 25in x 11ft 0in
    Bedroom 4
    • Level: Main
    • Dimensions: 11ft 92in x 10ft 75in
    Other
    • Level: Main
    • Dimensions: 11ft 58in x 11ft 8in
    Other
    • Area: 506
    Additional room
    • Description: Library/Sitting Area
    • Level: Upper
    • Dimensions: 14ft 83in x 7ft 75in
    Family room
    • Level: Main
    • Dimensions: 20ft 9in x 12ft 17in
    Kitchen
    • Level: Main
    • Dimensions: 19ft 67in x 11ft 58in
    Laundry
    • Level: Main
    • Dimensions: 7ft 42in x 6ft 25in
    Living room
    • Level: Main
    • Dimensions: 20ft 0in x 15ft 75in
    Main level
    • Area: 1596
    Recreation room
    • Level: Basement
    • Dimensions: 19ft 5in x 14ft 75in
    Upper level
    • Area: 1564
    Heating
    • Forced Air
    Cooling
    • Central Air
    Appliances
    • Included: Dishwasher, Disposal, Microwave, Range, Refrigerator, Water Softener Owned, Gas Water Heater
    Features
    • Bar, Solid Surface Counter, Wet Bar
    • Basement: Finished,Partial
    • Attic: Storage
    • Number of fireplaces: 2
    • Fireplace features: Family Room, Gas Log, Living Room, Wood Burning
    Interior area
    • Total structure area: 3,160
    • Total interior livable area: 3,666 sqft

    Property

    Parking
    • Total spaces: 2
    • Parking features: Attached
    • Attached garage spaces: 2
    • Details: Number Of Garage Remotes: 0
    Features
    • Levels: Two
    • Patio & porch: Deck, Patio
    Lot
    • Dimensions: 110 x 145 x 73 x 148
    • Features: Level, Wooded
    Details
    • Parcel number: 0929226013

    Construction

    Type & style
    • Home type: SingleFamily
    • Property subtype: Single Family Residence, Residential
    Materials
    • Frame, Brick, Wood Siding
    • Foundation: Concrete Perimeter
    • Roof: Shingle
    Condition
    • New construction: No
    • Year built: 1982

    Utilities & green energy

    • Sewer: Public Sewer
    • Water: Public
    • Utilities for property: Cable Available
    Green energy
    • Energy efficient items: High Efficiency Air Cond, High Efficiency Heating

    Community & HOA

    Community
    • Subdivision: Oakbrook
    HOA
    • Has HOA: Yes
    • HOA fee: $50 annually
    Location
    • Region: Peoria

    Financial & listing details

    • Price per square foot: $128/sqft
    • Tax assessed value: $366,000
    • Annual tax amount: $6,966
    • Date on market: 6/15/2023
    • Cumulative days on market: 5 days
    • Road surface type: Paved

    Price history

    DateEventPrice
    8/11/2023Sold$424,000-1.2%$116/sqft
    Source: RMLS Alliance as distributed by MLS GRID #PA1243274 Report a problem
    6/20/2023Pending sale$429,000$117/sqft
    Source: RMLS Alliance as distributed by MLS GRID #PA1243274 Report a problem
    6/15/2023Listed for sale$429,000+45.4%$117/sqft
    Source: RMLS Alliance as distributed by MLS GRID #PA1243274 Report a problem
    2/28/2020Sold$295,000$80/sqft
    Source: RMLS Alliance as distributed by MLS GRID #PA1212100 Report a problem
    1/23/2020Pending sale$295,000$80/sqft
    Source: Coldwell Banker Real Estate Group #PA1212100 Report a problem
    1/23/2020Listed for sale$295,000$80/sqft
    Source: Coldwell Banker Real Estate Group #PA1212100 Report a problem

    Public tax history

    YearProperty taxesTax assessment
    2024$9,477 -2.4%$122,000 +2.7%
    2023$9,711 +45.4%$118,820 +43.2%
    2022$6,679 +4.3%$82,990 +5%
    2021$6,405 +7.7%$79,040 +1%
    2020$5,947 -2.5%$78,260 -2%
    2019$6,102 -1.4%$79,860 -1.9%
    2018$6,191 -1.8%$81,420 -1%
    2017$6,304 -0.2%$82,240
    2016$6,317 +2.2%$82,240 +2%
    2015$6,183 +9.5%$80,630 +4.6%
    2014$5,648 -1.2%$77,100 -1.2%
    2013$5,715 -7%$78,040 -9.2%
    2011$6,142 $85,920 -5.8%
    2010-- $91,190 +0.4%
    2009$6,421 +2.9%$90,830 +2%
    2008$6,238 +21.9%$89,040 +24.5%
    2007$5,118 +3.4%$71,490 +3.2%
    2006$4,950 +3.7%$69,280 +2.4%
    2005$4,773 +0.3%$67,640 -0.8%
    1998$4,760 $68,200
    Find assessor info on the county website

    Neighborhood: 61615

    Nearby schools

    GreatSchools rating
    Schools provided by the listing agent
    • Elementary: Banner
    • Middle: Dunlap Middle
    • High: Dunlap

    Source: RMLS Alliance as distributed by MLS GRID. This data may not be complete. We recommend contacting the local school district to confirm school assignments for this home.

    Get pre-qualified for a loan
    At Zillow Home Loans, we can pre-qualify you in as little as 5 minutes with no impact to your credit score.

    An equal housing lender. NMLS #10287.

    Sell for more on Zillow
    Get a Zillow Showcase℠ listing at no additional cost and you could sell for .
    $467,900
    2% more
    +$9,358
    With Zillow Showcase(estimated)
    $477,258