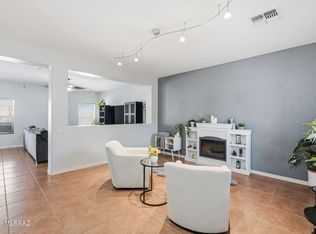
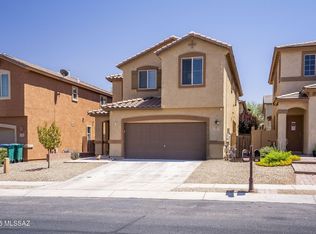
Welcome to this beautifully maintained 3,070 sq ft, 4-bedroom, 3-bath, 3-car garage, 2-story home ideally situated on a spacious lot in the award-winning, master-planned community of Rancho Sahuarita. Designed for family living, flexibility, and entertaining, this home features brand new carpet, generous living spaces, and thoughtful upgrades throughout. The main level offers formal living and dining rooms, plus an open-concept family room that flows into a well-appointed kitchen. The kitchen features a center island, granite counters, SS appliances and breakfast nook. A main-floor bedroom with full bath provides the ideal setup for guests, extended family, or home office. Upstairs, an expansive loft delivers versatile space for a media room, playroom, or work-from-home lifestyl The oversized primary suite is a true retreat, featuring dual walk-in closets and an en-suite bath with dual vanities, soaking tub, and separate step-in shower. Two additional bedrooms and a full bath complete the upper level.
Enjoy your private backyard retreat, designed for year-round enjoyment and entertaining. The extended covered patio opens to a custom outdoor kitchen with gazebo, prep space, built-in grill, refrigerator, and a seated bar-height counter--perfect for gathering, dining, and hosting guests comfortably.
Located in one of Southern Arizona's most sought-after communities, residents of Rancho Sahuarita enjoy resort-style amenities including multiple pools, splash park, fitness center, clubhouse, scenic lake, parks, miles of walking and biking trails, and year-round community events. The area is known for its top-rated schools, convenient access to shopping and dining, and proximity to golf courses such as Rancho Sahuarita Golf Club. The Town of Sahuarita has earned recognition as one of Arizona's best places to live for families, offering a welcoming community atmosphere with continued growth and development.
This home checks all the boxes--space, upgrades, lifestyle, and location--making it a must-see!
For sale
Price cut: $16K (7/22)
$399,000
705 W Via De Gala, Sahuarita, AZ 85629
4beds
3,070sqft
:
Get pre-qualified$2,632/mo
Single Family Residence
Built in 2009
6,098 Square Feet Lot
$393,500 Zestimate®
$130/sqft
$136/mo HOA
What's special
Extended covered patioWell-appointed kitchenSpacious lotOversized primary suiteExpansive loftCenter islandBreakfast nook
- 121 days |
- 499 |
- 28 |
Zillow last checked:
Listing updated:
Listed by:
Richard M Cordova 520-241-4949,
Tierra Antigua Realty
Source: MLS of Southern Arizona,MLS#: 22608545
Facts & features
Interior
Bedrooms & bathrooms
- Bedrooms: 4
- Bathrooms: 3
- Full bathrooms: 3
Heating
- Forced Air
Cooling
- Central Air, Ceiling Fan(s), Ceiling Fans Pre-Wired
Appliances
- Included: Dishwasher, Disposal, Refrigerator, Gas Range, Gas Hookup Available, Microwave
- Laundry: Laundry Room, Gas Dryer Hookup, Electric Dryer Hookup
Features
- Kitchen Island, Walk-In Closet(s)
- Flooring: Carpet, Ceramic Tile
- Windows: Double Pane Windows
- Has fireplace: No
- Fireplace features: None
Interior area
- Total structure area: 3,070
- Total interior livable area: 3,070 sqft
Video & virtual tour
Property
Parking
- Total spaces: 3
- Parking features: Garage Door Opener
- Attached garage spaces: 3
Accessibility
- Accessibility features: None
Features
- Levels: Two
- Stories: 2
- Patio & porch: Covered
- Exterior features: Built-in Barbecue, Courtyard
- Has spa: Yes
- Spa features: None
- Fencing: Block
- Has view: Yes
- View description: None
Lot
- Size: 6,098 Square Feet
- Dimensions: 53*105*60*105
- Features: Decorative Gravel, Shrubs, North/South Exposure
Details
- Additional structures: Outdoor Kitchen
- Parcel number: 303727680
- Zoning: Sahuarita - SP
- Special conditions: None
- Other equipment: Satellite Dish, Pre-Wired Sat Dish
Construction
Type & style
- Home type: SingleFamily
- Architectural style: Contemporary
- Property subtype: Single Family Residence
Materials
- Frame - Stucco
- Roof: Tile
Condition
- Year built: 2009
Utilities & green energy
- Sewer: Sewer Connected
- Water: Public
Community & HOA
Community
- Features: Pool, Spa, Jogging/Bike Path, Rec Center, Lake, Paved Street, Park, Walking Trail
- Security: Smoke Detector(s)
- Subdivision: Sonora At Rancho Sahuarita (Lot 700-1010)
HOA
- Has HOA: Yes
- Amenities included: Clubhouse, Park, Pool, Recreation Room, Spa/Hot Tub
- Services included: Common Area Maint
- HOA fee: $136 monthly
Location
- Region: Sahuarita
Financial & listing details
- Price per square foot: $130/sqft
- Tax assessed value: $338,200
- Annual tax amount: $4,165
- Date on market: 4/2/2026
- Cumulative days on market: 121 days
- Listing terms: FHA,VA Loan,Conventional,Cash
- Road surface type: Paved
Estimated market value
$393,500
$374,000 - $413,000
$2,444/mo
Price history
| Date | Event | Price |
|---|---|---|
| 7/22/2026 | Price change | $399,000-3.9%$130/sqft |
Source:  MLS of Southern Arizona #22608545 Report a problem MLS of Southern Arizona #22608545 Report a problem | ||
| 5/28/2026 | Price change | $415,000-2.1%$135/sqft |
Source: MLS of Southern Arizona #22608545 Report a problem | ||
| 4/2/2026 | Listed for sale | $424,000+61.8%$138/sqft |
Source: MLS of Southern Arizona #22608545 Report a problem | ||
| 5/20/2009 | Sold | $262,000$85/sqft |
Source: Public Record Report a problem | ||
Public tax history
| Year | Property taxes | Tax assessment |
|---|---|---|
| 2026 | $4,166 +5.1% | $33,820 +1.8% |
| 2025 | $3,963 +25.8% | $33,206 -9.8% |
| 2024 | $3,151 +1.8% | $36,798 +21.2% |
| 2023 | $3,096 -1% | $30,372 +17% |
| 2022 | $3,128 +3% | $25,951 +3% |
| 2021 | $3,037 -0.3% | $25,198 +0.9% |
| 2020 | $3,048 | $24,975 +8.3% |
| 2019 | $3,048 +0.8% | $23,061 +14% |
| 2018 | $3,024 -1.8% | $20,227 |
| 2017 | $3,079 +19.7% | $20,227 +5% |
| 2016 | $2,573 +10.3% | $19,264 +5% |
| 2015 | $2,333 | $18,346 |
| 2014 | -- | -- |
| 2013 | -- | $188,410 |
| 2012 | -- | -- |
| 2011 | -- | -- |
| 2010 | -- | -- |
| 2009 | -- | -- |
| 2007 | -- | -- |
Find assessor info on the county website
Monthly payment
Est. payment
Payment breakdown
Explore the cost of this home by adjusting the details. Changes won't be saved.Climate risks
Neighborhood: 85629
Nearby schools
GreatSchools rating
- NASahuarita Primary SchoolGrades: PK-2Distance: 2.1 mi
- 4/10Sahuarita Middle SchoolGrades: 6-8Distance: 2.1 mi
- 7/10Sahuarita High SchoolGrades: 9-12Distance: 2.1 mi
Schools provided by the listing agent
- Elementary: Sahuarita
- Middle: Sahuarita
- High: Sahuarita
Source: MLS of Southern Arizona. This data may not be complete. We recommend contacting the local school district to confirm school assignments for this home.
- $365,000-- bd2 ba2.8k sqft709 W Via De Gala, Sahuarita, AZ 85629Off Market
- $404,1004 bd3 ba3k sqft701 W Via De Gala, Sahuarita, AZ 85629Off Market

- $429,600-- bd2 ba3.6k sqft14436 S Via Del Trono, Sahuarita, AZ 85629Off Market
- $400,900-- bd2 ba3k sqft14444 S Via Del Trono, Sahuarita, AZ 85629Off Market
- $319,2004 bd3 ba2.1k sqft713 W Via De Gala, Sahuarita, AZ 85629Off Market
- $438,000-- bd2 ba3.6k sqft697 W Via De Gala, Sahuarita, AZ 85629Off Market
- $351,2004 bd3 ba2k sqft14428 S Via Del Trono, Sahuarita, AZ 85629Off Market
- $289,9003 bd3 ba1.6k sqft14390 S Camino Vallado, Sahuarita, AZ 85629Off Market
A local agent can set up tours, give advice and negotiate with sellers.
Similar homes
- $429,9004 bd3 ba3k sqft238 W Calle Bayeta, Sahuarita, AZ 85629For Sale

 MLS ID #22616060, Juliette Gutierrez, Tierra Antigua Realty. MLS of Southern Arizona
 - $395,0003 bd3 ba2.5k sqft887 W Vuelta Granadina, Sahuarita, AZ 85629For Sale
 MLS ID #22612552, Johnny Joe Castillo, Long Realty. MLS of Southern Arizona
 - $368,9004 bd3 ba2.3k sqft686 W Calle Ocarina, Sahuarita, AZ 85629For Sale
 MLS ID #22614359, Audra J Schrock, Tierra Antigua Realty. MLS of Southern Arizona
 - $375,0004 bd3 ba2.3k sqft717 W Calle Canto Sereno, Sahuarita, AZ 85629For Sale
 MLS ID #22603810, Kaitlyn Young, HomeSmart Advantage Group. MLS of Southern Arizona
 - $390,0004 bd3 ba2.4k sqft19 E Placita Casal, Sahuarita, AZ 85629For SaleMLS ID #22615824, Miechal Durkin Frosch, Realty One Group Integrity. MLS of Southern Arizona
- $380,0004 bd3 ba2.4k sqft251 E Paseo Celestial, Sahuarita, AZ 85629For SaleMLS ID #22612678, Dale Marie Cuneo, Realty Executives Arizona Territory. MLS of Southern Arizona
- $350,0004 bd3 ba2.5k sqft413 W Corte Planga, Sahuarita, AZ 85629For SaleMLS ID #22611636, Scott Melde, Realty Executives Arizona Territory. MLS of Southern Arizona
- $414,9005 bd4 ba2.9k sqft727 W Camino Curvitas, Sahuarita, AZ 85629For SaleMLS ID #22606455, Manuel Davila, Real Broker. MLS of Southern Arizona
- $358,9003 bd2 ba1.7k sqft13858 S Camino Acelga, Sahuarita, AZ 85629For SaleMLS ID #22616216, Audra J Schrock, Tierra Antigua Realty. MLS of Southern Arizona
- $389,9004 bd3 ba2.3k sqft723 N Nestled Hummingbird Ln, Sahuarita, AZ 85629For SaleMLS ID #22617067, Kimberly A. Walsh, Long Realty. MLS of Southern Arizona
- $305,0004 bd3 ba1.8k sqft14889 S Avenida Cucana, Sahuarita, AZ 85629For SaleMLS ID #22614966, Jennifer Root, Long Realty. MLS of Southern Arizona
- $359,0003 bd3 ba2k sqft15901 S Camino Casal, Sahuarita, AZ 85629For SaleMLS ID #22606559, Karen A Baughman, Coldwell Banker Realty. MLS of Southern Arizona
- $455,0004 bd3 ba2.2k sqft1085 W Valley Meadow Ln, Sahuarita, AZ 85629For SaleMLS ID #22616046, Colleen M McDonald, Realty Executives Arizona Territory. MLS of Southern Arizona
- $295,0003 bd2 ba1.5k sqft228 E Scarlet Maple St, Sahuarita, AZ 85629For SaleMLS ID #22616110, Kristina Hurlburt, Keller Williams Southern Arizona. MLS of Southern Arizona
- $445,0003 bd2 ba2.4k sqft850 N Hale Dr, Green Valley, AZ 85614For SaleMLS ID #22618748, Russ Fortuno, Tierra Antigua Realty. MLS of Southern Arizona
- $365,0004 bd3 ba2.4k sqft86 E Calle Trona, Green Valley, AZ 85614For SaleMLS ID #22615460, Melissa Coate, Realty Executives Arizona Territory. MLS of Southern Arizona
- $324,0003 bd3 ba2.2k sqft18777 S Avenida Paso Cortito, Sahuarita, AZ 85629For SaleMLS ID #22614374, Alyssa A Kokot, Coldwell Banker Realty. MLS of Southern Arizona
- $353,0003 bd2 ba1.8k sqft17877 S Camino Confianza, Sahuarita, AZ 85629For SaleMLS ID #22615558, Kevin W. Todd, Sunset View Realty, LLC. MLS of Southern Arizona
- $465,0004 bd2 ba2.1k sqft838 E Gunsight Mountain Pl, Sahuarita, AZ 85629For SaleMLS ID #22611043, James Snodgrass, NextHome Complete Realty (DBA). MLS of Southern Arizona
- $320,0002 bd2 ba1.8k sqft1279 W Calle Luis Maria, Sahuarita, AZ 85629For SaleMLS ID #22616647, Miechal Durkin Frosch, Realty One Group Integrity. MLS of Southern Arizona
