*PLEASE SHOW - BACK UP OFFERS WELCOMED.* Welcome home to Charlotte Park, one of Nashville’s fastest-growing and most loved neighborhoods in Nashville. This rare 4-bedroom home with a true 2-car garage offers the space, functionality, and lifestyle buyers are searching for in Charlotte Park.
From the moment you step inside, you’ll notice the extra-tall ceilings on both levels, creating a bright, open, and breathable feel throughout the home. Fresh new paint gives it the crisp, clean feel of new construction—without the wait.
But the real showstopper? The incredible back deck addition. Designed for year-round entertaining, this outdoor space features a built-in grilling station complete with a Blackstone and beverage fridge, plus a mounted TV so you can enjoy golf in the spring and football in the fall from the comfort of your own backyard. Whether hosting friends or enjoying a quiet evening at home, this space truly extends your living area outdoors in every season.
With four bedrooms, generous living spaces, and one of the best outdoor setups in the neighborhood, this home perfectly blends comfort, style, and convenience—all just minutes from everything Nashville has to offer. Take a short walk to Agaves, Benjis Bagels, a pilates studio, and so much more. Plus you're minutes to the upgrade marina project, which is sure to increase value!
Closed
$680,000
705 Waco Dr, Nashville, TN 37209
4beds
2,009sqft
Horizontal Property Regime - Attached, Residential
Built in 2021
8,276 Square Feet Lot
$679,700 Zestimate®
$338/sqft
$3,295 Estimated rent
Home value
$679,700
$646,000 - $714,000
$3,295/mo
Zestimate® history
Owner options
List your home for rent
$3,295/mo
Rent Zestimate®
Find your next renter with Zillow Rental Manager. Plus, with online applications, you can quickly screen prospective tenants – for free.
$3,295/mo
Rent Zestimate®
Refinance and save
$3,993/mo
Est. payment
Refinancing to a lower rate could help reduce your monthly payments and save thousands over the life of the loan.
$3,993/mo
Est. payment
Explore your selling options
Work with a Zillow partner agent
Leverage their expertise and Zillow's premium Showcase listings to get your home seen by more buyers.
Get startedList with your own agent
Get your home in front of millions of buyers by listing it on Zillow.
Learn how to do itSell it yourself
Take full control of how buyers see your home on Zillow by listing For Sale by Owner (FSBO).
List your homeWhat's special
Fresh new paintGenerous living spacesDesigned for year-round entertainingBuilt-in grilling stationIncredible back deck additionBlackstone and beverage fridge
Zillow last checked:
Listing updated:
Listed by:
Tiffany Kling 419-852-1471,
Compass RE,
Brooke Durr 615-969-8736,
Compass RE
Bought with:
Molly Burgdorf, 368758
Compass
Source: RealTracs MLS as distributed by MLS GRID,MLS#: 3143467
Facts & features
Interior
Bedrooms & bathrooms
- Bedrooms: 4
- Bathrooms: 3
- Full bathrooms: 2
- 1/2 bathrooms: 1
Bedroom 1
- Features: Extra Large Closet
- Level: Extra Large Closet
- Area: 285 Square Feet
- Dimensions: 15x19
Bedroom 2
- Area: 110 Square Feet
- Dimensions: 10x11
Bedroom 3
- Area: 110 Square Feet
- Dimensions: 10x11
Bedroom 4
- Area: 121 Square Feet
- Dimensions: 11x11
Primary bathroom
- Features: Double Vanity
- Level: Double Vanity
Dining room
- Features: Combination
- Level: Combination
- Area: 176 Square Feet
- Dimensions: 11x16
Kitchen
- Features: Pantry
- Level: Pantry
- Area: 120 Square Feet
- Dimensions: 15x8
Living room
- Features: Combination
- Level: Combination
- Area: 208 Square Feet
- Dimensions: 16x13
Heating
- Central
Cooling
- Central Air
Appliances
- Included: Electric Oven, Electric Range, Dishwasher, Microwave, Refrigerator
Features
- Extra Closets, High Ceilings, Open Floorplan, Pantry, Walk-In Closet(s)
- Flooring: Wood, Tile
- Basement: Crawl Space
Interior area
- Total structure area: 2,009
- Total interior livable area: 2,009 sqft
- Finished area above ground: 2,009
Property
Parking
- Total spaces: 2
- Parking features: Garage Door Opener, Garage Faces Front
- Attached garage spaces: 2
Features
- Levels: Two
- Stories: 2
- Patio & porch: Deck, Covered, Screened
Lot
- Size: 8,276 Square Feet
Details
- Parcel number: 091053F00100CO
- Special conditions: Standard
Construction
Type & style
- Home type: SingleFamily
- Property subtype: Horizontal Property Regime - Attached, Residential
- Attached to another structure: Yes
Materials
- Fiber Cement
- Roof: Shingle
Condition
- New construction: No
- Year built: 2021
Utilities & green energy
- Sewer: Public Sewer
- Water: Public
- Utilities for property: Water Available
Community & HOA
Community
- Security: Carbon Monoxide Detector(s), Fire Alarm
- Subdivision: 705 Waco Drive Townhomes
HOA
- Has HOA: No
Location
- Region: Nashville
Financial & listing details
- Price per square foot: $338/sqft
- Tax assessed value: $639,500
- Annual tax amount: $4,959
- Date on market: 3/5/2026
Price history
| Date | Event | Price |
|---|---|---|
| 5/15/2026 | Sold | $680,000-2.7%$338/sqft |
Source:  RealTracs MLS as distributed by MLS GRID #3143467 Report a problem RealTracs MLS as distributed by MLS GRID #3143467 Report a problem | ||
| 3/19/2026 | Contingent | $699,000$348/sqft |
Source: RealTracs MLS as distributed by MLS GRID #3143467 Report a problem | ||
| 3/13/2026 | Price change | $699,000-2.2%$348/sqft |
Source: RealTracs MLS as distributed by MLS GRID #3143467 Report a problem | ||
| 3/6/2026 | Listed for sale | $715,000+19.2%$356/sqft |
Source: RealTracs MLS as distributed by MLS GRID #3143467 Report a problem | ||
| 10/19/2021 | Sold | $599,995$299/sqft |
Source: RealTracs MLS as distributed by MLS GRID #2282265 Report a problem | ||
| 8/31/2021 | Contingent | $599,995$299/sqft |
Source: RealTracs MLS as distributed by MLS GRID #2282265 Report a problem | ||
| 8/26/2021 | Price change | $599,995-3.2%$299/sqft |
Source: RealTracs MLS as distributed by MLS GRID #2282265 Report a problem | ||
| 8/15/2021 | Listed for sale | $619,916+169.5%$309/sqft |
Source: RealTracs MLS as distributed by MLS GRID #2282265 Report a problem | ||
| 11/24/2020 | Sold | $230,000$114/sqft |
Source: Public Record Report a problem | ||
Public tax history
| Year | Property taxes | Tax assessment |
|---|---|---|
| 2025 | $4,499 +23.3% | $159,875 +42.6% |
| 2024 | $3,649 | $112,150 |
| 2023 | $3,649 | $112,150 |
| 2022 | $3,649 +455% | $112,150 +460.8% |
| 2021 | $658 -58% | $20,000 -46% |
| 2020 | $1,564 +33.8% | $37,050 |
| 2019 | $1,169 | $37,050 |
| 2018 | $1,169 | $37,050 |
| 2017 | $1,169 | $37,050 +85.3% |
| 2016 | $1,169 +29.4% | $20,000 |
| 2015 | $903 | $20,000 |
| 2014 | $903 | $20,000 |
| 2013 | -- | $20,000 -17.7% |
| 2012 | -- | $24,300 |
| 2011 | -- | $24,300 |
| 2010 | -- | $24,300 |
| 2009 | -- | $24,300 +7.9% |
| 2008 | -- | $22,525 |
| 2007 | -- | $22,525 |
| 2006 | -- | -- |
| 2005 | -- | -- |
| 2004 | -- | -- |
| 2003 | -- | -- |
| 2002 | -- | -- |
| 2001 | -- | -- |
| 2000 | -- | -- |
Find assessor info on the county website
Neighborhood: Robertson
Nearby homes
- $635,3004 bd3 ba1.9k sqft707 Waco Dr, Nashville, TN 37209Off Market
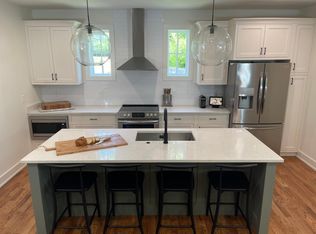
- $196,000-- bd-- ba-- sqft707B Waco Dr, Nashville, TN 37209Off Market
- $341,6002 bd1 ba1.2k sqft703 Waco Dr, Nashville, TN 37209Off Market
- $377,7003 bd2 ba1k sqft6209 Laramie Ave, Nashville, TN 37209Off Market
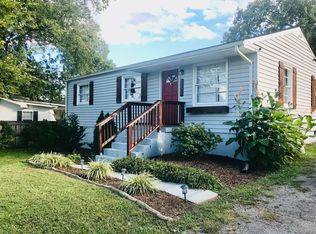
- $409,5003 bd1 ba1.9k sqft701 Waco Dr, Nashville, TN 37209Off Market
- $320,1002 bd1 ba912 sqft704 Ries Ave, Nashville, TN 37209Off Market
- $671,3004 bd3 ba2.2k sqft702B Ries Ave, Nashville, TN 37209Off Market
- $196,000-- bd-- ba-- sqft702C Ries Ave, Nashville, TN 37209Off Market
Nearby schools
GreatSchools rating
- 3/10Cockrill Elementary SchoolGrades: PK-5Distance: 1.6 mi
- 4/10McKissack Middle SchoolGrades: 6-8Distance: 2.3 mi
- 4/10Pearl Cohn Magnet High SchoolGrades: 9-12Distance: 3.2 mi
Schools provided by the listing agent
- Elementary: Cockrill Elementary
- Middle: Moses McKissack Middle
- High: Pearl Cohn Magnet High School
Source: RealTracs MLS as distributed by MLS GRID. This data may not be complete. We recommend contacting the local school district to confirm school assignments for this home.
Get a cash offer in 3 minutes
Find out how much your home could sell for in as little as 3 minutes with a no-obligation cash offer.
Estimated market value
$679,700
Get a cash offer in 3 minutes
Find out how much your home could sell for in as little as 3 minutes with a no-obligation cash offer.
Estimated market value
$679,700
Nearby cities
Nearby neighborhoods
Nearby zip codes
Other Nashville Topics
