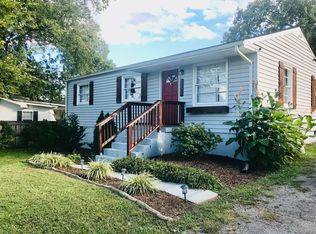
LUXURIOUS FULLY FURNISHED INCLUDING EVERYTHING YOU WILL NEED - Will consider un-furnished. 4 Bedroom, 2 bath! Giant double car garage with plenty of space for extra storage, extra parking, fenced back yard with artificial turf side yard, luxurious chef's kitchen and open floor plan. Work from home friendly with comfortable work spaces, desks and high speed Google Fiber internet included (paid by owner.) Upstairs: Primary bedroom: Your own private retreat! Beautiful vaulted ceilings and huge windows bringing in lots of natural light. California King bed and mattress, designer headboard, two nightstands with matching lamps. This room also features a luxurious designer leather chaise matched with a tasteful rug and coffee table, extra large floor length designer mirror. You will love the generous walk-in closet with elegant built-ins, as well as your spa-like primary bath. Primary bath includes a spacious walk-in shower and built-in bench, extra large double sink vanity with lots of storage, private toilet. A Tonal home gym fit with accessories, bench, weights, yoga mat and ball is located in the primary bedroom as well. Renters can use this complete high tech home gym with no extra fee. 1st Bedroom: Great bedroom with lots of natural light and spacious closet with elegant built-ins. This includes a luxurious full-size memory foam mattress and bed frame, modern storage cabinet, leather couch and modern bookcases, perfect for cozy reading. This room is perfect for kids or teenagers. 2nd Bedroom: Great flex bedroom. Use this room as a private office, 4th bedroom, or both! This room includes a tech friendly modern desk with built-in lamp, power strip, and wireless phone charger, and a tall designer dresser. This room has 2 comfortable twin beds: a day bed that has a 2nd twin-sized roll-out trundle bed underneath. Also fit with a spacious closet and elegant built-ins! Perfect for working from home or a kids bedroom. 3rd Bedroom: Great bedroom with lots of natural light includes queen mattress, designer bed, two nightstands with matching lamps, desk, lamp, and designer chair (great for working from home), floor length mirror, modern bench and baskets with extra storage. Big walk-in closet with elegant built-ins! 2nd Bathroom: Double vanity with big mirror and lots of storage. A large linen closet with built-ins. A spacious bath/shower combo with stylish linens and shower curtain. Upstairs side-by-side washer and dryer with built-in shelving and rails. Iron, ironing board, and thoughtful organizers included. Additional built-in filled linen closet, and extra two-door storage closet are located upstairs, including blow up mattresses, pack n play, and booster seat. Downstairs: lovely open floor plan design with modern designer finishes Living room's giant windows bring in lots of natural light! Living room includes a designer modern leather couch, 60 inch modern storage cabinet, concrete tv console with designer storage baskets, 55" smart wall mounted flat-screen, Apple TV, and an over-sized tufted coffee table. The stylish modern chef's Kitchen is perfect for entertaining and complete with everything you could possibly want. With an over-sized island and extra large sink, modern pendants, 4 modern barstools, built-in pull-out double trash cans, huge pantry with elegant built-ins, big spacious cabinets and drawers, lower cabinet built-in microwave, electric range and double door fridge and pull out freezer with water filter with ice maker. Tools include: luxury plates of all sizes, bowls, glassware, barware, modern utensils, sleek knives and steak knives, pots and pans, kitchen gadgets and tools, mixing bowls, measuring cups, hand mixer, blender bullet and protein shake cups, tea kettle, veggie chopper, French press coffee maker, slow cooker, electric citrus juicer, cake stands, toaster, platters, cutting boards, colanders, pitchers, serving platters, pastry board, dish drying racks, electric vacuum food savers, kids cups, bowls, and plates, and more. The dining room has a six chair designer wooden pottery barn table and linen chairs is perfectly accented by a custom modern chandelier, hand-made modern art statement piece, and an elegant buffet table. The spacious backyard is fully fenced and perfect for outdoor activities, the artificial turfed side yard is nicely shaded during the day and great for relaxing with the outdoor chairs and smokeless fire pit. Optional: currently has a covered sandbox for kids as well. The sandbox can be left at the home if renters would like to use it. Cleaning supplies: vacuum, broom, duster, mop, and other basics included. Owner pays for lawn maintenance, Internet, and pest control. Renter is responsible for all other utilities. Absolutely no smoking in or on property. If by the end of lease there is any evidence that there has been smoking on the premises, renter will be responsible for all cleaning fees and will not get their security deposit back. Security deposit: one month's rent. Pet policy: dogs and cats will be considered at $50 extra per (pet per) month as well as a $400 pet deposit at the beginning of lease. Tonal home gym for renters use with no extra fee. 1 year lease duration, but will consider 6 month term for a higher monthly payment. Available on Feb 15th (potentially earlier). Contact for any other questions. Great location! Target, Costco, Starbucks, Publix, Dick's Sporting Goods, restaurants and more right around the corner! Minutes away from the Nations and easy access to all of the wonderful things Nashville has to offer! 10 minutes to Germantown, 15 minutes to The Gulch, Downtown, 12 South and Green Hills! Only 20 minutes from the airport! LUXE FULLY-FURNISHED RENTAL MOVE-IN READY! Will consider Unfurnished. 4 Bed | 2.5 Bath | Sleeps 8 Everything Included Furniture, appliances, linens, kitchen essentials, smart TV + Apple TV, Tonal home gym, cleaning supplies & more! Work from home ready High-speed Google Fiber (paid by owner), desks & cozy workspaces. Plenty of Parking Giant double-car garage + 2 driveway spots. Outdoor Perks Fenced backyard + artificial turf side yard. Chef's Dream High-end kitchen & open floor plan. Lease Terms: 1-Year Lease (Available Feb 8th) Will consider 6-month lease at a higher rate. Deposit: One month's rent. Pets Welcome! Dogs & cats considered ($50/pet/month + $400 deposit). Prime Location! Minutes to The Nations, Germantown, The Gulch, Downtown, 12 South & Green Hills Target, Costco, Starbucks, Publix & top dining right around the corner! Only 20 min to the airport! Contact for details & showings!
This property is off market, which means it's not currently listed for sale or rent on Zillow. This may be different from what's available on other websites or public sources.