Skip main navigation
Sold for $775,000
  • $775,000

    705 Wage Dr SW, Leesburg, VA 20175

    5beds
    2,592sqft
    Single Family Residence
    Built in 1961
    0.33 Acres Lot
    $804,500 Zestimate®
    $299/sqft
    $3,846 Estimated rent

    Home value

    $804,500

    $764,000 - $845,000

    $3,846/mo

    Zestimate® history
    Loading
    Loading...

    Owner options

    List your home for rent

    $3,846/mo

    Rent Zestimate®

    Find your next renter with Zillow Rental Manager. Plus, with online applications, you can quickly screen prospective tenants – for free.

    Learn more

    $3,846/mo

    Rent Zestimate®

    Refinance and save

    $4,627/mo

    Est. payment

    Refinancing to a lower rate could help reduce your monthly payments and save thousands over the life of the loan.

    See today's rates

    $4,627/mo

    Est. payment

    Explore your selling options

    Work with a Zillow partner agent

    Leverage their expertise and Zillow's premium Showcase listings to get your home seen by more buyers.

    Get started

    List with your own agent

    Get your home in front of millions of buyers by listing it on Zillow.

    Learn how to do it

    Sell it yourself

    Take full control of how buyers see your home on Zillow by listing For Sale by Owner (FSBO).

    List your home

    What's special

    Two fireplacesBright welcoming atmosphereHigh-end plumbing fixturesYear-round comfortNew roofCentral hvac systemNew doors
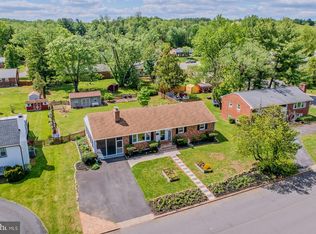
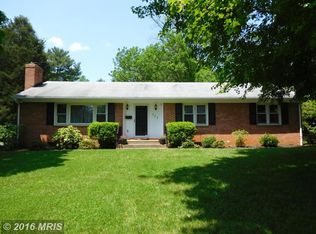
    Welcome to your new home at 705 Wage Dr SW, Leesburg, VA 20175! Located in the heart of Leesburg, this is the perfect retreat for those seeking a modern, private, and well-connected home. Here, you'll enjoy the peace of a suburban neighborhood and close proximity to urban amenities, excellent schools, easy access to Washington D.C., Dulles airport, and Leesburg Corner Premium Outlets. For nature lovers, the property is near Morven Park and it is also near the Virginia Wine Trail, famous for its local wineries. This property has been completely renovated with attention to every detail, utilizing the highest quality materials to ensure durability and comfort. The modern design is complemented by luxurious finishes in every corner, offering a unique living experience. The kitchen features new stainless steel appliances, premium quartz countertops, and high-end plumbing fixtures. The home's heating system has been converted from baseboard to central HVAC with a brand new unit in place. The bathrooms have also been updated with modern finishes and new plumbing. Hardwood floors, new doors, light fixtures and hardware create a bright, welcoming atmosphere in every room. Two fireplaces—one in the main living room and the other in the family room, create a perfect ambiance for relaxing and enjoying family moments. The new central HVAC system provides year-round comfort, no matter the season. The exterior has been refreshed with high-end Sherwin Williams paint, and the new roof ensures the house's durability. The driveway has been fully restored, and the landscaping has been carefully designed to enhance the property. Don’t miss the opportunity to make this wonderful home yours! For more information or to schedule your visit, Contact us today. Professional photos coming soon!!!!

    Zillow last checked:

    Listing updated:

    Listed by:

    Hector Velasquez 703-929-9150,

    Capitol Real Estate

    Bought with:

    Raynelle Araque, 0225050035

    Long & Foster Real Estate, Inc.

    Source: Bright MLS,MLS#: VALO2085784MLS Logo

    Facts & features

    Interior

    Bedrooms & bathrooms
    • Bedrooms: 5
    • Bathrooms: 3
    • Full bathrooms: 3
    • Main level bathrooms: 2
    • Main level bedrooms: 3
    Basement
    • Description: Percent Finished: 100.0
    • Area: 1296
    Heating
    • Baseboard, Electric
    Cooling
    • Central Air, Electric
    Appliances
    • Included: Microwave, Dishwasher, Disposal, Dryer, Washer, Water Dispenser, Water Heater, Stainless Steel Appliance(s), Refrigerator, Oven/Range - Electric, Ice Maker, Extra Refrigerator/Freezer, Electric Water Heater
    • Laundry: In Basement
    Features
    • Bar, Dining Area, Entry Level Bedroom, Family Room Off Kitchen, Open Floorplan, Dry Wall
    • Flooring: Wood
    • Windows: Double Hung, Double Pane Windows
    • Basement: Combination
    • Number of fireplaces: 2
    • Fireplace features: Wood Burning
    Interior area
    • Total structure area: 2,592
    • Total interior livable area: 2,592 sqft
    • Finished area above ground: 1,296
    • Finished area below ground: 1,296

    Property

    Parking
    • Total spaces: 6
    • Parking features: Asphalt, Circular Driveway, Driveway, On Street
    • Uncovered spaces: 6
    Accessibility
    • Accessibility features: Accessible Entrance
    Features
    • Levels: Split Foyer,Two
    • Stories: 2
    • Pool features: None
    • Fencing: Chain Link,Full,Back Yard
    Lot
    • Size: 0.33 Acres
    • Features: Cleared, Level
    Details
    • Additional structures: Above Grade, Below Grade
    • Parcel number: 271188460000
    • Zoning: LB:R4
    • Special conditions: Standard

    Construction

    Type & style
    • Home type: SingleFamily
    • Property subtype: Single Family Residence
    Materials
    • Masonry, Brick
    • Foundation: Block, Concrete Perimeter
    • Roof: Architectural Shingle,Asphalt
    Condition
    • Excellent
    • New construction: No
    • Year built: 1961

    Utilities & green energy

    • Electric: 200+ Amp Service
    • Sewer: Public Sewer
    • Water: Public

    Community & neighborhood

    Location
    • Region: Leesburg
    • Subdivision: Dry Mill Overlook

    Other

    Other facts
    • Listing agreement: Exclusive Agency
    • Ownership: Fee Simple
    • Road surface type: Paved

    Price history

    DateEventPrice
    2/14/2025Sold$775,000-3.1%$299/sqft
    Source: Bright MLS #VALO2085784 Report a problem
    1/24/2025Pending sale$799,999$309/sqft
    Source: Bright MLS #VALO2085784 Report a problem
    1/21/2025Listing removed$799,999$309/sqft
    Source: Bright MLS #VALO2085784 Report a problem
    1/16/2025Price change$799,999-3%$309/sqft
    Source: Bright MLS #VALO2085784 Report a problem
    1/3/2025Listed for sale$825,000+50%$318/sqft
    Source: Bright MLS #VALO2085784 Report a problem
    10/21/2024Sold$550,000-6.8%$212/sqft
    Source: Bright MLS #VALO2081856 Report a problem
    10/14/2024Pending sale$590,000$228/sqft
    Source: Bright MLS #VALO2081856 Report a problem
    10/12/2024Listed for sale$590,000$228/sqft
    Source: Bright MLS #VALO2081856 Report a problem

    Public tax history

    YearProperty taxesTax assessment
    2025$4,410 -10.6%$547,880 -3.9%
    2024$4,931 -0.6%$570,030 +0.5%
    2023$4,961 +8.3%$567,010 +10.1%
    2022$4,582 -0.1%$514,840 +10%
    2021$4,587 +7.6%$468,060 +13.6%
    2020$4,263 +4.4%$411,860 +5.5%
    2019$4,081 -1.7%$390,570 +2.1%
    2018$4,150 -1.5%$382,520 +2.1%
    2017$4,213 -0.2%$374,470 +3.5%
    2016$4,223 $361,750 +63.5%
    2015$4,223 +12.5%$221,270 +27%
    2014$3,754 +13.6%$174,210 +40%
    2013$3,305 $124,470
    2012-- --
    2011-- --
    2010-- --
    2009-- $330,200 -15.2%
    2008-- $389,500 -8%
    2007-- $423,200 -18.7%
    2006-- $520,700 +42.1%
    2005-- $366,400
    2004-- $366,400 +29.5%
    2003-- $283,000 +9.2%
    2002-- $259,100 +20.9%
    2001-- $214,300

    Find assessor info on the county website

    Neighborhood: 20175

    Nearby schools

    GreatSchools rating
    Schools provided by the listing agent
    • District: Loudoun County Public Schools

    Source: Bright MLS. This data may not be complete. We recommend contacting the local school district to confirm school assignments for this home.

    Get a cash offer in 3 minutes
    Find out how much your home could sell for in as little as 3 minutes with a no-obligation cash offer.
    Estimated market value
    $804,500
    Get a cash offer in 3 minutes
    Find out how much your home could sell for in as little as 3 minutes with a no-obligation cash offer.
    Estimated market value
    $804,500