Skip main navigation
Sold for $775,000
  • $775,000

    707 Wage Dr SW, Leesburg, VA 20175

    4beds
    2,779sqft
    Single Family Residence
    Built in 1962
    0.33 Acres Lot
    $776,200 Zestimate®
    $279/sqft
    $3,790 Estimated rent

    Home value

    $776,200

    $737,000 - $815,000

    $3,790/mo

    Zestimate® history
    Loading
    Loading...

    Owner options

    List your home for rent

    $3,790/mo

    Rent Zestimate®

    Find your next renter with Zillow Rental Manager. Plus, with online applications, you can quickly screen prospective tenants – for free.

    Learn more

    $3,790/mo

    Rent Zestimate®

    Refinance and save

    $4,634/mo

    Est. payment

    Refinancing to a lower rate could help reduce your monthly payments and save thousands over the life of the loan.

    See today's rates

    $4,634/mo

    Est. payment

    Explore your selling options

    Work with a Zillow partner agent

    Leverage their expertise and Zillow's premium Showcase listings to get your home seen by more buyers.

    Get started

    List with your own agent

    Get your home in front of millions of buyers by listing it on Zillow.

    Learn how to do it

    Sell it yourself

    Take full control of how buyers see your home on Zillow by listing For Sale by Owner (FSBO).

    List your home

    What's special

    Fully finished lower levelDedicated office areaLarge fenced backyardFourth bedroomBright welcoming interiorConnected dining areaCharming screened-in porch
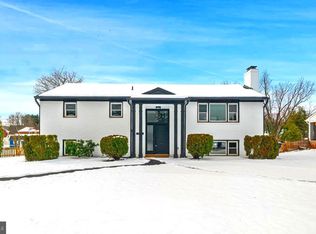
    Thoughtfully and lovingly updated, this beautiful 4-bedroom, 3 full bath home is ideally located just a short stroll from historic downtown Leesburg. Sunlight pours into the bright, welcoming interior, where gleaming hardwood floors and a spacious living room create an inviting first impression. A cozy, energy-efficient pellet stove adds warmth and character—perfect for relaxing evenings at home. The gourmet kitchen is designed for both everyday living and effortless entertaining, featuring abundant cabinet and counter space, sleek stainless steel appliances, and a connected dining area. Just off the kitchen, a charming screened-in porch offers the perfect spot to enjoy your morning coffee or unwind with a glass of wine. Also find three comfortable bedrooms and two full baths, providing convenient one-level living. Downstairs, the fully finished lower level expands your living space with a versatile family room with a 2nd pellet stove, a dedicated office area, laundry room, workout space, a fourth bedroom, and an additional full bath. Wine enthusiasts will especially appreciate the stunning custom wine room, complete with built-in racks, accent lighting, and an elegant tasting table. Outside, the large fenced backyard is ideal for relaxing, gardening, or entertaining. Enjoy raised garden beds and the added bonus of an oversized shed for storage or hobbies. Enjoy direct access to the scenic W&OD Trail, offering a peaceful walk or bike ride into historic downtown Leesburg, where you’ll find over 70 shops, restaurants, and year-round community events. From the beloved Flower & Garden Show and Antique Car Show to vibrant art festivals, Halloween celebrations, and the iconic 4th of July parade, there’s always something to experience just moments from your doorstep. Steeped in rich history, Loudoun County lies at the heart of Virginia’s renowned Hunt and Wine Country. Ideally located just 15 minutes from Dulles International Airport and within easy reach of Washington, D.C., the area offers both convenience and charm. Nestled at the base of Catoctin Mountain and along the Potomac River, Leesburg is a picturesque historic town and the county seat of Loudoun County. The region is known for its exceptional schools, historic landmarks, destination dining, and vibrant lifestyle. From steeplechase racing and twilight polo matches to award-winning wineries, seasonal festivals, and country fairs, it’s easy to see why Loudoun County is consistently ranked among the best places to live in America.

    Zillow last checked:

    Listing updated:

    Listed by:

    Katie Nelson 703-431-4262,

    Hunt Country Sotheby's International Realty

    Bought with:

    Berith MacFarlane, 0225055681

    Berkshire Hathaway HomeServices PenFed Realty

    Source: Bright MLS,MLS#: VALO2122026MLS Logo

    Facts & features

    Interior

    Bedrooms & bathrooms
    • Bedrooms: 4
    • Bathrooms: 3
    • Full bathrooms: 3
    • Main level bathrooms: 2
    • Main level bedrooms: 3
    Rooms
    • Room types: Living Room, Dining Room, Primary Bedroom, Bedroom 2, Bedroom 3, Kitchen, Family Room, Bedroom 1, Exercise Room, Office, Bonus Room, Primary Bathroom
    Primary bedroom
    • Features: Flooring - HardWood, Ceiling Fan(s)
    • Level: Main
    • Area: 156 Square Feet
    • Dimensions: 12 X 13
    Bedroom 1
    • Features: Flooring - HardWood, Ceiling Fan(s)
    • Level: Main
    • Area: 130 Square Feet
    • Dimensions: 13 X 10
    Bedroom 2
    • Features: Ceiling Fan(s), Flooring - HardWood
    • Level: Main
    • Area: 182 Square Feet
    • Dimensions: 13 X 14
    Bedroom 3
    • Features: Flooring - HardWood, Walk-In Closet(s)
    • Level: Lower
    • Area: 182 Square Feet
    • Dimensions: 13 X 14
    Primary bathroom
    • Features: Bathroom - Walk-In Shower, Flooring - HardWood
    • Level: Main
    • Area: 45 Square Feet
    • Dimensions: 5 X 9
    Bonus room
    • Features: Built-in Features, Flooring - HardWood
    • Level: Lower
    • Area: 130 Square Feet
    • Dimensions: 13 X 10
    Dining room
    • Features: Flooring - HardWood
    • Level: Main
    • Area: 195 Square Feet
    • Dimensions: 13 X 15
    Exercise room
    • Features: Flooring - Other
    • Level: Lower
    • Area: 221 Square Feet
    • Dimensions: 13 X 17
    Family room
    • Features: Ceiling Fan(s), Flooring - HardWood, Fireplace - Other
    • Level: Lower
    • Area: 238 Square Feet
    • Dimensions: 14 X 17
    Kitchen
    • Features: Window Treatments, Kitchen - Electric Cooking, Ceiling Fan(s), Flooring - HardWood
    • Level: Main
    • Area: 182 Square Feet
    • Dimensions: 13 X 14
    Living room
    • Features: Ceiling Fan(s), Flooring - HardWood, Fireplace - Other
    • Level: Main
    • Area: 308 Square Feet
    • Dimensions: 14 X 22
    Office
    • Features: Built-in Features, Flooring - HardWood
    • Level: Lower
    • Area: 234 Square Feet
    • Dimensions: 13 X 18
    Heating
    • Heat Pump, Baseboard, Electric
    Cooling
    • Central Air, Ceiling Fan(s), Electric
    Appliances
    • Included: Microwave, Dishwasher, Disposal, Dryer, Exhaust Fan, Ice Maker, Freezer, Refrigerator, Cooktop, Stainless Steel Appliance(s), Water Heater, Washer, Electric Water Heater
    Features
    • Built-in Features, Ceiling Fan(s), Combination Kitchen/Dining, Wine Storage, Store/Office, Entry Level Bedroom
    • Flooring: Wood
    • Windows: Window Treatments
    • Basement: Partial,Finished,Exterior Entry,Rear Entrance
    • Number of fireplaces: 2
    • Fireplace features: Brick, Insert, Mantel(s), Pellet Stove
    Interior area
    • Total structure area: 2,779
    • Total interior livable area: 2,779 sqft
    • Finished area above ground: 1,479
    • Finished area below ground: 1,300

    Property

    Parking
    • Total spaces: 4
    • Parking features: Asphalt, Driveway, Private, Off Street, On Street
    • Uncovered spaces: 4
    Accessibility
    • Accessibility features: None
    Features
    • Levels: Two
    • Stories: 2
    • Patio & porch: Screened, Porch
    • Pool features: None
    • Fencing: Back Yard
    • Has view: Yes
    • View description: Garden
    Lot
    • Size: 0.33 Acres
    Details
    • Additional structures: Above Grade, Below Grade
    • Parcel number: 271188469000
    • Zoning: LB:R4
    • Special conditions: Standard

    Construction

    Type & style
    • Home type: SingleFamily
    • Architectural style: Ranch/Rambler
    • Property subtype: Single Family Residence
    Materials
    • Brick
    • Foundation: Slab
    Condition
    • Very Good
    • New construction: No
    • Year built: 1962

    Utilities & green energy

    • Sewer: Public Sewer
    • Water: Public

    Community & HOA

    Community
    • Subdivision: Drymill
    HOA
    • Has HOA: No
    Location
    • Region: Leesburg

    Financial & listing details

    • Price per square foot: $279/sqft
    • Tax assessed value: $691,610
    • Annual tax amount: $6,456
    • Date on market: 5/1/2026
    • Listing agreement: Exclusive Right To Sell
    • Inclusions: 2nd Freezer, Tv In The Gym, And Tv In The Screened Porch, Table And Shelving In The Wine Room
    • Ownership: Fee Simple

    Price history

    DateEventPrice
    6/5/2026Sold$775,000-2.5%$279/sqft
    Source: Bright MLS #VALO2122026 Report a problem
    5/30/2026Pending sale$795,000$286/sqft
    Source: Bright MLS #VALO2122026 Report a problem
    5/3/2026Contingent$795,000$286/sqft
    Source: Bright MLS #VALO2122026 Report a problem
    5/1/2026Listed for sale$795,000+82.8%$286/sqft
    Source: Bright MLS #VALO2122026 Report a problem
    7/9/2018Sold$435,000$157/sqft
    Source: Public Record Report a problem
    5/26/2018Pending sale$435,000$157/sqft
    Source: RE/MAX Premier- Leesburg #1001578878 Report a problem
    5/25/2018Listed for sale$435,000$157/sqft
    Source: RE/MAX Premier- Leesburg #1001578878 Report a problem

    Public tax history

    YearProperty taxesTax assessment
    2025$5,291 +1.8%$657,270 +9.4%
    2024$5,195 +0.6%$600,610 +1.8%
    2023$5,164 +8.8%$590,130 +10.6%
    2022$4,747 -0.4%$533,350 +9.7%
    2021$4,765 +1.8%$486,200 +7.5%
    2020$4,680 -15.1%$452,200 +9.4%
    2019$5,512 +32.2%$413,290 +7.5%
    2018$4,171 +1.4%$384,380 +5.1%
    2017$4,113 +502.6%$365,580 +3.4%
    2016$683 $353,400 +59.1%
    2015$683 +14.5%$222,180 +26.9%
    2014$596 -82%$175,050 +40%
    2013$3,312 $125,070
    2012-- --
    2011-- --
    2010-- --
    2009-- $320,500 -15.2%
    2008-- $377,900 -7.7%
    2007-- $409,600 -17.8%
    2006-- $498,100 +41.7%
    2005-- $351,600 +0.5%
    2004-- $349,700 +27.8%
    2003-- $273,600 +9.2%
    2002-- $250,600 +23.3%
    2001-- $203,200
    Find assessor info on the county website

    Neighborhood: 20175

    Nearby schools

    GreatSchools rating
    Schools provided by the listing agent
    • Elementary: Catoctin
    • Middle: J. L. Simpson
    • High: Loudoun County
    • District: Loudoun County Public Schools

    Source: Bright MLS. This data may not be complete. We recommend contacting the local school district to confirm school assignments for this home.

    Get a cash offer in 3 minutes
    Find out how much your home could sell for in as little as 3 minutes with a no-obligation cash offer.
    Estimated market value
    $776,200
    Get a cash offer in 3 minutes
    Find out how much your home could sell for in as little as 3 minutes with a no-obligation cash offer.
    Estimated market value
    $776,200