Skip main navigation
Sold for $675,000
  • Tax assessed value
    $675,000

    705 Whitewater Ct, San Jose, CA 95133

    2beds
    1,113sqft
    Townhouse, Residential
    Built in 1984
    -- sqft lot
    $652,300 Zestimate®
    $606/sqft
    $3,458 Estimated rent

    Home value

    $652,300

    $607,000 - $704,000

    $3,458/mo

    Zestimate® history
    Loading
    Loading...

    Owner options

    List your home for rent

    $3,458/mo

    Rent Zestimate®

    Find your next renter with Zillow Rental Manager. Plus, with online applications, you can quickly screen prospective tenants – for free.

    Learn more

    $3,458/mo

    Rent Zestimate®

    Refinance and save

    $4,688/mo

    Est. payment

    Refinancing to a lower rate could help reduce your monthly payments and save thousands over the life of the loan.

    See today's rates

    $4,688/mo

    Est. payment

    Explore your selling options

    Work with a Zillow partner agent

    Leverage their expertise and Zillow's premium Showcase listings to get your home seen by more buyers.

    Get started

    List with your own agent

    Get your home in front of millions of buyers by listing it on Zillow.

    Learn how to do it

    Sell it yourself

    Take full control of how buyers see your home on Zillow by listing For Sale by Owner (FSBO).

    List your home

    What's special

    Cozy fireplacePrivate front courtyardStainless appliancesSun tunnelsRecessed lightingFreshly painted cabinetryInside laundry
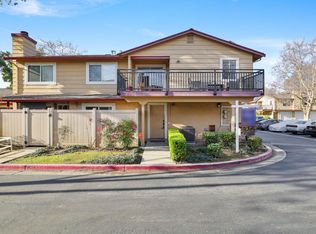
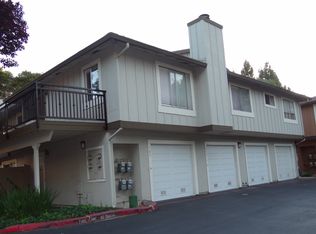
    HUGE PRICE REDUCTION! MOTIVATED SELLER has lived in this great n/hood 20+ years! DON'T BE DETERRED by proximity to 680*DUAL PANE WINDOWS thruout assists w/sound reduction/insulation*Private front courtyard w/garden*Spacious/bright living room w/cozy FIREPLACE*Enjoy beautiful teak & maple hardwood flooring w/new carpet on stairs*Updated touch recessed lighting/decor chair-rail moldings/central AC! Kitchen w/freshly painted cabinetry, epoxy finished countertops, stylish stainless appliances, new sink faucet*Dining area w/new ceiling fan & sliding door to front patio*Main level also features ½ bath & INSIDE LAUNDRY w/new bi-fold louver doors & access into attached garage! UPSTAIRS features bright sun tunnels providing glow of natural light! Rest well in the 2 ample size bedrooms w/new ceiling fans! Main bedroom has mirrored closet adjacent to the main bathroom w/newly painted cabinetry and epoxy countertop & bath/shower combo. HOA features green trails to stroll on a warm summer evening*HOA dues cover water,sewer,garbage,maintenance of the gutters,roof,exterior painting,tree & landscape, chimney & dryer vent cleaning,building/flood insce*Close to Penitencia Creek Park, Light Rail,Target,Grocery Outlet & H-Mart with Sprouts coming soon! Conveniently located near Bart & Hwy 680!

    Zillow last checked:

    Listing updated:

    Listed by:

    Robin Bezanson 01377140 408-892-5763,

    RE/MAX Realty Partners 408-776-6700,

    Robyn Powers 01378342 408-582-3785,

    Coldwell Banker Realty

    Bought with:

    Manoj Thomas, 01808737

    Cascade California Realty, Inc.

    Source: MLSListings Inc,MLS#: ML81976735MLS Logo

    Facts & features

    Interior

    Bedrooms & bathrooms
    • Bedrooms: 2
    • Bathrooms: 2
    • Full bathrooms: 1
    • 1/2 bathrooms: 1
    Bathroom
    • Features: HalfonGroundFloor
    Dining room
    • Features: DiningArea
    Family room
    • Features: NoFamilyRoom
    Heating
    • Forced Air
    Cooling
    • Ceiling Fan(s), Central Air
    Appliances
    • Included: Dishwasher, Disposal, Range Hood, Self Cleaning Oven, Oven/Range, Refrigerator
    • Laundry: Inside
    Features
    • One Or More Skylights
    • Flooring: Carpet, Hardwood, Laminate, Vinyl Linoleum
    • Number of fireplaces: 1
    • Fireplace features: Living Room
    Interior area
    • Total structure area: 1,113
    • Total interior livable area: 1,113 sqft

    Property

    Parking
    • Total spaces: 1
    • Parking features: Attached
    • Attached garage spaces: 1
    Features
    • Stories: 2
    • Fencing: Front Yard,Gate
    Details
    • Parcel number: 25460042
    • Zoning: A-PD
    • Special conditions: Standard

    Construction

    Type & style
    • Home type: Townhouse
    • Property subtype: Townhouse, Residential
    Materials
    • Foundation: Slab
    • Roof: Composition
    Condition
    • New construction: No
    • Year built: 1984

    Utilities & green energy

    • Gas: PublicUtilities
    • Sewer: Public Sewer
    • Water: Public
    • Utilities for property: Public Utilities, Water Public

    Community & HOA

    HOA
    • Has HOA: Yes
    • Amenities included: Garden Greenbelt Trails
    • HOA fee: $422 monthly
    Location
    • Region: San Jose

    Financial & listing details

    • Price per square foot: $606/sqft
    • Tax assessed value: $675,000
    • Annual tax amount: $10,872
    • Date on market: 8/14/2024
    • Listing agreement: ExclusiveRightToSell

    Price history

    DateEventPrice
    11/27/2024Sold$675,000-3.6%$606/sqft
    Source: MLSListings Inc #ML81976735 Report a problem
    11/3/2024Pending sale$699,888$629/sqft
    Source: MLSListings Inc #ML81976735 Report a problem
    9/13/2024Price change$699,888-2.8%$629/sqft
    Source: MLSListings Inc #ML81976735 Report a problem
    9/3/2024Price change$719,888-4%$647/sqft
    Source: MLSListings Inc #ML81976735 Report a problem
    8/14/2024Listed for sale$749,888+150%$674/sqft
    Source: MLSListings Inc #ML81976735 Report a problem
    5/1/2002Sold$300,000+122.2%$270/sqft
    Source: Public Record Report a problem
    2/13/1997Sold$135,000+3.8%$121/sqft
    Source: Public Record Report a problem
    10/17/1996Sold$130,000$117/sqft
    Source: Public Record Report a problem

    Public tax history

    YearProperty taxesTax assessment
    2025$10,872 +77.6%$675,000 +55.4%
    2024$6,121 +1.7%$434,479 +2%
    2023$6,017 +0.1%$425,961 +2%
    2022$6,009 +3.1%$417,610 +2%
    2021$5,830 +2.4%$409,422 +1%
    2020$5,691 $405,225 +2%
    2019$5,691 +5%$397,280 +2%
    2018$5,422 $389,492 +2%
    2017$5,422 -0.7%$381,856 +2%
    2016$5,462 +5.7%$374,370 +1.5%
    2015$5,167 +5%$368,747 +2%
    2014$4,922 $361,525 +0.5%
    2013-- $359,892 +50.6%
    2012-- $239,000 +6.7%
    2011-- $224,000 -3.4%
    2010-- $232,000 -32.6%
    2009-- $344,150 +2%
    2008-- $337,403 +2%
    2007-- $330,788 +2%
    2006-- $324,303 +2%
    2005-- $317,945 +4.1%
    2004-- $305,500 +3%
    2003-- $296,700 +99.4%
    2002-- $148,832 +2%
    2001-- $145,915
    Find assessor info on the county website

    Neighborhood: Alum Rock-East Foothills

    Nearby schools

    GreatSchools rating
    Schools provided by the listing agent
    • District: BerryessaUnionElementary

    Source: MLSListings Inc. This data may not be complete. We recommend contacting the local school district to confirm school assignments for this home.

    Get a cash offer in 3 minutes
    Find out how much your home could sell for in as little as 3 minutes with a no-obligation cash offer.
    Estimated market value
    $652,300
    Get a cash offer in 3 minutes
    Find out how much your home could sell for in as little as 3 minutes with a no-obligation cash offer.
    Estimated market value
    $652,300