Skip main navigation
Under contract
  • $749,000

    709 Whitewater Ct, San Jose, CA 95133

    3beds
    1,342sqft
    : 
    Loading
    Get pre-qualified
    Condominium, Residential
    Built in 1984
    -- sqft lot
    $748,100 Zestimate®
    $558/sqft
    $452/mo HOA

    What's special

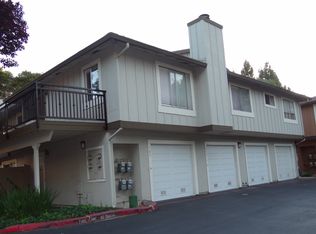
    Charming End-Unit Condo | Move-In Ready & Commuter Friendly! Welcome home to this beautifully updated end-unit condo with in-unit full-size laundry and garage. It has one of the lowest HOA dues in the area! A rare opportunity for first time buyers, savvy investors, or anyone seeking comfort, convenience, and value in the heart of San Jose. This move-in-ready home offers a private primary en-suite, 2 additional bedrooms, and 2 remodeled bathrooms. Enjoy rich laminate wood flooring throughout, an updated kitchen with S/S appliances, an open-concept layout filled with natural light! Step outside to your large private balcony, the perfect space for outdoor dining or simply unwinding after a long day. The attached 1-car garage provides added convenience and valuable storage space. As a desirable end unit, this home offers enhanced privacy and fewer shared walls. Ideally located near Capitol Square Shopping Center, with easy access to Highways 680, 101 and 880, commuting throughout the Bay Area is effortless. Enjoy walking-distance access to VTA Light Rail and Bus Transit, plus a short 5-min drive to Berryessa BART. Whether youre looking for your first home or a strong investment opportunity, this turnkey residence delivers the perfect blend of location, lifestyle, and value.
    32 days
    |
    657
    |
    27
    |

    Zillow last checked:

    Listing updated:

    Listed by:

    Fiona Santos 01713147 415-513-8876,

    Kinetic Real Estate 650-753-7169

    Source: MLSListings Inc,MLS#: ML82047045MLS Logo

      Facts & features

      Interior

      Bedrooms & bathrooms
      • Bedrooms: 3
      • Bathrooms: 2
      • Full bathrooms: 2
      Bedroom
      • Features: PrimarySuiteRetreat
      Bathroom
      • Features: PrimaryStallShowers, ShoweroverTub1, SolidSurface, Tile, UpdatedBaths
      Dining room
      • Features: DiningArea, DiningAreainLivingRoom, NoFormalDiningRoom
      Family room
      • Features: SeparateFamilyRoom
      Kitchen
      • Features: _220VoltOutlet, Countertop_Stone, ExhaustFan
      Heating
      • Central Forced Air Gas
      Cooling
      • None
      Appliances
      • Included: Dishwasher, Exhaust Fan, Microwave, Electric Oven/Range, Refrigerator, Washer/Dryer
      • Laundry: Inside
      Features
      • Flooring: Hardwood, Laminate
      • Number of fireplaces: 1
      • Fireplace features: Living Room
      Interior area
      • Total structure area: 1,342
      • Total interior livable area: 1,342 sqft

      Property

      Parking
      • Total spaces: 1
      • Parking features: Attached, Guest
      • Attached garage spaces: 1
      Accessibility
      • Accessibility features: Parking, Accessible Doors
      Features
      • Stories: 2
      • Patio & porch: Deck
      • Fencing: None
      Lot
      • Size: 1,574 Square Feet
      • Features: Mostly Level
      Details
      • Parcel number: 25460040
      • Zoning: A-PD
      • Special conditions: Standard

      Construction

      Type & style
      • Home type: Condo
      • Architectural style: Contemporary,Traditional
      • Property subtype: Condominium, Residential
      Materials
      • Foundation: Slab
      • Roof: Composition, Shingle
      Condition
      • New construction: No
      • Year built: 1984

      Utilities & green energy

      • Gas: IndividualGasMeters, PublicUtilities
      • Sewer: Public Sewer, Shared Septic
      • Water: Public
      • Utilities for property: Public Utilities, Water Public

      Community & HOA

      HOA
      • Has HOA: Yes
      • Amenities included: None
      • HOA fee: $452 monthly
      Location
      • Region: San Jose

      Financial & listing details

      • Price per square foot: $558/sqft
      • Tax assessed value: $711,010
      • Annual tax amount: $9,485
      • Date on market: 6/18/2026
      • Listing agreement: ExclusiveRightToSell

        Estimated market value

        $748,100

        $711,000 - $786,000

        $3,737/mo

        Price history

        DateEventPrice
        7/18/2026Listing removed$749,000$558/sqft
        Source: MLSListings Inc #ML82047045 Report a problem
        7/9/2026Contingent$749,000$558/sqft
        Source: MLSListings Inc #ML82047045 Report a problem
        6/18/2026Listed for sale$749,000+289.1%$558/sqft
        Source: MLSListings Inc #ML82047045 Report a problem
        1/24/2019Sold$192,500-58.2%$143/sqft
        Source: Public Record Report a problem
        6/1/2005Sold$460,000+76.9%$343/sqft
        Source: Public Record Report a problem
        3/28/2000Sold$260,000+36.5%$194/sqft
        Source: Public Record Report a problem
        3/8/1999Sold$190,500$142/sqft
        Source: Public Record Report a problem

        Public tax history

        YearProperty taxesTax assessment
        2025$9,485 +1.8%$711,010 +2%
        2024$9,322 +1.6%$697,069 +2%
        2023$9,176 +0.2%$683,402 +2%
        2022$9,159 +3%$670,003 +2%
        2021$8,894 +5.8%$656,866 +4.4%
        2020$8,409 $629,000 +9.4%
        2019$8,409 +12.2%$574,788 +2%
        2018$7,495 $563,518 +4.2%
        2017$7,495 +1.2%$541,000 +3.2%
        2016$7,408 +26.6%$524,000 +21.9%
        2015$5,850 -9.1%$430,000 -12.5%
        2014$6,435 $491,300 +25%
        2013-- $393,000 +43.4%
        2012-- $274,000 +0.7%
        2011-- $272,000 -15.5%
        2010-- $322,000 +27.9%
        2009-- $251,800 -42%
        2008-- $434,300 -9.3%
        2007-- $478,583 +2%
        2006-- $469,200 +59.7%
        2005-- $293,777 +2%
        2004-- $288,018 +1.9%
        2003-- $282,740 +2%
        2002-- $277,197 +2%
        2001-- $271,763
        Find assessor info on the county website

        Monthly payment

        Est. payment

        Payment breakdown

        Explore the cost of this home by adjusting the details. Changes won't be saved.
        All calculations are estimates and provided by Zillow, Inc. for informational purposes only. Actual amounts may vary.
        HOA fees may include property taxes on listings classified as Co-Ops. Contact the listing agent and/or owner for fee details.
        Mortgage interest rates are dependent on a number of factors, including credit score, down payment, and repayment length. Interest rate data provided by Zillow Group Marketplace, Inc. as of 1/1/1970 from various mortgage lenders with which we have lead or other similar arrangements; the Estimated Payment is an average of those rates.
        See how much you could borrow to make a competitive offer.

        Climate risks

        Neighborhood: Alum Rock-East Foothills

        Getting around

        36 / 100
        Car-Dependent
        46 / 100
        Some Transit
        65 / 100
        Bikeable

        Nearby schools

        GreatSchools rating
        Schools provided by the listing agent
        • District: BerryessaUnionElementary

        Source: MLSListings Inc. This data may not be complete. We recommend contacting the local school district to confirm school assignments for this home.

        A local agent can set up tours, give advice and negotiate with sellers.

        Browse local experts

        Similar homes

          1. Local buyer's agents are ready to help