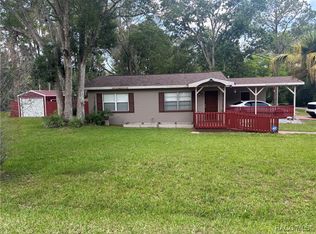
Welcome to 705 Whiteway Drive, a delightful 3-bedroom, 2-bathroom two-story home tucked away on a peaceful corner lot in City Limits of Downtown Brooksville. Offering a perfect blend of comfort, convenience, and small-town charm, this home is the ideal retreat for those seeking a balance of relaxation and connection to community life.
Upon arrival, you'll appreciate the convenience of a circular driveway that leads you to this inviting residence. Inside, the open-concept design on the main level makes entertaining a breeze, with a cozy living room complete with a charming fireplace, a functional kitchen, and a bright dining space perfect for family gatherings and memorable meals. Whether hosting friends or enjoying quiet evenings, this layout offers an effortless flow throughout.
Step outside and find your own private retreat in the quaint backyard—ideal for gardening, BBQs, or simply unwinding in the fresh air. Plus, with a spacious workshop, you'll have plenty of room for storage, hobbies, or a creative workspace.
Best of all, this home is a 3 minute drive from the downtown square, where you can enjoy local events, festivals, and the vibrant energy of boutique shops, cafes, and cultural attractions. With everything you need at your fingertips, this home is a perfect blend of serene living and city convenience.
Don't miss the chance to make this charming property your new home base, where small-town living meets modern comfort. Schedule your showing today!
Sold for $260,000
$260,000
705 Whiteway Dr, Brooksville, FL 34601
3beds
2,110sqft
Single Family Residence
Built in 1978
8,712 Square Feet Lot
$-- Zestimate®
$123/sqft
$2,283 Estimated rent
Home value
Not available
Estimated sales range
Not available
$2,283/mo
Zestimate® history
Owner options
List your home for rent
$2,283/mo
Rent Zestimate®
Find your next renter with Zillow Rental Manager. Plus, with online applications, you can quickly screen prospective tenants – for free.
$2,283/mo
Rent Zestimate®
Refinance and save
$1,721/mo
Est. payment
Refinancing to a lower rate could help reduce your monthly payments and save thousands over the life of the loan.
$1,721/mo
Est. payment
Explore your selling options
Work with a Zillow partner agent
Leverage their expertise and Zillow's premium Showcase listings to get your home seen by more buyers.
Get startedList with your own agent
Get your home in front of millions of buyers by listing it on Zillow.
Learn how to do itSell it yourself
Take full control of how buyers see your home on Zillow by listing For Sale by Owner (FSBO).
List your homeWhat's special
Charming fireplaceCorner lotOpen-concept designBright dining spaceCircular drivewayFunctional kitchen
Zillow last checked:
Listing updated:
Listed by:
Mika L Rotunda 352-585-2387,
Heart of Florida Realty LLC
Bought with:
Mika L Rotunda, SL3490137
Heart of Florida Realty LLC
Source: HCMLS,MLS#: 2250938
Facts & features
Interior
Bedrooms & bathrooms
- Bedrooms: 3
- Bathrooms: 2
- Full bathrooms: 2
Primary bedroom
- Level: Upper
- Area: 336
- Dimensions: 14x24
Bedroom 1
- Level: Lower
- Area: 168
- Dimensions: 12x14
Bedroom 2
- Level: Lower
- Area: 132
- Dimensions: 11x12
Dining room
- Level: Lower
- Area: 140
- Dimensions: 10x14
Kitchen
- Level: Lower
- Area: 156
- Dimensions: 12x13
Living room
- Level: Lower
- Area: 238
- Dimensions: 14x17
Heating
- Central
Cooling
- Central Air
Appliances
- Included: Convection Oven, Dishwasher, Dryer, Refrigerator, Other
Features
- Ceiling Fan(s), Vaulted Ceiling(s), Walk-In Closet(s), Split Plan
- Flooring: Tile, Vinyl, Other
- Number of fireplaces: 1
- Fireplace features: Wood Burning
Interior area
- Total structure area: 2,110
- Total interior livable area: 2,110 sqft
Property
Parking
- Parking features: Circular Driveway
Features
- Levels: Multi/Split,Two
- Stories: 2
- Exterior features: Other
- Fencing: Back Yard,Other
Lot
- Size: 8,712 sqft
- Features: Other
Details
- Parcel number: R15 222 19 2760 0000 0640
- Zoning: R1A
- Zoning description: Residential
- Special conditions: Standard
Construction
Type & style
- Home type: SingleFamily
- Architectural style: Contemporary,Other
- Property subtype: Single Family Residence
Materials
- Block, Wood Siding, Other
- Roof: Shingle
Condition
- New construction: No
- Year built: 1978
Utilities & green energy
- Electric: 200+ Amp Service
- Sewer: Public Sewer
- Water: Public
- Utilities for property: Cable Available, Electricity Available, Electricity Connected, Sewer Available, Water Available
Community & neighborhood
Location
- Region: Brooksville
- Subdivision: North Brksville Hghts
Other
Other facts
- Listing terms: Cash,Conventional
- Road surface type: Asphalt
Price history
| Date | Event | Price |
|---|---|---|
| 7/11/2025 | Sold | $260,000-6.8%$123/sqft |
Source:  HCMLS #2250938 Report a problem HCMLS #2250938 Report a problem | ||
| 5/8/2025 | Pending sale | $279,000$132/sqft |
Source: HCMLS #2250938 Report a problem | ||
| 4/15/2025 | Price change | $279,000-3.5%$132/sqft |
Source: HCMLS #2250938 Report a problem | ||
| 2/12/2025 | Price change | $289,000-3.3%$137/sqft |
Source: HCMLS #2250938 Report a problem | ||
| 1/16/2025 | Listed for sale | $299,000+57.4%$142/sqft |
Source:  Stellar MLS #TB8338780 Report a problem Stellar MLS #TB8338780 Report a problem | ||
| 5/11/2021 | Listing removed | -- |
Source: Stellar MLS #T3254453 Report a problem | ||
| 2/3/2021 | Sold | $190,000-5%$90/sqft |
Source: Stellar MLS #T3254453 Report a problem | ||
| 1/13/2021 | Pending sale | $199,900$95/sqft |
Source: Stellar MLS #T3254453 Report a problem | ||
| 1/13/2021 | Listed for sale | $199,900$95/sqft |
Source: Stellar MLS #T3254453 Report a problem | ||
| 1/13/2021 | Pending sale | $199,900$95/sqft |
Source: Stellar MLS #T3254453 Report a problem | ||
| 1/10/2021 | Price change | $199,900-2.5%$95/sqft |
Source: Stellar MLS #T3254453 Report a problem | ||
| 9/20/2020 | Price change | $205,000-3.8%$97/sqft |
Source: QUICKSILVER REAL ESTATE GROUP #T3254453 Report a problem | ||
| 7/27/2020 | Price change | $212,999-3.2%$101/sqft |
Source: QUICKSILVER REAL ESTATE GROUP #T3254453 Report a problem | ||
| 7/18/2020 | Listed for sale | $220,000+46.7%$104/sqft |
Source: QUICKSILVER REAL ESTATE GROUP #T3254453 Report a problem | ||
| 1/10/2019 | Sold | $150,000-6.3%$71/sqft |
Source: HCMLS #2194815 Report a problem | ||
| 10/22/2018 | Price change | $160,000-7%$76/sqft |
Source: Florida Luxury Realty #2194815 Report a problem | ||
| 9/8/2018 | Price change | $172,000-4.4%$82/sqft |
Source: Florida Luxury Realty #2194815 Report a problem | ||
| 8/30/2018 | Price change | $179,900-2.7%$85/sqft |
Source: Florida Luxury Realty #2194815 Report a problem | ||
| 8/22/2018 | Listed for sale | $184,900$88/sqft |
Source: Florida Luxury Realty #2194815 Report a problem | ||
Public tax history
| Year | Property taxes | Tax assessment |
|---|---|---|
| 2018 | $694 -30% | $74,402 +2.1% |
| 2017 | $992 +40.2% | $72,872 +2.1% |
| 2016 | $708 -1.7% | $71,373 +0.7% |
| 2015 | $720 | $70,877 +0.8% |
| 2014 | -- | $70,314 |
Find assessor info on the county website
Neighborhood: 34601
Nearby schools
GreatSchools rating
- 3/10Brooksville Elementary SchoolGrades: PK-5Distance: 0.9 mi
- 2/10Hernando High SchoolGrades: PK,6-12Distance: 0.7 mi
- 5/10D. S. Parrott Middle SchoolGrades: 6-8Distance: 2.3 mi
Schools provided by the listing agent
- Elementary: Brooksville
- Middle: Parrott
- High: Hernando
Source: HCMLS. This data may not be complete. We recommend contacting the local school district to confirm school assignments for this home.


Get pre-qualified for a loan
At Zillow Home Loans, we can pre-qualify you in as little as 5 minutes with no impact to your credit score.An equal housing lender. NMLS #10287.
- Florida
- Hernando County
- Brooksville
- 34601
- 705 Whiteway Dr
Nearby cities
Nearby neighborhoods
Nearby zip codes
Other Brooksville Topics
