Skip main navigation
Sold for $260,000
  • $260,000

    705 WHITEWAY DRIVE, BROOKSVILLE, FL 34601

    3beds
    2,110sqft
    Single Family Residence
    Built in 1978
    8,513 Square Feet Lot
    $252,900 Zestimate®
    $123/sqft
    $2,107 Estimated rent

    Home value

    $252,900

    $223,000 - $286,000

    $2,107/mo

    Zestimate® history
    Loading
    Loading...

    Owner options

    List your home for rent

    $2,107/mo

    Rent Zestimate®

    Find your next renter with Zillow Rental Manager. Plus, with online applications, you can quickly screen prospective tenants – for free.

    Learn more

    $2,107/mo

    Rent Zestimate®

    Refinance and save

    $1,803/mo

    Est. payment

    Refinancing to a lower rate could help reduce your monthly payments and save thousands over the life of the loan.

    See today's rates

    $1,803/mo

    Est. payment

    Explore your selling options

    Work with a Zillow partner agent

    Leverage their expertise and Zillow's premium Showcase listings to get your home seen by more buyers.

    Get started

    List with your own agent

    Get your home in front of millions of buyers by listing it on Zillow.

    Learn how to do it

    Sell it yourself

    Take full control of how buyers see your home on Zillow by listing For Sale by Owner (FSBO).

    List your home

    What's special

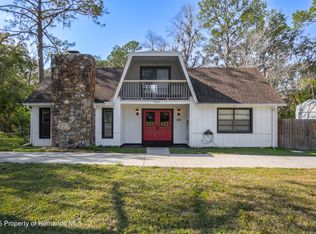
    Welcome to 705 Whiteway Drive, a delightful 3-bedroom, 2-bathroom two-story home tucked away on a peaceful corner lot in City Limits of Downtown Brooksville. Offering a perfect blend of comfort, convenience, and small-town charm, this home is the ideal retreat for those seeking a balance of relaxation and connection to community life. Upon arrival, you'll appreciate the convenience of a circular driveway that leads you to this inviting residence. Inside, the open-concept design on the main level makes entertaining a breeze, with a cozy living room complete with a charming fireplace, a functional kitchen, and a bright dining space perfect for family gatherings and memorable meals. Whether hosting friends or enjoying quiet evenings, this layout offers an effortless flow throughout. Step outside and find your own private retreat in the quaint backyard—ideal for gardening, BBQs, or simply unwinding in the fresh air. Plus, with a spacious workshop, you'll have plenty of room for storage, hobbies, or a creative workspace. Best of all, this home is a 3 minute drive from the downtown square, where you can enjoy local events, festivals, and the vibrant energy of boutique shops, cafes, and cultural attractions. With everything you need at your fingertips, this home is a perfect blend of serene living and city convenience. Don’t miss the chance to make this charming property your new home base, where small-town living meets modern comfort. Schedule your showing today!

    Zillow last checked:

    Listing updated:

    Listed by:

    Stephanie Rotunda 352-398-5131,

    HEART OF FLORIDA REALTY LLC 352-428-0800,

    Mika Rotunda 352-428-0800,

    HEART OF FLORIDA REALTY LLC

    Bought with:

    Mika Rotunda, 3490137

    HEART OF FLORIDA REALTY LLC

    Source: Stellar MLS,MLS#: TB8338780MLS LogoOriginating MLS: Suncoast Tampa

    Facts & features

    Interior

    Bedrooms & bathrooms
    • Bedrooms: 3
    • Bathrooms: 2
    • Full bathrooms: 2
    Primary bedroom
    • Features: Built-in Closet
    • Level: Second
    • Area: 336 Square Feet
    • Dimensions: 14x24
    Bedroom 1
    • Features: Built-in Closet
    • Level: First
    • Area: 168 Square Feet
    • Dimensions: 12x14
    Bedroom 2
    • Features: Built-in Closet
    • Level: First
    • Area: 132 Square Feet
    • Dimensions: 11x12
    Dining room
    • Level: First
    • Area: 140 Square Feet
    • Dimensions: 10x14
    Kitchen
    • Level: First
    • Area: 156 Square Feet
    • Dimensions: 12x13
    Living room
    • Level: First
    • Area: 238 Square Feet
    • Dimensions: 14x17
    Heating
    • Central
    Cooling
    • Central Air
    Appliances
    • Included: Range, Refrigerator
    • Laundry: Other
    Features
    • Cathedral Ceiling(s), Living Room/Dining Room Combo, Open Floorplan, Walk-In Closet(s)
    • Flooring: Other, Tile, Vinyl
    • Has fireplace: Yes
    • Fireplace features: Stone
    Interior area
    • Total structure area: 2,250
    • Total interior livable area: 2,110 sqft

    Property

    Features
    • Levels: Two
    • Stories: 2
    • Exterior features: Balcony, Storage
    Lot
    • Size: 8,513 Square Feet
    Details
    • Additional structures: Workshop
    • Parcel number: R1522219276000000640
    • Zoning: CITY
    • Special conditions: None

    Construction

    Type & style
    • Home type: SingleFamily
    • Property subtype: Single Family Residence
    Materials
    • Wood Frame
    • Foundation: Slab
    • Roof: Shingle
    Condition
    • New construction: No
    • Year built: 1978

    Utilities & green energy

    • Sewer: Public Sewer
    • Water: Public
    • Utilities for property: BB/HS Internet Available

    Community & HOA

    Community
    • Pet fee: $0 monthly
    • Subdivision: NORTH BRKSVILLE HEIGHTS
    HOA
    • Has HOA: No
    Location
    • Region: Brooksville

    Financial & listing details

    • Price per square foot: $123/sqft
    • Tax assessed value: $203,337
    • Annual tax amount: $3,847
    • Date on market: 1/16/2025
    • Cumulative days on market: 112 days
    • Ownership: Fee Simple
    • Total actual rent: 0
    • Road surface type: Asphalt

    Price history

    DateEventPrice
    7/11/2025Sold$260,000-6.8%$123/sqft
    Source: Stellar MLS #TB8338780 Report a problem
    5/8/2025Pending sale$279,000$132/sqft
    Source: Stellar MLS #TB8338780 Report a problem
    4/15/2025Price change$279,000-3.5%$132/sqft
    Source: Stellar MLS #TB8338780 Report a problem
    2/12/2025Price change$289,000-3.3%$137/sqft
    Source: Stellar MLS #TB8338780 Report a problem
    1/16/2025Listed for sale$299,000+57.4%$142/sqft
    Source: Stellar MLS #TB8338780 Report a problem
    4/1/2021Sold$190,000+26.7%$90/sqft
    Source: Public Record Report a problem
    1/14/2019Sold$150,000+127.3%$71/sqft
    Source: Public Record Report a problem
    11/3/2011Sold$66,000-40%$31/sqft
    Source: Public Record Report a problem
    11/28/2006Sold$110,000$52/sqft
    Source: Public Record Report a problem

    Public tax history

    YearProperty taxesTax assessment
    2025$3,786 -1.6%$203,337 -5.1%
    2024$3,847 -17.9%$214,351 +2.5%
    2023$4,686 +6.9%$209,204 +9.5%
    2022$4,385 +131.1%$191,111 +64.7%
    2021$1,897 +7.2%$116,006 +1.4%
    2020$1,771 $114,404 +50.9%
    2019-- $75,816
    Find assessor info on the county website

    Neighborhood: 34601

    Nearby schools

    GreatSchools rating
    Schools provided by the listing agent
    • Elementary: Brooksville Elementary
    • Middle: D.S. Parrot Middle
    • High: Hernando High

    Source: Stellar MLS. This data may not be complete. We recommend contacting the local school district to confirm school assignments for this home.

    Get a cash offer in 3 minutes
    Find out how much your home could sell for in as little as 3 minutes with a no-obligation cash offer.
    Estimated market value

    $252,900

    Get a cash offer in 3 minutes
    Find out how much your home could sell for in as little as 3 minutes with a no-obligation cash offer.
    Estimated market value

    $252,900