Step into this stunning 2,500 sq ft multilevel home in the highly sought-after Arlington Ridge neighborhood — a rare opportunity to own a beautifully designed property that blends comfort, style, and incredible outdoor living. Built in 2007, this 4-bedroom home offers a smart, flexible layout perfect for families, guests, or multigenerational living. The main level features a spacious kitchen with a center island, granite countertops, and a pantry — ideal for cooking, gathering, and entertaining. Enjoy the warmth of two gas fireplaces and the convenience of multiple living spaces, including a lower-level family room and kitchenette. The primary suite delivers true retreat vibes with its walk-in closet and private bathroom. A full bath on the main level, a 3/4 bath on the lower level, and additional bedrooms across multiple floors ensure everyone has their own space. Outdoor living shines here. Take in peaceful pond views from your screened-in deck, open-air deck, or walkout patio — perfect for morning coffee, evening relaxation, or hosting friends. The fenced backyard adds privacy and functionality, while the attached 3-car garage provides plenty of room for vehicles, storage, or hobbies.
Sold
$488,000
705 Yorkshire St, North Liberty, IA 52317
4beds
2,536sqft
Single Family Residence
Built in 2007
0.31 Acres Lot
$486,700 Zestimate®
$192/sqft
$2,597 Estimated rent
Home value
$486,700
$462,000 - $511,000
$2,597/mo
Zestimate® history
Owner options
List your home for rent
$2,597/mo
Rent Zestimate®
Find your next renter with Zillow Rental Manager. Plus, with online applications, you can quickly screen prospective tenants – for free.
$2,597/mo
Rent Zestimate®
Refinance and save
$3,677/mo
Est. payment
Refinancing to a lower rate could help reduce your monthly payments and save thousands over the life of the loan.
$3,677/mo
Est. payment
Explore your selling options
Work with a Zillow partner agent
Leverage their expertise and Zillow's premium Showcase listings to get your home seen by more buyers.
Get startedList with your own agent
Get your home in front of millions of buyers by listing it on Zillow.
Learn how to do itSell it yourself
Take full control of how buyers see your home on Zillow by listing For Sale by Owner (FSBO).
List your homeWhat's special
Two gas fireplacesLower-level family roomScreened-in deckOpen-air deckMultiple living spacesGranite countertopsPeaceful pond views
Zillow last checked:
Listing updated:
Listed by:
Andy Erselius 641-226-2639,
AE Realty, Inc
Bought with:
Outside Agent- MIR Outside Agent- MIR, ***
Outside Office
Source: NoCoast MLS as distributed by MLS GRID,MLS#: 6335006
Facts & features
Interior
Bedrooms & bathrooms
- Bedrooms: 4
- Bathrooms: 3
- Full bathrooms: 1
- 3/4 bathrooms: 2
Bedroom 2
- Level: Upper
Bedroom 3
- Level: Lower
Bedroom 4
- Level: Lower
Other
- Level: Upper
Dining room
- Description: Informal Dining Room,Kitchen/Dining Room
- Level: Upper
Other
- Level: Lower
Other
- Level: Upper
Other
- Level: Lower
Family room
- Description: Lower Level
- Level: Lower
Kitchen
- Level: Upper
Living room
- Level: Main
Heating
- Forced Air
Cooling
- Central Air
Appliances
- Included: Range, Microwave, Dishwasher, Refrigerator, Washer, Dryer
Features
- Flooring: Carpet, Hardwood, Laminate, Tile
- Windows: Insulated Windows
- Basement: Walk-Out Access,Finished,Sump Pump,Daylight,Egress Window(s)
- Number of fireplaces: 2
- Fireplace features: Family Room, Gas, Living Room
Interior area
- Total interior livable area: 2,536 sqft
Property
Parking
- Total spaces: 3
- Parking features: Attached, Concrete
- Garage spaces: 3
Accessibility
- Accessibility features: None
Features
- Fencing: Chain Link
Lot
- Size: 0.31 Acres
- Dimensions: 106 x 127
- Features: Corner Lot
Details
- Parcel number: 0718137001
Construction
Type & style
- Home type: SingleFamily
- Architectural style: See Remarks
- Property subtype: Single Family Residence
Materials
- Frame, Vinyl Siding
- Roof: Shingle
Condition
- Year built: 2007
Utilities & green energy
- Electric: 200+ Amp Service, Circuit Breakers
- Sewer: Public Sewer
- Water: Public
Community & HOA
Community
- Subdivision: NORTH LIBERTY
HOA
- Has HOA: Yes
- Services included: Exterior Maintenance
- HOA fee: $375 annually
Location
- Region: North Liberty
Financial & listing details
- Price per square foot: $192/sqft
- Tax assessed value: $515,400
- Annual tax amount: $7,636
- Date on market: 1/20/2026
- Cumulative days on market: 31 days
- Listing terms: Cash,Conventional,DVA,FHA
Price history
| Date | Event | Price |
|---|---|---|
| 4/24/2026 | Sold | $488,000-2.2%$192/sqft |
Source:  NoCoast MLS as distributed by MLS GRID #6335006 Report a problem NoCoast MLS as distributed by MLS GRID #6335006 Report a problem | ||
| 3/21/2026 | Pending sale | $499,000$197/sqft |
Source: NoCoast MLS as distributed by MLS GRID #6335006 Report a problem | ||
| 2/23/2026 | Price change | $499,000-2%$197/sqft |
Source: NoCoast MLS as distributed by MLS GRID #6335006 Report a problem | ||
| 1/20/2026 | Listed for sale | $509,000+27.3%$201/sqft |
Source: NoCoast MLS as distributed by MLS GRID #6335006 Report a problem | ||
| 11/5/2021 | Sold | $400,000+24%$158/sqft |
Source: Public Record Report a problem | ||
| 8/27/2014 | Sold | $322,500-0.7%$127/sqft |
Source:  Iowa City Area AOR #20142859 Report a problem Iowa City Area AOR #20142859 Report a problem | ||
| 5/20/2014 | Listed for sale | $324,900+7.9%$128/sqft |
Source: Lepic-Kroeger, REALTORS #20142859 Report a problem | ||
| 8/6/2008 | Sold | $301,000+502%$119/sqft |
Source: Public Record Report a problem | ||
| 10/5/2007 | Sold | $50,000$20/sqft |
Source: Public Record Report a problem | ||
Public tax history
| Year | Property taxes | Tax assessment |
|---|---|---|
| 2025 | $7,636 +2.2% | $515,400 +16.1% |
| 2024 | $7,471 -4.1% | $444,000 |
| 2023 | $7,786 +5.5% | $444,000 +10.6% |
| 2022 | $7,382 +1.3% | $401,300 |
| 2021 | $7,290 +3.6% | $401,300 +3.8% |
| 2020 | $7,036 +7.9% | $386,500 |
| 2019 | $6,520 | $386,500 +11.5% |
| 2018 | $6,520 +2% | $346,600 |
| 2017 | $6,392 -2.5% | $346,600 +0.4% |
| 2016 | $6,558 +2.7% | $345,200 |
| 2015 | $6,384 +10.9% | $345,200 +14.7% |
| 2014 | $5,758 | $301,000 +1.5% |
| 2012 | -- | $296,660 |
| 2011 | -- | $296,660 |
| 2009 | -- | $296,660 +106.2% |
| 2008 | -- | $143,860 |
Find assessor info on the county website
Neighborhood: 52317
Nearby homes
- $470,0004 bd3 ba2.5k sqft705 Yorkshire Street ,, North Liberty, IA 52317Off Market

- $527,9005 bd3 ba2.3k sqft715 Yorkshire St, North Liberty, IA 52317Off Market
- $673,7025 bd4 ba3.4k sqft1180 Berkshire Ln, North Liberty, IA 52317Sold
- $508,5005 bd3 ba2.7k sqft645 Berkshire Ln, North Liberty, IA 52317Off Market
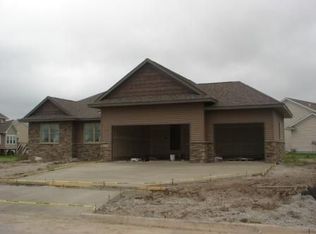
- $441,5005 bd3 ba2.5k sqft725 Berkshire Ln, North Liberty, IA 52317Off Market
- $435,0004 bd3 ba2.5k sqft660 Berkshire Ln, North Liberty, IA 52317For Sale
- $543,5004 bd3 ba3k sqft725 Yorkshire St, North Liberty, IA 52317Off Market
- $518,5004 bd3 ba2.3k sqft20 N Juniper St, North Liberty, IA 52317Off Market
Nearby schools
GreatSchools rating
- 7/10Penn Elementary SchoolGrades: PK-5Distance: 0.5 mi
- 6/10North Central Junior High SchoolGrades: 6-8Distance: 1.4 mi
- 6/10Liberty High SchoolGrades: 9-12Distance: 1.1 mi


Get pre-qualified for a loan
At Zillow Home Loans, we can pre-qualify you in as little as 5 minutes with no impact to your credit score.An equal housing lender. NMLS #10287.
Sell for more on Zillow
Get a Zillow Showcase℠ listing at no additional cost and you could sell for .
$486,700
2% more
+$9,734
With Zillow Showcase(estimated)
$496,434
- Iowa
- Johnson County
- North Liberty
- 52317
- 705 Yorkshire St
Nearby cities
Nearby zip codes
Other North Liberty Topics
