Well-maintained ranch home with an oversized 3-car garage in the desirable Arlington Heights Subdivision. The thoughtfully designed kitchen features a breakfast bar, Swanstone sink, spacious pantry with roll-out shelving, and plenty of workspace. Step outside to the Timber Tech composite deck with a natural gas line already in place for convenient grilling or gas firepit. The inviting living room offers a gas fireplace with a blower for added warmth and comfort. Enjoy the luxury of in-floor heat in all bathrooms and the main-floor laundry room. Solid six-panel doors add timeless style throughout the home. Finished lower level expands the living space with an additional bedroom, a spacious family room perfect for entertaining or relaxing, and a theater room that is currently being used as a guest room. This home offers a fantastic combination of comfort, functionality, and flexible living space.
Pending
$435,000
660 Berkshire Ln, North Liberty, IA 52317
4beds
2,556sqft
Single Family Residence, Residential
Built in 2009
0.28 Acres Lot
$429,200 Zestimate®
$170/sqft
$31/mo HOA
What's special
Plenty of workspaceSwanstone sinkTimber tech composite deckAdditional bedroomBreakfast barThoughtfully designed kitchen
- 23 days |
- 1,268 |
- 52 |
Zillow last checked:
Listing updated:
Listed by:
Rob McCain 319-621-7653,
Urban Acres Real Estate
Source: Iowa City Area AOR,MLS#: 202604645
Facts & features
Interior
Bedrooms & bathrooms
- Bedrooms: 4
- Bathrooms: 3
- Full bathrooms: 3
Rooms
- Room types: Family Room, Living Room Dining Room Combo, Primary Bath
Heating
- Forced Air
Cooling
- Ceiling Fan(s), Central Air
Appliances
- Included: Dishwasher, Microwave, Range Or Oven, Refrigerator
- Laundry: Main Level, Laundry Room
Features
- Vaulted Ceiling(s), Primary On Main Level, Breakfast Bar
- Flooring: Carpet, Wood
- Basement: Full,Concrete,Finished
- Number of fireplaces: 1
- Fireplace features: Gas, Living Room
Interior area
- Total structure area: 2,556
- Total interior livable area: 2,556 sqft
- Finished area above ground: 1,380
- Finished area below ground: 1,176
Property
Parking
- Total spaces: 3
- Parking features: On Street
- Has attached garage: Yes
Features
- Patio & porch: Deck, Front Porch
- Fencing: Fenced
Lot
- Size: 0.28 Acres
- Dimensions: 86 x 140
- Features: Less Than Half Acre, Level
Details
- Parcel number: 0718135007
- Zoning: Residential
- Special conditions: Standard
Construction
Type & style
- Home type: SingleFamily
- Property subtype: Single Family Residence, Residential
Materials
- Partial Stone, Vinyl, Frame
Condition
- Year built: 2009
Details
- Builder name: Scott Akers Construction
Utilities & green energy
- Electric: Grid Tied
- Sewer: Public Sewer
- Water: Public
Community & HOA
Community
- Features: Close To School, Near Shopping, Sidewalks, Street Lights
- Security: Smoke Detector(s)
- Subdivision: Arllington Heights
HOA
- Has HOA: Yes
- HOA fee: $375 annually
Location
- Region: North Liberty
Financial & listing details
- Price per square foot: $170/sqft
- Tax assessed value: $447,500
- Annual tax amount: $6,422
- Date on market: 7/23/2026
- Listing terms: Cash,Conventional
Estimated market value
$429,200
$408,000 - $451,000
$2,682/mo
Price history
| Date | Event | Price |
|---|---|---|
| 8/5/2026 | Pending sale | $435,000$170/sqft |
Source:  CRAAR, CDRMLS #2605331 Report a problem CRAAR, CDRMLS #2605331 Report a problem | ||
| 7/23/2026 | Listed for sale | $435,000+46.5%$170/sqft |
Source:  Iowa City Area AOR #202604645 Report a problem Iowa City Area AOR #202604645 Report a problem | ||
| 6/8/2015 | Sold | $297,000+27.7%$116/sqft |
Source: Iowa City Area AOR #20151826 Report a problem | ||
| 6/3/2009 | Sold | $232,500+365%$91/sqft |
Source: Public Record Report a problem | ||
| 3/16/2009 | Sold | $50,000$20/sqft |
Source: Public Record Report a problem | ||
Public tax history
| Year | Property taxes | Tax assessment |
|---|---|---|
| 2025 | $6,422 +2.2% | $447,500 +19.8% |
| 2024 | $6,285 -4.7% | $373,500 |
| 2023 | $6,597 +5.5% | $373,500 +9.9% |
| 2022 | $6,254 -1% | $340,000 |
| 2021 | $6,318 +3.5% | $340,000 +3.8% |
| 2020 | $6,102 +8.9% | $327,500 |
| 2019 | $5,602 | $327,500 +12.7% |
| 2018 | $5,602 +1.9% | $290,500 |
| 2017 | $5,496 +2.6% | $290,500 +3.1% |
| 2016 | $5,356 +15.5% | $281,900 +12.4% |
| 2015 | $4,638 +10.4% | $250,800 +6.2% |
| 2014 | $4,202 | $236,200 +2.2% |
| 2012 | -- | $231,080 |
| 2011 | -- | $231,080 +13573.4% |
| 2009 | -- | $1,690 |
| 2008 | -- | $1,690 |
Find assessor info on the county website
Monthly payment
Est. payment
Payment breakdown
Explore the cost of this home by adjusting the details. Changes won't be saved.Climate risks
Neighborhood: 52317
Nearby schools
GreatSchools rating
- 7/10Penn Elementary SchoolGrades: PK-5Distance: 0.5 mi
- 6/10North Central Junior High SchoolGrades: 6-8Distance: 1.4 mi
- 6/10Liberty High SchoolGrades: 9-12Distance: 1.1 mi
Schools provided by the listing agent
- Elementary: Penn
- Middle: NorthCentral
- High: LibertyHighSchool
Source: Iowa City Area AOR. This data may not be complete. We recommend contacting the local school district to confirm school assignments for this home.
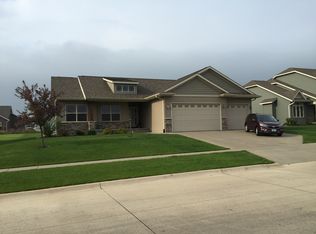
- $395,7003 bd2 ba1.3k sqft680 Berkshire Ln, North Liberty, IA 52317Off Market
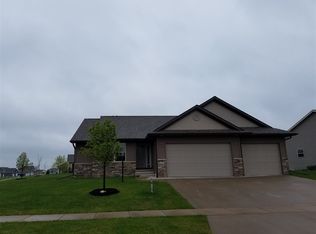
- $388,1003 bd2 ba1.3k sqft640 Berkshire Ln, North Liberty, IA 52317Off Market
- $673,7025 bd4 ba3.4k sqft1180 Berkshire Ln, North Liberty, IA 52317Sold
- $479,6004 bd3 ba2.5k sqft705 Yorkshire Street ,, North Liberty, IA 52317Off Market

- $488,0004 bd3 ba2.5k sqft705 Yorkshire St, North Liberty, IA 52317Sold
- $426,0004 bd2 ba1.8k sqft720 Berkshire Ln, North Liberty, IA 52317Off Market
- $439,9004 bd3 ba2k sqft605 Penn Ridge Dr, North Liberty, IA 52317For Sale
- $508,8005 bd3 ba2.7k sqft645 Berkshire Ln, North Liberty, IA 52317Off Market
A local agent can set up tours, give advice and negotiate with sellers.
Similar homes
- $439,9004 bd3 ba2k sqft605 Penn Ridge Dr, North Liberty, IA 52317For Sale
 MLS ID #202604657, TJ Kopet. Iowa City Area AOR
 - $415,0004 bd3 ba2.2k sqft785 Yorkshire St, North Liberty, IA 52317For Sale
 MLS ID #202603167, Rob McCain. Iowa City Area AOR
 - $494,9004 bd4 ba2.8k sqft255 Cambridge Way, North Liberty, IA 52317For Sale
 MLS ID #202604955, Ashley Bermel. Iowa City Area AOR
 - $450,0004 bd3 ba3.1k sqft665 Andrews Ct, North Liberty, IA 52317For Sale
 MLS ID #202604456, Tricia Van Roekel. Iowa City Area AOR
 - $430,0004 bd4 ba2.7k sqft1721 12th Ave, Coralville, IA 52241For SaleMLS ID #202605006, Jeannette Williams. Iowa City Area AOR
- $419,9004 bd3 ba2.3k sqft1296 Berkshire Ln, North Liberty, IA 52317New ConstructionMLS ID #202603193, Karla Davis. Iowa City Area AOR
- $372,5004 bd4 ba2.5k sqft37 Ash Ct, North Liberty, IA 52317For SaleMLS ID #202603352, Laura Soride. Iowa City Area AOR
- $419,9004 bd3 ba2.3k sqft1212 Berkshire Ln, North Liberty, IA 52317New ConstructionMLS ID #202602376, Karla Davis. Iowa City Area AOR
- $419,9004 bd3 ba2.3k sqft1220 Berkshire Ln, Northliberty, IA 52317New ConstructionMLS ID #202601122, Karla Davis. Iowa City Area AOR
- $549,9005 bd4 ba2.7k sqft1720 Silver Maple Trl, North Liberty, IA 52317For SaleMLS ID #202604656, Ashley Bermel. Iowa City Area AOR
- $475,0004 bd4 ba2.2k sqft1773 Parkway Dr, Coralville, IA 52241For SaleMLS ID #202604936, Gwen Johnson. Iowa City Area AOR
- $499,9003 bd3 ba2.6k sqft1650 W Forevergreen Rd, North Liberty, IA 52317For SaleMLS ID #202603634, Ross Nusser. Iowa City Area AOR
- $520,0005 bd3 ba2.7k sqft1980 Silver Maple Trl, North Liberty, IA 52317For SaleMLS ID #202603531, Ali Rashid. Iowa City Area AOR
- $300,0004 bd4 ba2.2k sqft487 N Colton Dr, North Liberty, IA 52317For SaleMLS ID #202604840, Gwen Johnson. Iowa City Area AOR
- $425,0004 bd3 ba3.3k sqft2792 Holly Ct NW, Swisher, IA 52338For SaleMLS ID #2605786, Monica Hayes, LEPIC-KROEGER, REALTORS. CRAAR, CDRMLS
- $350,0003 bd3 ba1.7k sqft235 N McKenzie Ln, North Liberty, IA 52317For SaleMLS ID #202604640, Tracy Reiten. Iowa City Area AOR
- $594,0005 bd3 ba3.1k sqft830 Pheasant Ln, North Liberty, IA 52317For SaleMLS ID #202604740, Tracy Adams. Iowa City Area AOR
- $365,0004 bd4 ba2.5k sqft1882 Carroll Ct, North Liberty, IA 52317For SaleMLS ID #202604205, David Moore. Iowa City Area AOR
- $368,5004 bd4 ba2.1k sqft1730 Park Ridge Dr, Coralville, IA 52241For SaleMLS ID #202604959, Denise Hamlin. Iowa City Area AOR
- $569,9005 bd3 ba2.4k sqft845 Berkshire Ln, Northliberty, IA 52317New ConstructionMLS ID #202602242, Karla Davis. Iowa City Area AOR
