Discover the perfect blend of modern comfort and country living with this newly constructed barndominium set on almost 15 fully fenced acres featuring a pond, gated entrance, and a current agricultural exemption. Ideal for a hobby farm, livestock operation, or private retreat, this turnkey property offers space, privacy, and functionality just minutes from town. The interior is flooded with natural light and thoughtfully finished with spray foam insulation for energy efficiency, luxury vinyl flooring, solid wood cabinetry, and granite countertops throughout. The well-designed 2-bedroom layout provides comfortable living, while the large shop offers endless possibilities for equipment storage, projects, or future expansion. With open pasture, secure fencing, and infrastructure already in place, this property is ready for livestock and well-suited for horses, cattle, or other agricultural use. Whether you’re seeking a peaceful homestead, a working property, or a modern rural escape, this exceptional barndominium delivers the best of Texas country living.
For sale
$599,000
7050 County Road 235, Tyler, TX 75707
2beds
--baths
995sqft
Single Family Residence
Built in 2025
14.51 Acres Lot
$579,900 Zestimate®
$602/sqft
$-- HOA
What's special
- 103 days
- 185
- 11
Zillow last checked:
Listing updated:
Listed by:
Mary Anderson 903-258-3993,
NextHome Neighbors
Source: GTARMLS,MLS#: 26009352
Facts & features
Interior
Bedrooms & bathrooms
- Bedrooms: 2
- Full bathrooms: 1
Bathroom
- Features: Shower and Tub, Vinyl
Heating
- Central
Cooling
- Central Electric
Appliances
- Included: Electric Range, Dishwasher, Disposal, Microwave, Refrigerator
Features
- Breakfast Bar, Ceiling Fan, Cable TV, All Bedrooms Downstairs, Pantry, Kitchen Island
- Attic: Permanent Stairs
- Fireplace features: Other
Interior area
- Total structure area: 995
- Total interior livable area: 995 sqft
Property
Parking
- Total spaces: 2
- Parking features: Garage
- Garage spaces: 2
Features
- Levels: One
- Stories: 1
- Patio & porch: Porch
- Exterior features: Rain Gutters
- Pool features: None
- Fencing: Barbwire Fence
Lot
- Size: 14.51 Acres
- Topography: Sloped
Construction
Type & style
- Home type: SingleFamily
- Property subtype: Single Family Residence
Materials
- Metal Siding
- Foundation: Slab
- Roof: Aluminum/Metal
Condition
- Pre-owned
- Year built: 2025
Utilities & green energy
- Sewer: Conventional Septic
- Utilities for property: Underground Utilities, Cable Available, Electric Onsite, Natural Gas Not Available, Standard Electric
Community & HOA
Community
- Security: Security Gate
Location
- Region: Tyler
Financial & listing details
- Price per square foot: $602/sqft
- Date on market: 7/5/2026
- Listing terms: Lease Back,Cash,Conventional,FHA,USDA Loan
- Electric utility on property: Yes
Estimated market value
$579,900
$551,000 - $609,000
$1,455/mo
Price history
| Date | Event | Price |
|---|---|---|
| 2/24/2026 | Price change | $599,000-20%$602/sqft |
Source:  GTARMLS #25017785 Report a problem GTARMLS #25017785 Report a problem | ||
| 12/16/2025 | Listed for sale | $749,000$753/sqft |
Source: GTARMLS #25017785 Report a problem | ||
Public tax history
Tax history is unavailable.
Monthly payment
Est. payment
Payment breakdown
Explore the cost of this home by adjusting the details. Changes won't be saved.Climate risks
Neighborhood: 75707
Nearby schools
Schools provided by the listing agent
- Elementary: Chapel Hill
- Middle: Chapel Hill
- High: Chapel Hill
Source: GTARMLS. This data may not be complete. We recommend contacting the local school district to confirm school assignments for this home.
Similar homes
- $525,0002 bd1 ba1k sqft16887 Highway 64 E, Tyler, TX 75707For Sale
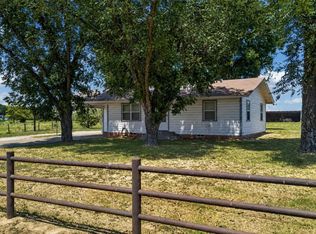 MLS ID #26012358, Samantha Sanford, Ember Realty. GTARMLS
 - $575,0003 bd2 ba1.3k sqft7688 County Road 118, Bullard, TX 75757For Sale
 MLS ID #26013682, Lisa Williams, Realty One Group Rose. GTARMLS
 - $515,0002 bd1 ba1.1k sqft3209 Walton Rd, Tyler, TX 75701For Sale
 MLS ID #21152937, Tanya Watkins. NTREIS
 - $498,0003 bd2 ba1.4k sqft16543 County Road 3147, Tyler, TX 75706New Construction
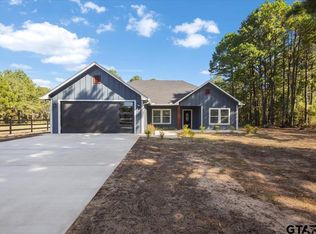 MLS ID #26013538, Hila Gama, Keller Williams Realty-Tyler. GTARMLS
