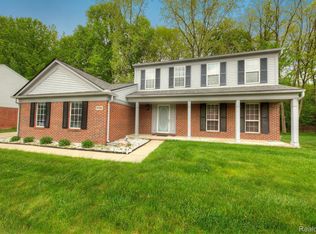
OPEN HOUSE CANCELLED! Discover this beautiful 3 bedroom, 2.5 Bath colonial, with a 2 car side entry garage, located deep in the highly desirable Overbrook Sub. You get the best of both worlds; a quiet well well-maintained sub, located close to freeways, shopping, dining, & entertainment, served by the highly rated Livonia schools. It's the perfect home to relax or entertain with its vaulted ceilings in the family room & master suite, and a paver patio nestled perfectly in a private wooded setting, where you can enjoy nature at its finest. The first floor provides an open floor plan, with a natural fireplace in the family room. The kitchen has been nicely renovated with white shaker style cabinets, granite countertops, stainless steel appliances, and laminate flooring. Second-floor living includes a generous-sized master suite, with dual sinks, and a walk in shower. Two other roomy bedrooms that share a full bath, and a loft area suitable for a home office, study area or computer lounge. Brand new carpet in bedrooms and in family room August 2024, The furnace, A/C, Hot Water Heater, and roof have all been updated. The home is fitted with provisions for a portable generator that can power the entire home, providing additional safety and security. Hurry...you won't be disappointed. This home, in this location, served by Livonia schools, won't last long!
Sold for $390,000
$390,000
7050 Fox Chase Ln, Westland, MI 48185
3beds
1,892sqft
Single Family Residence
Built in 1993
9,583 Square Feet Lot
$367,900 Zestimate®
$206/sqft
$2,414 Estimated rent
Home value
$367,900
$342,000 - $394,000
$2,414/mo
Zestimate® history
Owner options
List your home for rent
$2,414/mo
Rent Zestimate®
Find your next renter with Zillow Rental Manager. Plus, with online applications, you can quickly screen prospective tenants – for free.
$2,414/mo
Rent Zestimate®
Refinance and save
$3,002/mo
Est. payment
Refinancing to a lower rate could help reduce your monthly payments and save thousands over the life of the loan.
$3,002/mo
Est. payment
Explore your selling options
Work with a Zillow partner agent
Leverage their expertise and Zillow's premium Showcase listings to get your home seen by more buyers.
Get startedList with your own agent
Get your home in front of millions of buyers by listing it on Zillow.
Learn how to do itSell it yourself
Take full control of how buyers see your home on Zillow by listing For Sale by Owner (FSBO).
List your homeWhat's special
Zillow last checked:
Listing updated:
Listed by:
Jeff Glover 734-259-1100,
KW Professionals,
Frank Frederick 734-530-4760,
KW Professionals
Bought with:
Sandra Frederick, 6501340029
KW Professionals
Source: Realcomp II,MLS#: 20240066171
Facts & features
Interior
Bedrooms & bathrooms
- Bedrooms: 3
- Bathrooms: 3
- Full bathrooms: 2
- 1/2 bathrooms: 1
Primary bedroom
- Level: Second
- Area: 270
- Dimensions: 15 x 18
Bedroom
- Level: Second
- Area: 135
- Dimensions: 9 x 15
Bedroom
- Level: Second
- Area: 110
- Dimensions: 10 x 11
Primary bathroom
- Level: Second
- Area: 78
- Dimensions: 6 x 13
Other
- Level: Second
- Area: 48
- Dimensions: 6 x 8
Other
- Level: Entry
- Area: 20
- Dimensions: 4 x 5
Dining room
- Level: Entry
- Area: 81
- Dimensions: 9 x 9
Family room
- Level: Entry
- Area: 252
- Dimensions: 14 x 18
Kitchen
- Level: Entry
- Area: 153
- Dimensions: 9 x 17
Laundry
- Level: Entry
- Area: 40
- Dimensions: 5 x 8
Living room
- Level: Entry
- Area: 156
- Dimensions: 12 x 13
Heating
- Forced Air, Natural Gas
Cooling
- Ceiling Fans, Central Air
Appliances
- Included: Dishwasher, Dryer, Free Standing Gas Range, Free Standing Refrigerator, Humidifier, Microwave, Plumbed For Ice Maker, Stainless Steel Appliances, Vented Exhaust Fan
- Laundry: Gas Dryer Hookup, Laundry Room, Washer Hookup
Features
- High Speed Internet, Programmable Thermostat
- Basement: Full,Unfinished
- Has fireplace: Yes
- Fireplace features: Family Room, Wood Burning
Interior area
- Total interior livable area: 1,892 sqft
- Finished area above ground: 1,892
Property
Parking
- Total spaces: 2
- Parking features: Two Car Garage, Attached, Direct Access, Electricityin Garage, Garage Door Opener
- Attached garage spaces: 2
Features
- Levels: Two
- Stories: 2
- Entry location: GroundLevelwSteps
- Patio & porch: Covered, Patio, Porch
- Exterior features: Chimney Caps
- Pool features: None
- Fencing: Fencingnot Allowed,Fencing Requiredwith Pool
Lot
- Size: 9,583 Square Feet
- Dimensions: 84.00 x 115.00
- Features: Adjacentto Public Land, Sprinklers
Details
- Parcel number: 56025010024000
- Special conditions: Short Sale No,Standard
Construction
Type & style
- Home type: SingleFamily
- Architectural style: Colonial
- Property subtype: Single Family Residence
Materials
- Brick
- Foundation: Basement, Poured
- Roof: Asphalt
Condition
- New construction: No
- Year built: 1993
- Major remodel year: 2014
Utilities & green energy
- Electric: Service 100 Amp, Circuit Breakers
- Sewer: Public Sewer
- Water: Public
- Utilities for property: Underground Utilities
Community & HOA
Community
- Security: Smoke Detectors
- Subdivision: WAYNE COUNTY CONDO SUB PLAN NO 329
HOA
- Has HOA: Yes
- HOA fee: $300 annually
Location
- Region: Westland
Financial & listing details
- Price per square foot: $206/sqft
- Tax assessed value: $123,622
- Annual tax amount: $6,014
- Date on market: 9/7/2024
- Cumulative days on market: 3 days
- Listing agreement: Exclusive Right To Sell
- Listing terms: Cash,Conventional,FHA,Va Loan
- Exclusions: Exclusion(s) Do Not Exist
Price history
| Date | Event | Price |
|---|---|---|
| 10/10/2024 | Sold | $390,000+2.6%$206/sqft |
Source:  Realcomp II #20240066171 Report a problem Realcomp II #20240066171 Report a problem | ||
| 10/8/2024 | Pending sale | $380,000$201/sqft |
Source: Realcomp II #20240066171 Report a problem | ||
| 9/7/2024 | Listed for sale | $380,000$201/sqft |
Source: Realcomp II #20240066171 Report a problem | ||
Public tax history
Tax history is unavailable.
Neighborhood: 48185
Nearby homes
- $340,000-- bd2 ba1.6k sqft7110 Fox Chase Ln #22, Westland, MI 48185Off Market
- $350,7003 bd3 ba1.9k sqft7140 Fox Chase Ln #21, Westland, MI 48185Off Market
- $349,2003 bd3 ba1.5k sqft7170 Fox Chase Ln, Westland, MI 48185Off Market
- $327,000-- bd2 ba1.6k sqft7135 Fox Chase Ln #46, Westland, MI 48185Off Market
- $371,1003 bd3 ba1.5k sqft7170 Fox Chase Ln #20, Westland, MI 48185Off Market
- $391,1004 bd2 ba2k sqft7165 Fox Chase Ln #45, Westland, MI 48185Off Market
- $398,4004 bd3 ba2k sqft7080 Fox Chase Ln #23, Westland, MI 48185Off Market
- $409,2004 bd3 ba2k sqft7105 Fox Chase Ln, Westland, MI 48185Off Market
Nearby schools
GreatSchools rating
- 7/10Johnson Upper Elementary SchoolGrades: 4-6Distance: 0.9 mi
- 7/10Churchill High SchoolGrades: 7-12Distance: 1.3 mi
- 7/10Rosedale ElementaryGrades: PK-4Distance: 1.6 mi
Get a cash offer in 3 minutes
Find out how much your home could sell for in as little as 3 minutes with a no-obligation cash offer.
Estimated market value
$367,900
Get a cash offer in 3 minutes
Find out how much your home could sell for in as little as 3 minutes with a no-obligation cash offer.
Estimated market value
$367,900
- Michigan
- Wayne County
- Westland
- 48185
- 7050 Fox Chase Ln
Nearby cities
Nearby zip codes
Other Westland Topics
