Beautiful 3 Bedroom, 2.1 Bath Colonial in Westland with Livonia Schools. Peaceful lot in small neighborhood backing to trees. This home has it all including a beautiful kitchen with tiled backsplash and new quartz countertops, all overlooking the spacious family room with natural fireplace and brick surround. The breakfast area of the kitchen has a large doorwall opening to the beautiful brick paver patio and tranquil back yard. A large living room and dining room round out the main level for entertaining/living space. Upstairs you will find 3 large bedrooms. The primary suite has a generous walk-in closet and updated private bath with modern vanity and ceramic tile. This home also features a main floor laundry room and 2 car, side-entry garage. New HWH, updated carpet, modern paint colors; newer garage door, roof. Convenient to shopping and dining. Move right in!!
Sold for $335,000
$335,000
7170 Fox Chase Ln, Westland, MI 48185
3beds
1,591sqft
Single Family Residence
Built in 1994
9,583 Square Feet Lot
$338,900 Zestimate®
$211/sqft
$2,356 Estimated rent
Home value
$338,900
$312,000 - $366,000
$2,356/mo
Zestimate® history
Owner options
List your home for rent
$2,356/mo
Rent Zestimate®
Find your next renter with Zillow Rental Manager. Plus, with online applications, you can quickly screen prospective tenants – for free.
$2,356/mo
Rent Zestimate®
Refinance and save
$2,644/mo
Est. payment
Refinancing to a lower rate could help reduce your monthly payments and save thousands over the life of the loan.
$2,644/mo
Est. payment
Explore your selling options
Work with a Zillow partner agent
Leverage their expertise and Zillow's premium Showcase listings to get your home seen by more buyers.
Get startedList with your own agent
Get your home in front of millions of buyers by listing it on Zillow.
Learn how to do itSell it yourself
Take full control of how buyers see your home on Zillow by listing For Sale by Owner (FSBO).
List your homeWhat's special
Zillow last checked:
Listing updated:
Listed by:
Bryon Tanana 734-459-4700,
KW Professionals,
Kelsey Rafferty 313-737-0442,
KW Professionals
Bought with:
Ashley Haack, 6501399595
Realteam Real Estate
Source: Realcomp II,MLS#: 20230039895
Facts & features
Interior
Bedrooms & bathrooms
- Bedrooms: 3
- Bathrooms: 3
- Full bathrooms: 2
- 1/2 bathrooms: 1
Heating
- Forced Air, Natural Gas
Cooling
- Ceiling Fans, Central Air
Appliances
- Included: Dishwasher, Disposal, Dryer, Free Standing Gas Range, Free Standing Refrigerator, Range Hood, Washer
- Laundry: Laundry Room
Features
- High Speed Internet
- Basement: Unfinished
- Has fireplace: Yes
- Fireplace features: Family Room, Wood Burning
Interior area
- Total interior livable area: 1,591 sqft
- Finished area above ground: 1,591
Property
Parking
- Total spaces: 2
- Parking features: Two Car Garage, Attached, Direct Access, Electricityin Garage, Garage Door Opener, Garage Faces Side
- Attached garage spaces: 2
Features
- Levels: Two
- Stories: 2
- Entry location: GroundLevelwSteps
- Patio & porch: Covered, Patio
- Pool features: None
Lot
- Size: 9,583 Square Feet
- Dimensions: 84.00 x 115.00
Details
- Parcel number: 56025010020000
- Special conditions: Short Sale No,Standard
Construction
Type & style
- Home type: SingleFamily
- Architectural style: Colonial
- Property subtype: Single Family Residence
Materials
- Brick, Vinyl Siding
- Foundation: Basement, Poured, Sump Pump
- Roof: Asphalt
Condition
- New construction: No
- Year built: 1994
Utilities & green energy
- Sewer: Public Sewer
- Water: Public
- Utilities for property: Cable Available
Community & HOA
Community
- Subdivision: WAYNE COUNTY CONDO SUB PLAN NO 329
HOA
- Has HOA: Yes
- HOA fee: $300 annually
Location
- Region: Westland
Financial & listing details
- Price per square foot: $211/sqft
- Tax assessed value: $121,274
- Annual tax amount: $5,899
- Date on market: 6/23/2023
- Cumulative days on market: 23 days
- Listing agreement: Exclusive Right To Sell
- Listing terms: Cash,Conventional,FHA,Va Loan
Price history
| Date | Event | Price |
|---|---|---|
| 8/14/2023 | Sold | $335,000$211/sqft |
Source:  Realcomp II #20230039895 Report a problem Realcomp II #20230039895 Report a problem | ||
| 7/20/2023 | Pending sale | $335,000$211/sqft |
Source: Realcomp II #20230039895 Report a problem | ||
| 7/5/2023 | Price change | $335,000-4.3%$211/sqft |
Source: Realcomp II #20230039895 Report a problem | ||
| 6/23/2023 | Listed for sale | $350,000$220/sqft |
Source: Realcomp II #20230039895 Report a problem | ||
Public tax history
Tax history is unavailable.
Neighborhood: 48185
Nearby homes
- $339,900-- bd2 ba1.6k sqft7110 Fox Chase Ln #22, Westland, MI 48185Off Market
- $390,0003 bd3 ba1.8k sqft7050 Fox Chase Ln, Westland, MI 48185Sold

- $350,7003 bd3 ba1.9k sqft7140 Fox Chase Ln #21, Westland, MI 48185Off Market
- $400,5004 bd3 ba2k sqft7080 Fox Chase Ln #23, Westland, MI 48185Off Market
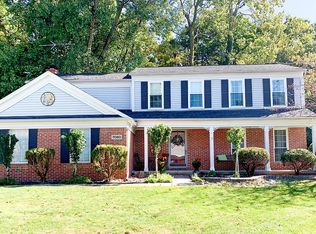
- $335,0003 bd3 ba1.5k sqft7170 Fox Chase Ln #20, Westland, MI 48185Sold
- $410,8004 bd3 ba2k sqft7105 Fox Chase Ln, Westland, MI 48185Off Market
- $390,0003 bd3 ba1.8k sqft7050 Fox Chase Ln #24, Westland, MI 48185Sold
- $327,000-- bd2 ba1.6k sqft7135 Fox Chase Ln #46, Westland, MI 48185Off Market
Nearby schools
GreatSchools rating
- 7/10Johnson Upper Elementary SchoolGrades: 4-6Distance: 0.9 mi
- 7/10Churchill High SchoolGrades: 7-12Distance: 1.3 mi
- 7/10Rosedale ElementaryGrades: PK-4Distance: 1.6 mi
Get a cash offer in 3 minutes
Find out how much your home could sell for in as little as 3 minutes with a no-obligation cash offer.
Estimated market value
$338,900
Get a cash offer in 3 minutes
Find out how much your home could sell for in as little as 3 minutes with a no-obligation cash offer.
Estimated market value
$338,900
- Michigan
- Wayne County
- Westland
- 48185
- 7170 Fox Chase Ln
Nearby cities
Nearby zip codes
Other Westland Topics
