Welcome to this exclusive home located in the gated community of Red Hawk Reserve, nestled on a quiet cul-de-sac street. This magnificent "Oxford" model residence is now available for the first time since it was built by the original owners. With its stunning curb appeal and impeccable interior, this home offers 4 bedrooms, 3 bathrooms, a home office, and an oversized 3-car garage, encompassing over 3,600 square feet . As you step inside, you'll be greeted by the grandeur of the 14-16 foot custom tray ceilings, setting the tone for the elegance that awaits. The spacious kitchen is a dream come true for any entertainer, serving as the heart of the home where friends and family naturally gather. The inviting living room boasts sliding glass doors that lead to the pool area. The bedrooms offer ample space and comfort, with the oversized Master Bedroom Suite featuring custom tray ceilings and a cozy sitting area. Beautiful wood floors by Parquet by Dian, grace the space with their beauty. .Working from home is a breeze in the welcoming office space. Step outside to discover an outdoor retreat centered around the sparkling pool and soothing spa. The oversized 3-car garage provides plenty of room for all your additional toys. Recent updates include the replacement of both AC systems in 2016 and 2017, a new water heater in 2019, a dishwasher in 2018, an induction cooktop in 2018, and an oven plus microwave in 2021. This exceptional residence is situated in Red Hawk Reserve, a premier location east of I-75, offering tranquility while still being conveniently close to everything. Enjoy Twin Lakes Park, just across the street from the subdivision, Myakka State Park, just 8 miles away, Siesta Key, just 9 miles away and shopping and dining minutes away! Don't miss the opportunity to make this your dream home. Call today to schedule your private showing.
Sold for $950,000
$950,000
7050 GRASSLAND COURT, SARASOTA, FL 34241
4beds
3,611sqft
Single Family Residence
Built in 2006
10,673 Square Feet Lot
$921,500 Zestimate®
$263/sqft
$4,762 Estimated rent
Home value
$921,500
$875,000 - $977,000
$4,762/mo
Zestimate® history
Owner options
List your home for rent
$4,762/mo
Rent Zestimate®
Find your next renter with Zillow Rental Manager. Plus, with online applications, you can quickly screen prospective tenants – for free.
$4,762/mo
Rent Zestimate®
Refinance and save
$6,208/mo
Est. payment
Refinancing to a lower rate could help reduce your monthly payments and save thousands over the life of the loan.
$6,208/mo
Est. payment
Explore your selling options
Work with a Zillow partner agent
Leverage their expertise and Zillow's premium Showcase listings to get your home seen by more buyers.
Get startedList with your own agent
Get your home in front of millions of buyers by listing it on Zillow.
Learn how to do itSell it yourself
Take full control of how buyers see your home on Zillow by listing For Sale by Owner (FSBO).
List your homeWhat's special
Sparkling poolNew water heaterHome officeSiesta keySliding glass doorsBeautiful wood floorsQuiet cul-de-sac street
Zillow last checked:
Listing updated:
Listed by:
Jenn Flanders 941-232-0788,
COMPASS FLORIDA LLC 941-279-3630,
Pam Hagan 941-400-6682,
COMPASS FLORIDA LLC
Bought with:
Timothy Fink, 3562926
RE/MAX ALLIANCE GROUP
Source: Stellar MLS,MLS#: A4575622 Originating MLS: Port Charlotte
Originating MLS: Port Charlotte
Facts & features
Interior
Bedrooms & bathrooms
- Bedrooms: 4
- Bathrooms: 3
- Full bathrooms: 3
Primary bedroom
- Level: First
- Dimensions: 26x17
Den
- Level: First
- Dimensions: 12x11
Dining room
- Level: First
- Dimensions: 8x12
Family room
- Level: First
- Dimensions: 23x17
Kitchen
- Level: First
- Dimensions: 14x17
Living room
- Level: First
- Dimensions: 15x22
Living room
- Level: First
- Dimensions: 17x22
Heating
- Electric
Cooling
- Central Air
Appliances
- Included: Oven, Dishwasher, Disposal, Dryer, Electric Water Heater, Microwave, Range, Range Hood, Refrigerator, Washer, Water Filtration System
Features
- Ceiling Fan(s), Crown Molding, Eating Space In Kitchen, High Ceilings, Kitchen/Family Room Combo, Primary Bedroom Main Floor, Open Floorplan, Solid Surface Counters, Split Bedroom, Tray Ceiling(s), Vaulted Ceiling(s)
- Flooring: Parquet, Porcelain Tile, Hardwood
- Windows: Hurricane Shutters
- Has fireplace: Yes
- Fireplace features: Electric
Interior area
- Total structure area: 4,794
- Total interior livable area: 3,611 sqft
Property
Parking
- Total spaces: 3
- Parking features: Garage - Attached
- Attached garage spaces: 3
Features
- Levels: One
- Stories: 1
- Patio & porch: Rear Porch, Screened
- Exterior features: Irrigation System
- Has private pool: Yes
- Pool features: Heated, In Ground, Screen Enclosure
- Has spa: Yes
- Spa features: Heated, In Ground
Lot
- Size: 10,673 Square Feet
- Features: Cul-De-Sac
- Residential vegetation: Trees/Landscaped
Details
- Parcel number: 0266120014
- Zoning: RSF1
- Special conditions: None
Construction
Type & style
- Home type: SingleFamily
- Architectural style: Mediterranean
- Property subtype: Single Family Residence
Materials
- Block, Stucco
- Foundation: Slab
- Roof: Tile
Condition
- New construction: No
- Year built: 2006
Details
- Builder model: OXford
- Builder name: Lennar/US Homes
Utilities & green energy
- Sewer: Public Sewer
- Water: Public
- Utilities for property: Cable Available, Electricity Connected, Sewer Connected, Water Connected
Community & HOA
Community
- Features: Deed Restrictions, Gated Community - No Guard
- Pet fee: $0 monthly
- Subdivision: RED HAWK RESERVE PH 1
HOA
- Has HOA: Yes
- Amenities included: Gated
- HOA fee: $125 monthly
- HOA name: Sunstate Association Management
- HOA phone: 941-870-4920
Location
- Region: Sarasota
Financial & listing details
- Price per square foot: $263/sqft
- Tax assessed value: $711,000
- Annual tax amount: $5,891
- Date on market: 7/6/2023
- Cumulative days on market: 221 days
- Listing terms: Cash,Conventional
- Ownership: Fee Simple
- Total actual rent: 0
- Electric utility on property: Yes
- Road surface type: Asphalt
Price history
| Date | Event | Price |
|---|---|---|
| 12/4/2023 | Sold | $950,000-4.8%$263/sqft |
Source:  Stellar MLS #A4575622 Report a problem Stellar MLS #A4575622 Report a problem | ||
| 10/28/2023 | Pending sale | $997,777$276/sqft |
Source: Stellar MLS #A4575622 Report a problem | ||
| 8/21/2023 | Price change | $997,777-2.9%$276/sqft |
Source: Stellar MLS #A4575622 Report a problem | ||
| 7/19/2023 | Price change | $1,027,777-1.9%$285/sqft |
Source: Stellar MLS #A4575622 Report a problem | ||
| 7/6/2023 | Listed for sale | $1,047,777-1.8%$290/sqft |
Source: Stellar MLS #A4575622 Report a problem | ||
| 7/4/2023 | Listing removed | -- |
Source: Stellar MLS #A4564421 Report a problem | ||
| 5/8/2023 | Price change | $1,067,000-0.2%$295/sqft |
Source: Stellar MLS #A4564421 Report a problem | ||
| 3/17/2023 | Listed for sale | $1,069,000-2.8%$296/sqft |
Source: Stellar MLS #A4564421 Report a problem | ||
| 12/5/2022 | Listing removed | -- |
Source:  RE/MAX International Report a problem RE/MAX International Report a problem | ||
| 6/9/2022 | Listed for sale | $1,100,000+53.2%$305/sqft |
Source: Stellar MLS #A4538063 Report a problem | ||
| 2/7/2007 | Sold | $717,900$199/sqft |
Source: Public Record Report a problem | ||
Public tax history
| Year | Property taxes | Tax assessment |
|---|---|---|
| 2025 | $9,159 -3.4% | $711,000 -5% |
| 2024 | $9,483 +56.8% | $748,200 +52.3% |
| 2023 | $6,050 +2.7% | $491,188 +3% |
| 2022 | $5,892 +1.9% | $476,882 +3% |
| 2021 | $5,779 -0.4% | $462,992 +1.4% |
| 2020 | $5,801 +1.2% | $456,600 +0.2% |
| 2019 | $5,734 | $455,783 +1.9% |
| 2018 | $5,734 +2.2% | $447,285 +2.1% |
| 2017 | $5,613 -1.6% | $438,085 -10.8% |
| 2016 | $5,701 +1.8% | $491,000 +4.8% |
| 2015 | $5,601 -1.4% | $468,300 +12.4% |
| 2014 | $5,681 +0% | $416,462 |
| 2013 | $5,679 +2.7% | $416,462 +1.7% |
| 2012 | $5,530 -3.3% | $409,500 -4.9% |
| 2011 | $5,721 -9.1% | $430,800 -6.5% |
| 2010 | $6,294 +7.9% | $460,700 +0.9% |
| 2009 | $5,831 | $456,400 0% |
| 2008 | $5,831 -12.7% | $456,500 -8.3% |
| 2007 | $6,680 | $497,700 +179.1% |
| 2006 | -- | $178,300 +55% |
| 2005 | -- | $115,000 |
Find assessor info on the county website
Neighborhood: Proctor Road
Nearby homes
- $835,2004 bd4 ba3.2k sqft7040 Grassland Ct, Sarasota, FL 34241Off Market
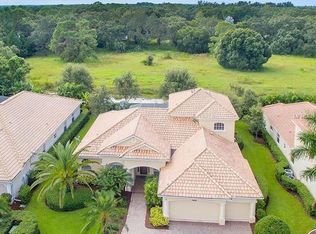
- $778,1004 bd4 ba3.3k sqft7060 Grassland Ct, Sarasota, FL 34241Off Market

- $935,3004 bd4 ba4.2k sqft7030 Grassland Ct, Sarasota, FL 34241Off Market

- $806,3004 bd4 ba3.3k sqft7061 Grassland Ct, Sarasota, FL 34241Off Market
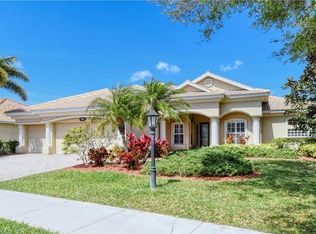
- $714,2004 bd3 ba2.6k sqft7051 Grassland Ct, Sarasota, FL 34241Off Market
- $891,8004 bd3 ba3.6k sqft7070 Grassland Ct, Sarasota, FL 34241Off Market
- $914,1004 bd3 ba3.6k sqft7071 Grassland Ct, Sarasota, FL 34241Off Market
- $920,0004 bd3 ba3.6k sqft7081 Grassland Ct, Sarasota, FL 34241Sold
Nearby schools
GreatSchools rating
- 10/10Lakeview Elementary SchoolGrades: PK-5Distance: 1 mi
- 9/10Sarasota Middle SchoolGrades: 6-8Distance: 2.5 mi
- 7/10Riverview High SchoolGrades: PK,9-12Distance: 5.5 mi
Schools provided by the listing agent
- Elementary: Lakeview Elementary
- Middle: Sarasota Middle
- High: Riverview High
Source: Stellar MLS. This data may not be complete. We recommend contacting the local school district to confirm school assignments for this home.
Get a cash offer in 3 minutes
Find out how much your home could sell for in as little as 3 minutes with a no-obligation cash offer.
Estimated market value
$921,500
Get a cash offer in 3 minutes
Find out how much your home could sell for in as little as 3 minutes with a no-obligation cash offer.
Estimated market value
$921,500
- Florida
- Sarasota County
- Sarasota
- 34241
- Proctor Road
- 7050 GRASSLAND COURT
Nearby cities
Nearby neighborhoods
Nearby zip codes
Other Sarasota Topics
