Welcome to your dream home in the sought-after community of Country Club East in Lakewood Ranch. This meticulously maintained four-bedroom, two-bath residence offers a blend of elegant upgrades, modern conveniences and exceptional outdoor living. Go inside to discover tile flooring throughout—no carpet—along with tray ceilings, crown molding, and touch-operated blinds for effortless style and comfort. The versatile fourth bedroom doubles as a home office or den, offering flexibility to fit your lifestyle. The heart of the home opens up to a beautifully designed lanai with new panoramic screening (2024) that allows you to take a dip in the heated pool and spa while viewing the stunning lake behind the home. The wood-paneled ceiling and a fully equipped summer kitchen are ideal for entertaining year-round. You'll also enjoy outdoor solar lighting (2024) and newly added landscaping (2025) that enhance the lush surroundings. Additional upgrades include new refrigerator (2024), an electrical surge protector (2024), a hurricane shutter for the glass sliders, a tankless water heater, ceiling fans, new sprinkler heads (2025) and generously sized cabinets in the garage. The spacious owner’s suite features a luxurious walk-in shower, adding a spa-like feel to your private retreat. As a bonus, outdoor furniture is included, and interior furniture is available for purchase, making this home move-in ready. As a resident of the Country Club East community you will have access to three community pools and two clubhouses with a fitness center, providing residents with convenient options for relaxation and wellness. Residents also have the option to join the Lakewood Ranch Golf & Country Club, which features four golf courses, Har-Tru tennis courts, pickleball, and two beautifully appointed clubhouses with on-site dining and a wide range of social events and activities, creating a vibrant and active community experience. Whether you're looking for comfort, functionality or an ideal Florida lifestyle, this home is a gem.
Sold for $820,000
$820,000
7050 HIGHGATE LANE, LAKEWOOD RANCH, FL 34202
4beds
2,236sqft
Single Family Residence
Built in 2021
9,331 Square Feet Lot
$822,600 Zestimate®
$367/sqft
$5,173 Estimated rent
Home value
$822,600
$757,000 - $897,000
$5,173/mo
Zestimate® history
Owner options
List your home for rent
$5,173/mo
Rent Zestimate®
Find your next renter with Zillow Rental Manager. Plus, with online applications, you can quickly screen prospective tenants – for free.
$5,173/mo
Rent Zestimate®
Refinance and save
$5,981/mo
Est. payment
Refinancing to a lower rate could help reduce your monthly payments and save thousands over the life of the loan.
$5,981/mo
Est. payment
Explore your selling options
Work with a Zillow partner agent
Leverage their expertise and Zillow's premium Showcase listings to get your home seen by more buyers.
Get startedList with your own agent
Get your home in front of millions of buyers by listing it on Zillow.
Learn how to do itSell it yourself
Take full control of how buyers see your home on Zillow by listing For Sale by Owner (FSBO).
List your homeWhat's special
Heated pool and spaModern conveniencesVersatile fourth bedroomHome office or denBeautifully designed lanaiOutdoor solar lightingFully equipped summer kitchen
Zillow last checked:
Listing updated:
Listed by:
Pat McMillan 941-544-4538,
PREMIER SOTHEBY'S INTERNATIONAL REALTY 941-907-9541
Bought with:
David Zachos, 3406049
ZACHOS REALTY & DESIGN GROUP
Source: Stellar MLS,MLS#: A4659535 Originating MLS: Sarasota - Manatee
Originating MLS: Sarasota - Manatee
Facts & features
Interior
Bedrooms & bathrooms
- Bedrooms: 4
- Bathrooms: 2
- Full bathrooms: 2
Rooms
- Room types: Dining Room
Primary bedroom
- Features: Walk-In Closet(s)
- Level: First
- Area: 240 Square Feet
- Dimensions: 15x16
Bedroom 2
- Features: Built-in Closet
- Level: First
- Area: 144 Square Feet
- Dimensions: 12x12
Bedroom 3
- Features: Built-in Closet
- Level: First
- Area: 168 Square Feet
- Dimensions: 12x14
Bedroom 4
- Features: Built-in Closet
- Level: First
- Area: 132 Square Feet
- Dimensions: 12x11
Dinette
- Level: First
- Area: 180 Square Feet
- Dimensions: 12x15
Dining room
- Level: First
- Area: 154 Square Feet
- Dimensions: 11x14
Great room
- Level: First
- Area: 399 Square Feet
- Dimensions: 21x19
Kitchen
- Level: First
- Area: 132 Square Feet
- Dimensions: 12x11
Heating
- Central, Electric
Cooling
- Central Air
Appliances
- Included: Oven, Convection Oven, Dishwasher, Disposal, Dryer, Exhaust Fan, Microwave, Range Hood, Refrigerator, Tankless Water Heater, Washer
- Laundry: Inside, Laundry Room
Features
- Built-in Features, Ceiling Fan(s), Crown Molding, Eating Space In Kitchen, High Ceilings, Kitchen/Family Room Combo, Open Floorplan, Primary Bedroom Main Floor, Smart Home, Solid Wood Cabinets, Stone Counters, Thermostat, Tray Ceiling(s), Walk-In Closet(s)
- Flooring: Tile
- Doors: Outdoor Grill, Outdoor Kitchen, Sliding Doors
- Windows: Blinds, Window Treatments, Hurricane Shutters
- Has fireplace: No
Interior area
- Total structure area: 3,148
- Total interior livable area: 2,236 sqft
Property
Parking
- Total spaces: 3
- Parking features: Garage Door Opener
- Attached garage spaces: 3
Features
- Levels: One
- Stories: 1
- Patio & porch: Covered, Enclosed, Screened
- Exterior features: Lighting, Outdoor Grill, Outdoor Kitchen, Rain Gutters, Sidewalk
- Has private pool: Yes
- Pool features: Child Safety Fence, Heated, In Ground, Lighting, Screen Enclosure, Self Cleaning, Tile
- Has spa: Yes
- Has view: Yes
- View description: Water, Lake
- Has water view: Yes
- Water view: Water,Lake
Lot
- Size: 9,331 Square Feet
- Features: Landscaped, Near Golf Course, Sidewalk
- Residential vegetation: Trees/Landscaped
Details
- Parcel number: 586585559
- Zoning: PD-MU
- Special conditions: None
Construction
Type & style
- Home type: SingleFamily
- Architectural style: Custom,Florida
- Property subtype: Single Family Residence
Materials
- Block, Stucco
- Foundation: Slab
- Roof: Tile
Condition
- Completed
- New construction: No
- Year built: 2021
Details
- Builder model: Princeton
- Builder name: WCI
Utilities & green energy
- Sewer: Public Sewer
- Water: Public
- Utilities for property: BB/HS Internet Available, Electricity Available, Natural Gas Connected, Public, Sprinkler Recycled, Underground Utilities
Green energy
- Water conservation: Irrigation-Reclaimed Water
Community & HOA
Community
- Features: Clubhouse, Deed Restrictions, Gated Community - Guard, Golf Carts OK, Irrigation-Reclaimed Water, Pool, Sidewalks
- Security: Gated Community, Security Gate, Smoke Detector(s)
- Pet fee: $0 monthly
- Subdivision: COUNTRY CLUB EAST AT LAKEWD RNCH YY1-4
HOA
- Has HOA: Yes
- Amenities included: Clubhouse, Fitness Center, Gated, Pool
- Services included: 24-Hour Guard, Community Pool, Reserve Fund, Maintenance Grounds, Security
- HOA fee: $474 monthly
- HOA name: Megan Heins
- HOA phone: 941-210-4390
- Second HOA name: CCE-HOA
Location
- Region: Bradenton
Financial & listing details
- Price per square foot: $367/sqft
- Tax assessed value: $813,615
- Annual tax amount: $15,214
- Date on market: 7/22/2025
- Cumulative days on market: 24 days
- Listing terms: Cash,Conventional
- Ownership: Fee Simple
- Total actual rent: 0
- Electric utility on property: Yes
- Road surface type: Paved, Asphalt
Price history
| Date | Event | Price |
|---|---|---|
| 10/15/2025 | Sold | $820,000-3.5%$367/sqft |
Source:  Stellar MLS #A4659535 Report a problem Stellar MLS #A4659535 Report a problem | ||
| 8/18/2025 | Pending sale | $850,000$380/sqft |
Source: Stellar MLS #A4659535 Report a problem | ||
| 7/22/2025 | Listed for sale | $850,000+50.4%$380/sqft |
Source: Stellar MLS #A4659535 Report a problem | ||
| 2/16/2021 | Sold | $565,000$253/sqft |
Source: Public Record Report a problem | ||
Public tax history
| Year | Property taxes | Tax assessment |
|---|---|---|
| 2025 | $14,831 -2.5% | $813,615 +8.2% |
| 2024 | $15,214 +2.9% | $752,254 +10% |
| 2023 | $14,791 +14.5% | $683,867 +10% |
| 2022 | $12,914 +115.4% | $621,697 +328.8% |
| 2021 | $5,995 +5% | $145,000 +3.6% |
| 2020 | $5,709 -0.4% | $140,000 |
| 2019 | $5,733 | $140,000 +3.7% |
| 2018 | $5,733 +2.1% | $135,000 -12.9% |
| 2017 | $5,615 | $155,000 |
Find assessor info on the county website
Neighborhood: 34202
Nearby homes
- $1,002,7003 bd3 ba2.4k sqft7046 Highgate Ln, Bradenton, FL 34202Off Market
- $1,226,8003 bd3 ba2.8k sqft16318 Castle Park, Bradenton, FL 34202Off Market
- $1,228,4003 bd3 ba2.9k sqft7204 Prestbury Cir, Bradenton, FL 34202Off Market
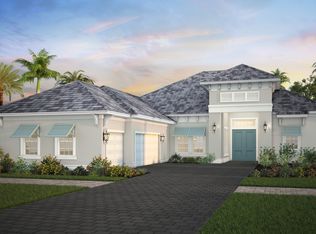
- $1,131,8004 bd3 ba2.7k sqft7042 Highgate Ln, Bradenton, FL 34202Off Market
- $1,253,7003 bd3 ba3k sqft7208 Prestbury Cir, Bradenton, FL 34202Sold
- $1,167,9003 bd3 ba2.5k sqft7212 Prestbury Cir, Bradenton, FL 34202Off Market
- $1,180,6003 bd3 ba2.6k sqft7212 Prestbury Circle, Lakewood Ranch, FL 34202Off Market
- $6,0004 bd3 ba2.2k sqft7036 Highgate Ln, Bradenton, FL 34202For Rent
Nearby schools
GreatSchools rating
- 10/10Robert Willis Elementary SchoolGrades: PK-5Distance: 1.3 mi
- 7/10R. Dan Nolan Middle SchoolGrades: 6-8Distance: 1.2 mi
- 6/10Lakewood Ranch High SchoolGrades: PK,9-12Distance: 4.3 mi
Schools provided by the listing agent
- Elementary: Robert E Willis Elementary
- Middle: Nolan Middle
- High: Lakewood Ranch High
Source: Stellar MLS. This data may not be complete. We recommend contacting the local school district to confirm school assignments for this home.
Get a cash offer in 3 minutes
Find out how much your home could sell for in as little as 3 minutes with a no-obligation cash offer.
Estimated market value
$822,600
Get a cash offer in 3 minutes
Find out how much your home could sell for in as little as 3 minutes with a no-obligation cash offer.
Estimated market value
$822,600
- Florida
- Manatee County
- Lakewood Ranch
- 34202
- 7050 HIGHGATE LANE
