Exquisite Modern Retreat in Lakewood Ranch Country Club East – 7208 Prestbury Circle, Bradenton, FL 34202 Now offered with a $50,000 price reduction, this magnificent home in the distinguished Lakewood Ranch Country Club East represents an exceptional opportunity to own refined luxury at an even greater value. Built in 2019 by renowned luxury builder Neal Signature Homes, 7208 Prestbury Circle boasts three bedrooms, three full bathrooms, two dedicated offices, and an expansive 3,055 square feet of living space, promising a lifestyle of comfort, sophistication, and modern elegance. As you step through the grand entrance, you're immediately enveloped in a sense of grandeur, setting the tone for the exceptional craftsmanship and attention to detail that defines this residence. The open-concept living area exudes relaxation and entertainment, with high ceilings, a modern ceiling fan, and an array of large windows and sliding glass doors that provide abundant natural light and seamless access to the outdoor oasis. One of the offices provides a harmonious space perfect for productivity, while the other has been transformed into a state-of-the-art home gym with a treadmill, weight bench, and dumbbells. The fully upgraded chef’s kitchen is a culinary haven, featuring sleek dark cabinetry, an enormous granite center island with a built-in sink, top-of-the-line stainless steel appliances, and a spacious walk-in pantry. The adjacent dining area, with its high ceilings and large windows, creates an inviting atmosphere for hosting memorable gatherings. The great room impresses with tray ceilings and expansive sliders that seamlessly blend indoor and outdoor living, showcasing views of the serene lanai. The primary bedroom offers a private sanctuary with abundant windows and direct lanai access, while the spa-like primary bath features a freestanding soaking tub, glass-enclosed custom shower, and dual vanities. Two additional guest bedrooms, generously proportioned with soft carpeting and ample light, share a well-appointed bath. Outside, the lanai is an entertainer’s dream, complete with a paver deck, sparkling pool and spa, and a fully equipped outdoor kitchen with grill, sink, and abundant counter space. The lush landscaping and tranquil views create the perfect backdrop for enjoying Florida’s year-round sunshine. As an added benefit, any of the home’s furnishings may remain or be removed at the buyer’s discretion, offering flexibility to move right in or create your own personalized space. In every detail, 7208 Prestbury Circle epitomizes luxury living at its finest, offering elegance, comfort, and functionality in an unparalleled setting within Lakewood Ranch Country Club East. Living here means enjoying a resort-style lifestyle with access to championship golf courses, tennis courts, a clubhouse, and community events—all just minutes from top-rated schools, shopping, dining, and the pristine beaches of the Gulf Coast. (Note: tennis and pickleball require membership at Lakewood Ranch Country Club.) Don’t miss this opportunity to own a Neal Signature masterpiece at a newly reduced price—schedule your private tour today!
Sold for $1,253,700
$1,253,700
7208 PRESTBURY CIRCLE, BRADENTON, FL 34202
3beds
3,055sqft
Single Family Residence
Built in 2019
0.27 Acres Lot
$1,252,700 Zestimate®
$410/sqft
$7,217 Estimated rent
Home value
$1,252,700
$1.15M - $1.37M
$7,217/mo
Zestimate® history
Owner options
List your home for rent
$7,217/mo
Rent Zestimate®
Find your next renter with Zillow Rental Manager. Plus, with online applications, you can quickly screen prospective tenants – for free.
$7,217/mo
Rent Zestimate®
Refinance and save
$8,814/mo
Est. payment
Refinancing to a lower rate could help reduce your monthly payments and save thousands over the life of the loan.
$8,814/mo
Est. payment
Explore your selling options
Work with a Zillow partner agent
Leverage their expertise and Zillow's premium Showcase listings to get your home seen by more buyers.
Get startedList with your own agent
Get your home in front of millions of buyers by listing it on Zillow.
Learn how to do itSell it yourself
Take full control of how buyers see your home on Zillow by listing For Sale by Owner (FSBO).
List your homeWhat's special
Serene lanaiPrivate sanctuaryEnormous granite center islandHigh ceilingsLarge windowsAbundant windowsFully equipped outdoor kitchen
Zillow last checked:
Listing updated:
Listed by:
Rian Kelly 941-780-3890,
REALTY HUB 407-900-1001
Bought with:
Tana Moody, 3393611
PREMIER SOTHEBY'S INTERNATIONAL REALTY
Source: Stellar MLS,MLS#: A4652392 Originating MLS: Orlando Regional
Originating MLS: Orlando Regional
Facts & features
Interior
Bedrooms & bathrooms
- Bedrooms: 3
- Bathrooms: 3
- Full bathrooms: 3
Rooms
- Room types: Den/Library/Office, Family Room, Great Room, Utility Room
Primary bedroom
- Features: Bath w Spa/Hydro Massage Tub, Bath With Whirlpool, Walk-In Closet(s)
- Level: First
- Area: 247.42 Square Feet
- Dimensions: 13.9x17.8
Kitchen
- Features: No Closet
- Level: First
- Area: 193.92 Square Feet
- Dimensions: 10.1x19.2
Living room
- Features: No Closet
- Level: First
- Area: 526.75 Square Feet
- Dimensions: 21.5x24.5
Heating
- Central
Cooling
- Central Air
Appliances
- Included: Oven, Convection Oven, Cooktop, Dishwasher, Disposal, Dryer, Exhaust Fan, Freezer, Gas Water Heater, Ice Maker, Microwave, Range Hood, Refrigerator, Washer
- Laundry: Inside, Laundry Room
Features
- Coffered Ceiling(s), Crown Molding, High Ceilings, Open Floorplan, Primary Bedroom Main Floor, Solid Surface Counters, Thermostat, Walk-In Closet(s)
- Flooring: Tile
- Doors: Outdoor Grill
- Windows: Hurricane Shutters
- Has fireplace: No
Interior area
- Total structure area: 4,380
- Total interior livable area: 3,055 sqft
Property
Parking
- Total spaces: 3
- Parking features: Garage - Attached
- Attached garage spaces: 3
Features
- Levels: One
- Stories: 1
- Patio & porch: Screened
- Exterior features: Irrigation System, Lighting, Outdoor Grill, Rain Gutters, Sidewalk, Sprinkler Metered
- Has private pool: Yes
- Pool features: Gunite, Heated, In Ground, Lighting, Salt Water, Screen Enclosure
- Has spa: Yes
- Spa features: Heated, In Ground
- Has view: Yes
- View description: Water
- Water view: Water
- Waterfront features: Lake
Lot
- Size: 0.27 Acres
- Features: Sidewalk
- Residential vegetation: Trees/Landscaped
Details
- Parcel number: 586330909
- Zoning: PDMU/A
- Special conditions: None
Construction
Type & style
- Home type: SingleFamily
- Architectural style: Mediterranean
- Property subtype: Single Family Residence
Materials
- Brick, Stone
- Foundation: Slab
- Roof: Tile
Condition
- Completed
- New construction: No
- Year built: 2019
Details
- Builder model: Santa Cruz
- Builder name: Neal Signature Homes
Utilities & green energy
- Sewer: Public Sewer
- Water: Canal/Lake For Irrigation
- Utilities for property: Cable Available, Cable Connected, Electricity Available, Electricity Connected, Fiber Optics, Phone Available, Sewer Connected, Sprinkler Meter, Sprinkler Recycled, Water Available, Water Connected
Community & HOA
Community
- Features: Lake, Clubhouse, Deed Restrictions, Gated Community - Guard, Golf Carts OK, Golf, Irrigation-Reclaimed Water, No Truck/RV/Motorcycle Parking, Pool, Restaurant, Sidewalks, Tennis Court(s)
- Pet fee: $0 monthly
- Subdivision: COUNTRY CLUB EAST AT LAKEWD RNCH VV2
HOA
- Has HOA: Yes
- Amenities included: Clubhouse, Fitness Center, Gated, Golf Course, Maintenance, Pickleball Court(s), Pool, Spa/Hot Tub, Tennis Court(s), Vehicle Restrictions
- Services included: 24-Hour Guard, Community Pool, Reserve Fund, Maintenance Grounds
- HOA fee: $477 monthly
- HOA name: Castle Group Management
- HOA phone: 941-210-4390
- Second HOA name: No
Location
- Region: Bradenton
Financial & listing details
- Price per square foot: $410/sqft
- Tax assessed value: $1,020,528
- Annual tax amount: $12,534
- Date on market: 5/12/2025
- Cumulative days on market: 151 days
- Listing terms: Cash,Conventional,FHA,VA Loan
- Ownership: Fee Simple
- Total actual rent: 0
- Electric utility on property: Yes
- Road surface type: Paved
Price history
| Date | Event | Price |
|---|---|---|
| 1/8/2026 | Sold | $1,253,700-3.2%$410/sqft |
Source:  Stellar MLS #A4652392 Report a problem Stellar MLS #A4652392 Report a problem | ||
| 10/11/2025 | Pending sale | $1,295,000$424/sqft |
Source: Stellar MLS #A4652392 Report a problem | ||
| 10/2/2025 | Price change | $1,295,000-3.7%$424/sqft |
Source: Stellar MLS #A4652392 Report a problem | ||
| 8/22/2025 | Price change | $1,345,000-3.6%$440/sqft |
Source: Stellar MLS #A4652392 Report a problem | ||
| 5/12/2025 | Listed for sale | $1,395,000+71.3%$457/sqft |
Source: Stellar MLS #A4652392 Report a problem | ||
| 9/3/2019 | Sold | $814,377+0.9%$267/sqft |
Source: Public Record Report a problem | ||
| 5/31/2019 | Price change | $806,990-1.2%$264/sqft |
Source: Neal Signature Homes Report a problem | ||
| 4/25/2019 | Listed for sale | $816,990$267/sqft |
Source: Neal Signature Homes Report a problem | ||
Public tax history
| Year | Property taxes | Tax assessment |
|---|---|---|
| 2025 | $12,825 +2.3% | $711,742 +2.9% |
| 2024 | $12,534 +0.7% | $691,683 +3% |
| 2023 | $12,445 -5.9% | $671,537 +3% |
| 2022 | $13,231 -0.1% | $651,978 +3% |
| 2021 | $13,250 +0.6% | $632,988 +1.4% |
| 2020 | $13,176 +106.4% | $624,249 +345.9% |
| 2019 | $6,384 | $140,000 -9.7% |
| 2018 | $6,384 +1.4% | $155,000 |
| 2017 | $6,296 | $155,000 |
| 2016 | -- | $155,000 |
Find assessor info on the county website
Neighborhood: 34202
Nearby homes
- $1,168,2003 bd3 ba2.5k sqft7212 Prestbury Cir, Bradenton, FL 34202Off Market
- $1,131,3003 bd3 ba2.6k sqft7212 Prestbury Circle, Lakewood Ranch, FL 34202Off Market
- $1,233,2003 bd3 ba2.9k sqft7204 Prestbury Cir, Bradenton, FL 34202Off Market
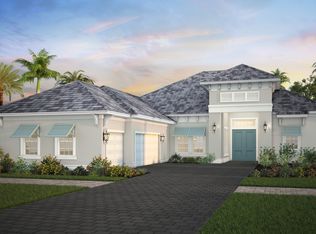
- $820,0004 bd2 ba2.2k sqft7050 Highgate Ln, Bradenton, FL 34202Sold

- $1,400,0003 bd4 ba2.8k sqft7216 Prestbury Cir, Bradenton, FL 34202Sold
- $1,004,4003 bd3 ba2.4k sqft7046 Highgate Ln, Bradenton, FL 34202Off Market
- $1,535,3003 bd4 ba3.2k sqft7207 Prestbury Cir, Bradenton, FL 34202Off Market
- $1,114,5003 bd3 ba2.8k sqft16318 Castle Park, Bradenton, FL 34202Off Market
Nearby schools
GreatSchools rating
- 10/10Robert Willis Elementary SchoolGrades: PK-5Distance: 1.3 mi
- 7/10R. Dan Nolan Middle SchoolGrades: 6-8Distance: 1.2 mi
- 6/10Lakewood Ranch High SchoolGrades: PK,9-12Distance: 4.3 mi
Schools provided by the listing agent
- Elementary: Robert E Willis Elementary
- Middle: Nolan Middle
- High: Lakewood Ranch High
Source: Stellar MLS. This data may not be complete. We recommend contacting the local school district to confirm school assignments for this home.
Get a cash offer in 3 minutes
Find out how much your home could sell for in as little as 3 minutes with a no-obligation cash offer.
Estimated market value
$1,252,700
Get a cash offer in 3 minutes
Find out how much your home could sell for in as little as 3 minutes with a no-obligation cash offer.
Estimated market value
$1,252,700
- Florida
- Manatee County
- Lakewood Ranch
- 34202
- 7208 PRESTBURY CIRCLE
Nearby cities
Nearby neighborhoods
Nearby zip codes
Other Lakewood Ranch Topics
