Long lake views take center stage from this three bedroom, three and a half bath residence built by the custom builder Lee Wetherington in the gated Lakewood Ranch community of Country Club East, encompassing 2,803 square feet of one-story open concept living with the added benefit of a GENERATOR and NEW IMPACT WINDOWS. An inviting outdoors boasts stellar vistas, abundant under cover spaces, full summer kitchen, PebbleTec heated pool/spa with fire feature, hurricane screens, and a panoramic clear view lanai screen. Ten foot impact glass walls seamlessly disappear connecting the outdoor living space to the great room, kitchen and dining area adorned with porcelain tile flooring, volume tray ceilings, and custom built-in shelving. The open and inviting kitchen is a culinary haven, showcasing granite counters, light cabinetry, pull-out drawers, stylish backsplash, over and under cabinet accent lighting, stainless steel appliances, hidden walk-in pantry, and a generous island with a temperature controlled wine fridge. Relax and unwind in the owner’s quarters positioned on a private wing, offering stunning views overlooking the long lake, tray ceiling, two customized walk-in closets, and a luxuriously appointed bath with two separate vanity stations, make up area, granite counters, a walk-in frameless shower and soaking tub. Two additional guest rooms, each on separate wings of the home are generous in size, one is ensuite with a private full bath, while the other has access to the home’s third full bath. The residence also offers an ideal office behind double-entry doors just off the great room with built-in cabinetry, desk and shelving. Other notable highlights of this 4,001 total square foot residence includes a smartly positioned half bath off the lanai, an optimal laundry room with cabinetry, sink, and larger walk-in closet, whole-home generator, impact windows and sliders, hurricane shutters, tankless water heater, sizable crown molder, closets and storage spaces throughout, landscape lighting, icenyne insulation, and a courtyard side load 3-car garage with abundant built-in cabinetry. Country Club East provides its residents with the privacy of gated-community living, three community pools, and fitness center, all within a renowned community infamous for its vibrant Lakewood Ranch lifestyle near dining, shopping, polo, golf, tennis, community events and still close to the UTC area, the beaches of Sarasota, and, of course, in an A-rated school district near Out-of-Door Academy and just a few miles from IMG. Residents also have the non-mandatory option to become members of the Lakewood Ranch Golf and Country Club, which offers four championship golf courses, two clubhouses, tennis, pickelball, fitness center, heated pools, full social calendar and so much more..
Sold for $1,400,000
$1,400,000
7216 Prestbury Cir, Bradenton, FL 34202
3beds
2,803sqft
Single Family Residence
Built in 2016
0.29 Acres Lot
$1,349,200 Zestimate®
$499/sqft
$6,513 Estimated rent
Home value
$1,349,200
$1.23M - $1.48M
$6,513/mo
Zestimate® history
Owner options
List your home for rent
$6,513/mo
Rent Zestimate®
Find your next renter with Zillow Rental Manager. Plus, with online applications, you can quickly screen prospective tenants – for free.
$6,513/mo
Rent Zestimate®
Refinance and save
$9,847/mo
Est. payment
Refinancing to a lower rate could help reduce your monthly payments and save thousands over the life of the loan.
$9,847/mo
Est. payment
Explore your selling options
Work with a Zillow partner agent
Leverage their expertise and Zillow's premium Showcase listings to get your home seen by more buyers.
Get startedList with your own agent
Get your home in front of millions of buyers by listing it on Zillow.
Learn how to do itSell it yourself
Take full control of how buyers see your home on Zillow by listing For Sale by Owner (FSBO).
List your homeWhat's special
Long lake viewsGranite countersTwo additional guest roomsIdeal officeLight cabinetryFull summer kitchenOptimal laundry room
Zillow last checked:
Listing updated:
Listed by:
Tina Ciaccio, P.A. 941-685-8420,
MICHAEL SAUNDERS & COMPANY 941-907-9595
Bought with:
Rebecca Zimmerman, 3239302
PREMIER SOTHEBY'S INTERNATIONAL REALTY
Source: Stellar MLS,MLS#: A4625471 Originating MLS: Sarasota - Manatee
Originating MLS: Sarasota - Manatee
Facts & features
Interior
Bedrooms & bathrooms
- Bedrooms: 3
- Bathrooms: 4
- Full bathrooms: 3
- 1/2 bathrooms: 1
Rooms
- Room types: Den/Library/Office, Great Room
Primary bedroom
- Features: Walk-In Closet(s)
- Level: First
- Area: 252 Square Feet
- Dimensions: 18x14
Bedroom 2
- Features: Built-in Closet
- Level: First
- Area: 156 Square Feet
- Dimensions: 13x12
Bedroom 3
- Features: Walk-In Closet(s)
- Level: First
- Area: 143 Square Feet
- Dimensions: 13x11
Den
- Level: First
- Area: 143 Square Feet
- Dimensions: 13x11
Dining room
- Level: First
- Area: 169 Square Feet
- Dimensions: 13x13
Great room
- Level: First
- Area: 814 Square Feet
- Dimensions: 37x22
Kitchen
- Level: First
- Area: 182 Square Feet
- Dimensions: 14x13
Heating
- Central
Cooling
- Central Air
Appliances
- Included: Oven, Convection Oven, Cooktop, Dishwasher, Disposal, Dryer, Microwave, Tankless Water Heater, Washer, Water Filtration System
- Laundry: Laundry Room
Features
- Built-in Features, Ceiling Fan(s), Crown Molding, High Ceilings, Open Floorplan, Primary Bedroom Main Floor, Solid Wood Cabinets, Split Bedroom, Tray Ceiling(s), Walk-In Closet(s)
- Flooring: Carpet, Porcelain Tile
- Doors: Outdoor Kitchen, Sliding Doors
- Windows: Storm Window(s), Shutters, Hurricane Shutters
- Has fireplace: No
Interior area
- Total structure area: 4,001
- Total interior livable area: 2,803 sqft
Property
Parking
- Total spaces: 3
- Parking features: Garage - Attached
- Attached garage spaces: 3
Features
- Levels: One
- Stories: 1
- Exterior features: Lighting, Outdoor Kitchen
- Has private pool: Yes
- Pool features: Heated, In Ground, Salt Water, Self Cleaning
- Has spa: Yes
- Spa features: Heated, In Ground
- Has view: Yes
- View description: Water
- Water view: Water
- Waterfront features: Lake Front
Lot
- Size: 0.29 Acres
Details
- Parcel number: 586330809
- Zoning: PDMU/A
- Special conditions: None
Construction
Type & style
- Home type: SingleFamily
- Property subtype: Single Family Residence
Materials
- Block, Stucco
- Foundation: Slab
- Roof: Tile
Condition
- New construction: No
- Year built: 2016
Details
- Builder name: LEE WETHERINGTON
Utilities & green energy
- Sewer: Public Sewer
- Water: Public
- Utilities for property: BB/HS Internet Available, Cable Connected, Electricity Connected, Natural Gas Connected, Public, Sewer Connected, Sprinkler Recycled, Underground Utilities, Water Connected
Community & HOA
Community
- Features: Clubhouse, Deed Restrictions, Gated Community - Guard, Golf Carts OK, Golf, Irrigation-Reclaimed Water, No Truck/RV/Motorcycle Parking, Pool, Sidewalks
- Pet fee: $0 monthly
- Subdivision: COUNTRY CLUB EAST AT LAKEWD RNCH VV2
HOA
- Has HOA: Yes
- Amenities included: Clubhouse, Fence Restrictions, Fitness Center, Gated, Golf Course, Optional Additional Fees, Pickleball Court(s), Pool, Recreation Facilities, Tennis Court(s), Vehicle Restrictions
- Services included: Common Area Taxes, Community Pool, Reserve Fund, Maintenance Grounds, Recreational Facilities
- HOA fee: $477 monthly
- HOA name: Castle/Melissa Smith
- HOA phone: 941-219-4390
Location
- Region: Bradenton
Financial & listing details
- Price per square foot: $499/sqft
- Tax assessed value: $1,280,621
- Annual tax amount: $22,835
- Date on market: 11/18/2024
- Cumulative days on market: 364 days
- Listing terms: Cash,Conventional,VA Loan
- Ownership: Fee Simple
- Total actual rent: 0
- Electric utility on property: Yes
- Road surface type: Asphalt
Price history
| Date | Event | Price |
|---|---|---|
| 5/28/2025 | Sold | $1,400,000-6.6%$499/sqft |
Source:  Stellar MLS #A4625471 Report a problem Stellar MLS #A4625471 Report a problem | ||
| 4/24/2025 | Pending sale | $1,499,000$535/sqft |
Source: Stellar MLS #A4625471 Report a problem | ||
| 3/3/2025 | Price change | $1,499,000-2.5%$535/sqft |
Source: Stellar MLS #A4625471 Report a problem | ||
| 2/10/2025 | Price change | $1,538,000-3.3%$549/sqft |
Source: Stellar MLS #A4625471 Report a problem | ||
| 1/7/2025 | Price change | $1,590,000-2.2%$567/sqft |
Source: Stellar MLS #A4625471 Report a problem | ||
| 11/18/2024 | Listed for sale | $1,625,000-7.1%$580/sqft |
Source: Stellar MLS #A4625471 Report a problem | ||
| 8/8/2024 | Listing removed | $1,750,000-2.7%$624/sqft |
Source: Stellar MLS #A4600430 Report a problem | ||
| 5/20/2024 | Price change | $1,799,000-5.3%$642/sqft |
Source: Stellar MLS #A4600430 Report a problem | ||
| 3/9/2024 | Price change | $1,899,000-3.8%$677/sqft |
Source: Stellar MLS #A4600430 Report a problem | ||
| 2/27/2024 | Listed for sale | $1,975,000+16.2%$705/sqft |
Source: Stellar MLS #A4600430 Report a problem | ||
| 4/10/2023 | Sold | $1,700,000-2.9%$606/sqft |
Source: Public Record Report a problem | ||
| 1/30/2023 | Pending sale | $1,750,000$624/sqft |
Source: Stellar MLS #A4556749 Report a problem | ||
| 1/18/2023 | Listed for sale | $1,750,000+805.5%$624/sqft |
Source: Stellar MLS #A4556749 Report a problem | ||
| 12/16/2015 | Sold | $193,268$69/sqft |
Source: Public Record Report a problem | ||
Public tax history
| Year | Property taxes | Tax assessment |
|---|---|---|
| 2025 | $21,411 -6.2% | $1,280,621 -7.1% |
| 2024 | $22,835 +110.8% | $1,378,820 +143.1% |
| 2023 | $10,830 -7.1% | $567,232 +3% |
| 2022 | $11,653 -0.1% | $550,711 +3% |
| 2021 | $11,661 +0.6% | $534,671 +1.4% |
| 2020 | $11,595 +0.8% | $527,289 +2.3% |
| 2019 | $11,498 | $515,434 +1.9% |
| 2018 | $11,498 +1% | $505,823 +2.1% |
| 2017 | $11,380 | $495,419 +200.3% |
| 2016 | -- | $165,000 |
Find assessor info on the county website
Neighborhood: 34202
Nearby homes
- $1,152,9003 bd3 ba2.5k sqft7212 Prestbury Cir, Bradenton, FL 34202Off Market
- $1,148,6003 bd3 ba2.6k sqft7212 Prestbury Circle, Lakewood Ranch, FL 34202Off Market
- $1,437,3003 bd3 ba2.8k sqft7220 Prestbury Cir, Bradenton, FL 34202Off Market
- $1,253,7003 bd3 ba3k sqft7208 Prestbury Cir, Bradenton, FL 34202Sold
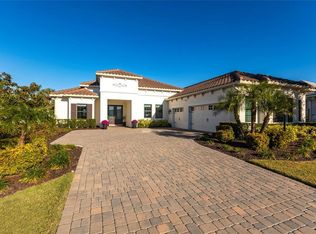
- $1,505,9003 bd3 ba2.9k sqft7224 Prestbury Cir, Bradenton, FL 34202Off Market
- $1,601,0004 bd4 ba4.1k sqft7215 Prestbury Cir, Bradenton, FL 34202Off Market
- $1,432,5003 bd3 ba3.1k sqft7219 Prestbury Cir, Bradenton, FL 34202Off Market
- $1,350,0003 bd3 ba2.7k sqft7211 Prestbury Cir, Bradenton, FL 34202Sold
Nearby schools
GreatSchools rating
- 10/10Robert Willis Elementary SchoolGrades: PK-5Distance: 1.2 mi
- 7/10R. Dan Nolan Middle SchoolGrades: 6-8Distance: 1.2 mi
- 6/10Lakewood Ranch High SchoolGrades: PK,9-12Distance: 4.3 mi
Schools provided by the listing agent
- Elementary: Robert E Willis Elementary
- Middle: Nolan Middle
- High: Lakewood Ranch High
Source: Stellar MLS. This data may not be complete. We recommend contacting the local school district to confirm school assignments for this home.
Get a cash offer in 3 minutes
Find out how much your home could sell for in as little as 3 minutes with a no-obligation cash offer.
Estimated market value
$1,349,200
Get a cash offer in 3 minutes
Find out how much your home could sell for in as little as 3 minutes with a no-obligation cash offer.
Estimated market value
$1,349,200
- Florida
- Manatee County
- Lakewood Ranch
- 34202
- 7216 Prestbury Cir
Nearby cities
Nearby neighborhoods
Nearby zip codes
Other Lakewood Ranch Topics
