Welcome to this elegant home backing to Red Hawk Golf Course, offering refined details and comfortable living inside and out. The chef's kitchen is a true standout with GE Monogram commercial-grade appliances, Zephyr hood, pot filler, custom cabinets, built-in refrigerator, pantry, recessed lighting, and a pendant light over the island. From the kitchen, a sliding French door opens to the back patio for seamless indoor-outdoor entertaining. The formal living and dining rooms provide wonderful spaces for hosting, while the family room features a cozy gas log fireplace, tile flooring, and crown molding. Dual AC units keep the home comfortable year-round. The spacious primary suite, located on the main level, boasts vaulted ceilings, crown molding, carpet flooring, a gas log fireplace, private patio access, and a walk-in closet. The luxurious primary bath includes dual sinks, a jetted tub, a walk-in shower with senior bar, and ample storage. Outside, enjoy two seating areas, a covered patio, and a paver patio—all with serene golf course views. This home combines timeless details and modern amenities in a highly desirable setting.
Closed
$1,100,000
7050 Island Queen Ct, Sparks, NV 89436
5beds
3,171sqft
Single Family Residence
Built in 1999
0.3 Acres Lot
$1,000,600 Zestimate®
$347/sqft
$3,586 Estimated rent
Home value
$1,000,600
$951,000 - $1.06M
$3,586/mo
Zestimate® history
Owner options
List your home for rent
$3,586/mo
Rent Zestimate®
Find your next renter with Zillow Rental Manager. Plus, with online applications, you can quickly screen prospective tenants – for free.
$3,586/mo
Rent Zestimate®
Refinance and save
$6,329/mo
Est. payment
Refinancing to a lower rate could help reduce your monthly payments and save thousands over the life of the loan.
$6,329/mo
Est. payment
Explore your selling options
Work with a Zillow partner agent
Leverage their expertise and Zillow's premium Showcase listings to get your home seen by more buyers.
Get startedList with your own agent
Get your home in front of millions of buyers by listing it on Zillow.
Learn how to do itSell it yourself
Take full control of how buyers see your home on Zillow by listing For Sale by Owner (FSBO).
List your homeWhat's special
Jetted tubAmple storageSerene golf course viewsCovered patioPot fillerGe monogram commercial-grade appliancesZephyr hood
Zillow last checked:
Listing updated:
Listed by:
Felisa Cusimano-Martin S.67423 775-250-8033,
Dickson Realty - Sparks
Bought with:
Tammie Cox, BS.146553
Chase International-Damonte
Source: NNRMLS,MLS#: 250056634
Facts & features
Interior
Bedrooms & bathrooms
- Bedrooms: 5
- Bathrooms: 4
- Full bathrooms: 3
- 1/2 bathrooms: 1
Heating
- Forced Air
Cooling
- Central Air
Appliances
- Included: Disposal, Microwave, Oven, Refrigerator
- Laundry: Cabinets, Laundry Room, Sink
Features
- Cathedral Ceiling(s), Ceiling Fan(s), High Ceilings, Kitchen Island, Pantry, Master Downstairs, Vaulted Ceiling(s), Walk-In Closet(s)
- Flooring: Carpet, Tile
- Windows: Double Pane Windows, Vinyl Frames
- Number of fireplaces: 2
- Fireplace features: Gas Log
- Common walls with other units/homes: No Common Walls
Interior area
- Total structure area: 3,171
- Total interior livable area: 3,171 sqft
Property
Parking
- Total spaces: 3
- Parking features: Attached, Garage
- Attached garage spaces: 3
Features
- Levels: Two
- Stories: 2
- Patio & porch: Patio
- Exterior features: None
- Pool features: None
- Spa features: None
- Fencing: Back Yard
- Has view: Yes
- View description: Golf Course
Lot
- Size: 0.3 Acres
- Features: On Golf Course
Details
- Parcel number: 52251205
- Zoning: NUD
Construction
Type & style
- Home type: SingleFamily
- Property subtype: Single Family Residence
Materials
- Stone Veneer, Stucco
- Foundation: Crawl Space, Wood
- Roof: Pitched,Tile
Condition
- New construction: No
- Year built: 1999
Utilities & green energy
- Sewer: Public Sewer
- Water: Public
- Utilities for property: Electricity Connected, Natural Gas Connected, Sewer Connected, Water Connected, Water Meter Installed
Community & HOA
Community
- Security: Smoke Detector(s)
- Subdivision: Wingfield Springs 16
HOA
- Has HOA: Yes
- Amenities included: Landscaping, Management, Security
- Services included: Maintenance Grounds, Security
- HOA fee: $75 monthly
- HOA name: Wingfield Springs
Location
- Region: Sparks
Financial & listing details
- Price per square foot: $347/sqft
- Tax assessed value: $573,330
- Annual tax amount: $4,162
- Date on market: 10/3/2025
- Cumulative days on market: 69 days
- Listing terms: 1031 Exchange,Cash,Conventional,FHA,VA Loan
Price history
| Date | Event | Price |
|---|---|---|
| 12/11/2025 | Sold | $1,100,000-8.3%$347/sqft |
Source:  NNRMLS #250056634 Report a problem NNRMLS #250056634 Report a problem | ||
| 11/18/2025 | Contingent | $1,200,000$378/sqft |
Source: NNRMLS #250056634 Report a problem | ||
| 10/3/2025 | Listed for sale | $1,200,000+112.4%$378/sqft |
Source: NNRMLS #250056634 Report a problem | ||
| 2/6/2021 | Listing removed | -- |
Source: Owner Report a problem | ||
| 11/29/2016 | Listing removed | $2,495+25.1%$1/sqft |
Source: Dickson Realty - Sparks #160014736 Report a problem | ||
| 2/27/2015 | Listing removed | $1,995$1/sqft |
Source: DICKSON REALTY Report a problem | ||
| 1/5/2015 | Listed for rent | $1,995+5.3%$1/sqft |
Source: Owner Report a problem | ||
| 1/12/2013 | Listing removed | $1,895$1/sqft |
Source: Dickson Realty Report a problem | ||
| 11/20/2012 | Listed for rent | $1,895$1/sqft |
Source: Dickson Realty Report a problem | ||
| 7/31/2003 | Sold | $565,000$178/sqft |
Source: Public Record Report a problem | ||
Public tax history
| Year | Property taxes | Tax assessment |
|---|---|---|
| 2026 | $4,162 +3% | $200,666 +0.8% |
| 2025 | $4,042 +2.9% | $199,009 +0.4% |
| 2024 | $3,927 +3% | $198,311 +3.3% |
| 2023 | $3,813 +2.9% | $191,967 +21.4% |
| 2022 | $3,704 +3% | $158,190 +7.2% |
| 2021 | $3,596 +3% | $147,505 +3.8% |
| 2020 | $3,492 -2.9% | $142,142 |
| 2019 | $3,596 +3% | $142,142 +4.2% |
| 2018 | $3,492 +8.9% | $136,470 +5.8% |
| 2017 | $3,207 | $129,019 +2.4% |
| 2016 | $3,207 | $126,027 +8.8% |
| 2015 | $3,207 +3.4% | $115,792 +14.1% |
| 2014 | $3,102 | $101,481 +25.6% |
| 2013 | $3,102 | $80,777 -0.6% |
| 2012 | -- | $81,248 |
| 2011 | -- | $81,248 -10.9% |
| 2010 | -- | $91,137 -11.9% |
| 2009 | -- | $103,440 -41.7% |
| 2008 | -- | $177,291 +2.2% |
| 2007 | -- | $173,439 +14.3% |
| 2006 | -- | $151,799 +10.9% |
| 2005 | -- | $136,937 +6.4% |
| 2004 | -- | $128,669 -0.2% |
| 2003 | -- | $128,875 +0.5% |
| 2002 | -- | $128,213 |
| 2001 | -- | $128,213 |
Find assessor info on the county website
Neighborhood: 89436
Nearby homes
- $868,8004 bd2 ba2.9k sqft7070 Island Queen Ct, Sparks, NV 89436Off Market
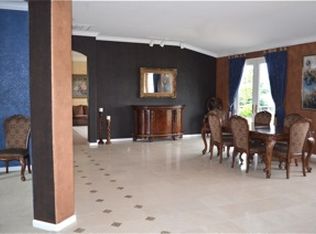
- $850,0004 bd2 ba2.6k sqft7030 Island Queen Ct, Sparks, NV 89436Sold
- $881,3005 bd3 ba3.5k sqft2855 Thistle Belle Ct, Sparks, NV 89436Off Market
- $949,2005 bd4 ba3.5k sqft7090 Island Queen Ct, Sparks, NV 89436Off Market
- $910,0003 bd3 ba2.9k sqft7010 Island Queen Ct, Sparks, NV 89436Off Market
- $801,2004 bd2 ba2.6k sqft2850 Wicker Ct, Sparks, NV 89436Off Market
- $800,0004 bd3 ba3.2k sqft2860 Thistle Belle Ct, Sparks, NV 89436Sold
- $835,0004 bd3 ba2.9k sqft2865 Thistle Belle Ct, Sparks, NV 89436Sold
Nearby schools
GreatSchools rating
- 7/10Van Gorder Elementary SchoolGrades: PK-5Distance: 0.6 mi
- 6/10Sky Ranch Middle SchoolGrades: 6-8Distance: 1.9 mi
- 4/10Spanish Springs High SchoolGrades: 9-12Distance: 3.1 mi
Schools provided by the listing agent
- Elementary: Van Gorder
- Middle: Sky Ranch
- High: Spanish Springs
Source: NNRMLS. This data may not be complete. We recommend contacting the local school district to confirm school assignments for this home.
Get a cash offer in 3 minutes
Find out how much your home could sell for in as little as 3 minutes with a no-obligation cash offer.
Estimated market value
$1,000,600
Get a cash offer in 3 minutes
Find out how much your home could sell for in as little as 3 minutes with a no-obligation cash offer.
Estimated market value
$1,000,600
- Nevada
- Washoe County
- Sparks
- 89436
- 7050 Island Queen Ct
Nearby cities
Nearby zip codes
Other Sparks Topics
