VIEWS VIEWS VIEWS from EVERY WINDOW, coveted PRIVATE and SPACIOUS corner unit! Welcome to your DREAM HOME in a secure community where LUXURY and TRANQUILITY await. This STUNNING 14th FLOOR CONDO offers breathtaking views of the bay and the Gulf beyond from your private balcony. You'll also enjoy stunning sunsets, ensuring a serene and picturesque living experience. ALL NEW AND WAITING FOR YOU. Step into a space that has been meticulously UPGRADED and REMODELED; Plumbing and A/C replaced in 2024, Electrical upgrade 2024.The new (2025) LUXURY PLANK FLOORING flows seamlessly throughout. Each bathroom has been remodeled with modern fixtures, gorgeous wood vanities, quartz countertops and luxury tile details offering a spa like experience. The PRIMARY BEDROOM with ENSUITE BATH features a HUGE WALK-IN CLOSET. The efficient kitchen features BRAND NEW STAINLESS STEEL appliances, Shaker style cabinets, and quartz countertops. ALSO, enjoy the RARE convenience of an IN-UNIT LAUNDRY closet, thoughtfully pre-plumbed and vented for your washer and dryer. A desirable feature not found in most units here! The unit also has an assigned parking space. Chateau Tower has outstanding amenities to keep you active and enjoying your resort lifestyle. You can relax at the heated pool and spa or the steam room or sauna, workout in the well equipped fitness center or enjoy a game of billiards or ping pong. You can hold a special occasion in the Clubhouse event room or enjoy the quiet of the library. Store and launch your kayak right from the property (currently there's a waiting list). Located just minutes from John's Pass Village, award winning beaches, restaurants and shopping. You'll have endless options for Florida resort living in SECURE access-controlled building with MAINTENANCE FREE WATERFRONT LIVING.
Sold for $375,000
$375,000
7050 SUNSET DRIVE S #1401, SOUTH PASADENA, FL 33707
2beds
1,180sqft
Condominium
Built in 1980
-- sqft lot
$366,700 Zestimate®
$318/sqft
$2,332 Estimated rent
Home value
$366,700
$334,000 - $403,000
$2,332/mo
Zestimate® history
Owner options
List your home for rent
$2,332/mo
Rent Zestimate®
Find your next renter with Zillow Rental Manager. Plus, with online applications, you can quickly screen prospective tenants – for free.
$2,332/mo
Rent Zestimate®
Refinance and save
$3,324/mo
Est. payment
Refinancing to a lower rate could help reduce your monthly payments and save thousands over the life of the loan.
$3,324/mo
Est. payment
Explore your selling options
Work with a Zillow partner agent
Leverage their expertise and Zillow's premium Showcase listings to get your home seen by more buyers.
Get startedList with your own agent
Get your home in front of millions of buyers by listing it on Zillow.
Learn how to do itSell it yourself
Take full control of how buyers see your home on Zillow by listing For Sale by Owner (FSBO).
List your homeWhat's special
Heated pool and spaModern fixturesWell equipped fitness centerPrivate balconyClubhouse event roomQuartz countertopsSpa like experience
Zillow last checked:
Listing updated:
Listed by:
Katherine Congdon 727-409-3521,
KELLER WILLIAMS REALTY- PALM H 727-772-0772
Bought with:
Jessica Kucek, 3570714
KELLER WILLIAMS REALTY- PALM H
Katherine Congdon, 694747
KELLER WILLIAMS REALTY- PALM H
Source: Stellar MLS,MLS#: TB8387208 Originating MLS: Suncoast Tampa
Originating MLS: Suncoast Tampa
Facts & features
Interior
Bedrooms & bathrooms
- Bedrooms: 2
- Bathrooms: 2
- Full bathrooms: 2
Primary bedroom
- Features: Walk-In Closet(s)
- Level: First
- Area: 165 Square Feet
- Dimensions: 15x11
Bathroom 2
- Features: Tub With Shower
- Level: First
- Area: 121 Square Feet
- Dimensions: 11x11
Dining room
- Level: First
- Area: 180 Square Feet
- Dimensions: 15x12
Kitchen
- Level: First
- Area: 132 Square Feet
- Dimensions: 11x12
Living room
- Level: First
- Area: 228 Square Feet
- Dimensions: 19x12
Heating
- Central
Cooling
- Central Air
Appliances
- Included: Dishwasher, Microwave, Range, Refrigerator
- Laundry: Laundry Closet
Features
- Ceiling Fan(s), Living Room/Dining Room Combo, Open Floorplan
- Flooring: Luxury Vinyl
- Has fireplace: No
Interior area
- Total structure area: 1,180
- Total interior livable area: 1,180 sqft
Property
Features
- Levels: One
- Stories: 1
- Exterior features: Balcony
Lot
- Size: 6.93 Acres
Details
- Parcel number: 303116148790001401
- Special conditions: None
Construction
Type & style
- Home type: Condo
- Property subtype: Condominium
Materials
- Concrete
- Foundation: Slab
- Roof: Other
Condition
- New construction: No
- Year built: 1980
Utilities & green energy
- Sewer: Public Sewer
- Water: Public
- Utilities for property: BB/HS Internet Available, Cable Available, Electricity Connected
Community & HOA
Community
- Features: Association Recreation - Owned, Buyer Approval Required, Deed Restrictions, Fitness Center, Pool, Sidewalks
- Pet fee: $0 monthly
- Subdivision: CHATEAU TOWER CONDO
HOA
- Has HOA: Yes
- Services included: Cable TV, Community Pool, Internet, Maintenance Structure, Maintenance Grounds, Maintenance Repairs, Pest Control, Pool Maintenance, Recreational Facilities, Security, Sewer, Trash, Water
- HOA fee: $724 monthly
- HOA name: Jan Boja
- HOA phone: 727-345-0713
Location
- Region: South Pasadena
Financial & listing details
- Price per square foot: $318/sqft
- Tax assessed value: $309,471
- Annual tax amount: $5,937
- Date on market: 5/22/2025
- Cumulative days on market: 47 days
- Listing terms: Cash,Conventional,FHA
- Ownership: Condominium
- Total actual rent: 0
- Electric utility on property: Yes
- Road surface type: Paved
Price history
| Date | Event | Price |
|---|---|---|
| 7/23/2025 | Sold | $375,000-3.8%$318/sqft |
Source:  Stellar MLS #TB8387208 Report a problem Stellar MLS #TB8387208 Report a problem | ||
| 7/8/2025 | Pending sale | $389,900$330/sqft |
Source: Stellar MLS #TB8387208 Report a problem | ||
| 6/30/2025 | Price change | $389,900-2.5%$330/sqft |
Source: Stellar MLS #TB8387208 Report a problem | ||
| 5/22/2025 | Listed for sale | $399,900+381.8%$339/sqft |
Source: Stellar MLS #TB8387208 Report a problem | ||
| 3/13/1995 | Sold | $83,000$70/sqft |
Source: Public Record Report a problem | ||
Public tax history
| Year | Property taxes | Tax assessment |
|---|---|---|
| 2025 | $5,769 -2.8% | $309,471 -4.9% |
| 2024 | $5,938 +294.4% | $325,557 +163.5% |
| 2023 | $1,506 +4.5% | $123,540 +3% |
| 2022 | $1,441 +3.3% | $119,942 +3% |
| 2021 | $1,395 +3% | $116,449 +1.4% |
| 2020 | $1,355 +3.9% | $114,841 +2.3% |
| 2019 | $1,304 | $112,259 +1.9% |
| 2018 | $1,304 +2% | $110,166 +2.1% |
| 2017 | $1,279 +3.9% | $107,900 +2.1% |
| 2016 | $1,231 -1.8% | $105,681 +0.7% |
| 2015 | $1,253 +6.5% | $104,946 +0.8% |
| 2014 | $1,176 +2.3% | $104,113 +1.5% |
| 2013 | $1,150 +2.3% | $102,574 +1.7% |
| 2012 | $1,124 | $100,859 +3% |
| 2011 | -- | $97,921 +1.5% |
| 2010 | -- | $96,474 +2.7% |
| 2009 | -- | $93,938 +0.1% |
| 2008 | $952 | $93,844 +3% |
| 2007 | -- | $91,111 -48.1% |
| 2005 | -- | $175,500 +23.6% |
| 2004 | $1,116 +3.2% | $142,000 +15.9% |
| 2003 | $1,081 +4.3% | $122,500 +29.2% |
| 2002 | $1,037 | $94,800 +17.9% |
| 2001 | $1,037 +5% | $80,400 +4.6% |
| 2000 | $988 | $76,900 |
Find assessor info on the county website
Neighborhood: 33707
Nearby homes
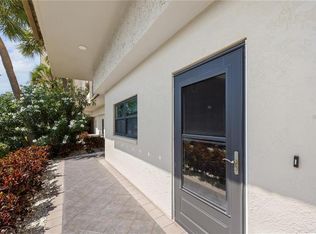
- $205,0002 bd2 ba1k sqft7050 Sunset Dr S APT 105, South Pasadena, FL 33707Sold
- $187,0001 bd2 ba850 sqft7050 Sunset Dr S APT 203, South Pasadena, FL 33707Sold
- $225,0001 bd2 ba850 sqft7050 Sunset Dr S APT 204, South Pasadena, FL 33707Sold
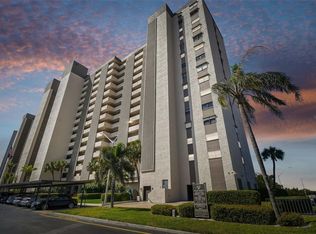
- $260,0002 bd2 ba1k sqft7050 Sunset Dr S APT 208, South Pasadena, FL 33707Sold
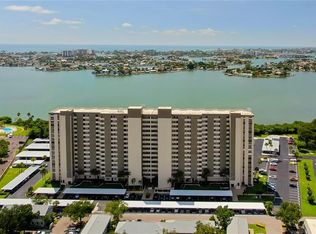
- $315,0002 bd2 ba1k sqft7050 Sunset Dr S APT 211, South Pasadena, FL 33707Sold
- $223,0001 bd2 ba850 sqft7050 Sunset Dr S APT 212, South Pasadena, FL 33707Sold
- $249,9992 bd2 ba1.1k sqft7050 Sunset Dr S APT 216, South Pasadena, FL 33707For Sale
- $260,0002 bd2 ba1k sqft7050 Sunset Dr S APT 308, South Pasadena, FL 33707Sold
- $360,0002 bd2 ba1.1k sqft7050 Sunset Dr S APT 401, South Pasadena, FL 33707Sold
Nearby schools
GreatSchools rating
- 6/10Azalea Elementary SchoolGrades: PK-5Distance: 2 mi
- 3/10Azalea Middle SchoolGrades: 6-8Distance: 2.4 mi
- 4/10Boca Ciega High SchoolGrades: 9-12Distance: 1.8 mi
Get a cash offer in 3 minutes
Find out how much your home could sell for in as little as 3 minutes with a no-obligation cash offer.
Estimated market value
$366,700
Get a cash offer in 3 minutes
Find out how much your home could sell for in as little as 3 minutes with a no-obligation cash offer.
Estimated market value
$366,700
- Florida
- Pinellas County
- South Pasadena
- 33707
- 7050 SUNSET DRIVE S Unit 1401
Nearby cities
Nearby zip codes
Other South Pasadena Topics
