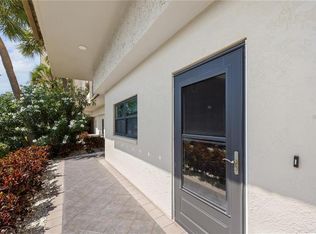
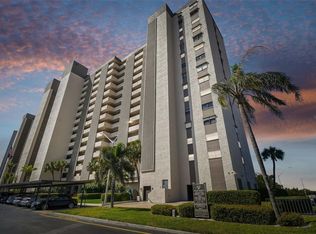
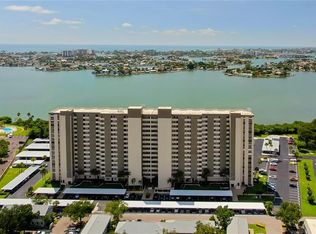
Location, location, location. This condo has it! Not only is the building itself have a great waterfront location, but this condo is on the 14th floor! Just one below the top! Absolutely breathtaking views await you. From the landing outside the front of the condo, you have prime views of Downtown St Pete and Tropicana Field, as well as the Sunshine Skyway bridge! Enjoy completely unrestricted views of the Gulf of Mexico from the balcony out back. Watch dolphins and manatees frolic in the water, and pelicans plunge into the sea for their next meal. This condo is going to be someone’s absolute dream, and this is a great opportunity to completely transform it into your perfect beach getaway! This is a one bedroom floor plan, with the condo split, with bedroom, full ensuite bathroom, spacious walk-in closet, and additional half bathroom on the south side of the condo, and the living space, with kitchen, dining room, and living room on the north side. The kitchen features washer/dryer hookups in the closet. The HVAC system was recently replaced. The condo association has amenities that include kayak launch, swimming pool, library, sauna, fitness center, and laundry room. Visit during the morning hours to view the sunrise from in front of the condo, or during sunset for pristine views across the Gulf of Mexico. The condo is vacant and ready for its new owner. Schedule your showing today!
Sold for $250,000
$250,000
7050 SUNSET DRIVE S #1402, SOUTH PASADENA, FL 33707
1beds
850sqft
Condominium
Built in 1980
-- sqft lot
$220,000 Zestimate®
$294/sqft
$1,778 Estimated rent
Home value
$220,000
$200,000 - $242,000
$1,778/mo
Zestimate® history
Owner options
List your home for rent
$1,778/mo
Rent Zestimate®
Find your next renter with Zillow Rental Manager. Plus, with online applications, you can quickly screen prospective tenants – for free.
$1,778/mo
Rent Zestimate®
Refinance and save
$2,300/mo
Est. payment
Refinancing to a lower rate could help reduce your monthly payments and save thousands over the life of the loan.
$2,300/mo
Est. payment
Explore your selling options
Work with a Zillow partner agent
Leverage their expertise and Zillow's premium Showcase listings to get your home seen by more buyers.
Get startedList with your own agent
Get your home in front of millions of buyers by listing it on Zillow.
Learn how to do itSell it yourself
Take full control of how buyers see your home on Zillow by listing For Sale by Owner (FSBO).
List your homeWhat's special
Swimming poolTropicana fieldAdditional half bathroomFull ensuite bathroomFitness centerPristine viewsHvac system
Zillow last checked:
Listing updated:
Listed by:
Kathryn Valentine 407-674-0220,
KATHRYN VALENTINE PA 407-674-0220
Bought with:
Erin Aaron, 3451563
EXP REALTY
Source: Stellar MLS,MLS#: S5085339 Originating MLS: Osceola
Originating MLS: Osceola
Facts & features
Interior
Bedrooms & bathrooms
- Bedrooms: 1
- Bathrooms: 2
- Full bathrooms: 1
- 1/2 bathrooms: 1
Primary bedroom
- Features: Ceiling Fan(s), En Suite Bathroom, Walk-In Closet(s)
- Level: First
- Dimensions: 12x16
Bathroom 1
- Features: Tub With Shower
- Level: First
- Dimensions: 5x10
Bathroom 2
- Features: Single Vanity
- Level: First
- Dimensions: 3x8
Balcony porch lanai
- Level: First
- Dimensions: 6x13
Dining room
- Level: First
- Dimensions: 12x13
Kitchen
- Level: First
- Dimensions: 10x10
Living room
- Features: Ceiling Fan(s)
- Level: First
- Dimensions: 12x12
Heating
- Central, Electric
Cooling
- Central Air
Appliances
- Included: Electric Water Heater, Microwave, Range, Refrigerator
- Laundry: Inside, In Kitchen, Laundry Closet
Features
- Ceiling Fan(s), Eating Space In Kitchen, Living Room/Dining Room Combo, Open Floorplan, Thermostat, Walk-In Closet(s)
- Flooring: Tile, Vinyl
- Doors: Sliding Doors
- Has fireplace: No
Interior area
- Total structure area: 850
- Total interior livable area: 850 sqft
Property
Parking
- Parking features: Assigned, Ground Level, Guest
Features
- Levels: One
- Stories: 1
- Exterior features: Balcony
Details
- Parcel number: 303116148790001402
- Special conditions: None
Construction
Type & style
- Home type: Condo
- Architectural style: Traditional
- Property subtype: Condominium
Materials
- Concrete, Stucco
- Foundation: Slab
- Roof: Other
Condition
- New construction: No
- Year built: 1980
Utilities & green energy
- Sewer: Public Sewer
- Water: Public
- Utilities for property: Electricity Connected, Public, Sewer Connected, Water Connected
Community & HOA
Community
- Features: Water Access, Clubhouse, Community Mailbox, Fitness Center, Irrigation-Reclaimed Water, Pool, Sidewalks
- Pet fee: $0 monthly
- Subdivision: CHATEAU TOWER CONDO
HOA
- Has HOA: Yes
- Services included: Cable TV, Common Area Taxes, Community Pool, Reserve Fund, Insurance, Internet, Maintenance Structure, Maintenance Grounds, Manager, Pool Maintenance, Recreational Facilities, Sewer, Trash, Water
- HOA fee: $481 monthly
- HOA name: Chateau Tower - Jan Borja
- HOA phone: 727-345-0713
Location
- Region: South Pasadena
Financial & listing details
- Price per square foot: $294/sqft
- Tax assessed value: $224,518
- Annual tax amount: $3,334
- Date on market: 8/9/2023
- Cumulative days on market: 1 day
- Listing terms: Cash,Conventional
- Ownership: Condominium
- Total actual rent: 0
- Electric utility on property: Yes
- Road surface type: Asphalt
Price history
| Date | Event | Price |
|---|---|---|
| 9/11/2023 | Sold | $250,000+0%$294/sqft |
Source:  Stellar MLS #S5085339 Report a problem Stellar MLS #S5085339 Report a problem | ||
| 8/10/2023 | Pending sale | $249,900$294/sqft |
Source: Stellar MLS #S5085339 Report a problem | ||
| 8/9/2023 | Listed for sale | $249,900$294/sqft |
Source: Stellar MLS #S5085339 Report a problem | ||
Public tax history
| Year | Property taxes | Tax assessment |
|---|---|---|
| 2025 | $2,041 +6.3% | $151,540 +2.9% |
| 2024 | $1,920 -48.5% | $147,269 -18% |
| 2023 | $3,729 +11.8% | $179,597 +10% |
| 2022 | $3,335 +20.7% | $163,270 +10% |
| 2021 | $2,763 +3.8% | $148,427 +2.7% |
| 2020 | $2,661 +4.4% | $144,505 +3.8% |
| 2019 | $2,548 | $139,212 +2.9% |
| 2018 | $2,548 +5% | $135,323 +15.2% |
| 2017 | $2,426 +16.1% | $117,442 +5.4% |
| 2016 | $2,090 +6.6% | $111,379 +7.9% |
| 2015 | $1,961 +17.9% | $103,240 +12.2% |
| 2014 | $1,663 +9.3% | $92,017 +7.4% |
| 2013 | $1,522 +11.5% | $85,694 +13.2% |
| 2012 | $1,365 | $75,716 +0.8% |
| 2011 | -- | $75,090 -22.4% |
| 2010 | -- | $96,768 -9.3% |
| 2009 | -- | $106,640 -16% |
| 2008 | $2,173 | $126,900 -29.6% |
| 2007 | -- | $180,300 +45.5% |
| 2005 | -- | $123,900 +15% |
| 2004 | $2,044 +13.8% | $107,700 +13.1% |
| 2003 | $1,797 +49.8% | $95,200 +23% |
| 2002 | $1,200 | $77,400 +23.4% |
| 2001 | $1,200 +17% | $62,700 +16.3% |
| 2000 | $1,026 | $53,900 |
Find assessor info on the county website
Neighborhood: 33707
Nearby homes
- $205,0002 bd2 ba1k sqft7050 Sunset Dr S APT 105, South Pasadena, FL 33707Sold
- $187,0001 bd2 ba850 sqft7050 Sunset Dr S APT 203, South Pasadena, FL 33707Sold
- $225,0001 bd2 ba850 sqft7050 Sunset Dr S APT 204, South Pasadena, FL 33707Sold
- $260,0002 bd2 ba1k sqft7050 Sunset Dr S APT 208, South Pasadena, FL 33707Sold
- $315,0002 bd2 ba1k sqft7050 Sunset Dr S APT 211, South Pasadena, FL 33707Sold
- $223,0001 bd2 ba850 sqft7050 Sunset Dr S APT 212, South Pasadena, FL 33707Sold
- $249,9992 bd2 ba1.1k sqft7050 Sunset Dr S APT 216, South Pasadena, FL 33707For Sale
- $260,0002 bd2 ba1k sqft7050 Sunset Dr S APT 308, South Pasadena, FL 33707Sold
- $360,0002 bd2 ba1.1k sqft7050 Sunset Dr S APT 401, South Pasadena, FL 33707Sold
Nearby schools
GreatSchools rating
- 6/10Azalea Elementary SchoolGrades: PK-5Distance: 2 mi
- 3/10Azalea Middle SchoolGrades: 6-8Distance: 2.4 mi
- 4/10Boca Ciega High SchoolGrades: 9-12Distance: 1.8 mi
Schools provided by the listing agent
- Elementary: Azalea Elementary-PN
- Middle: Azalea Middle-PN
- High: Boca Ciega High-PN
Source: Stellar MLS. This data may not be complete. We recommend contacting the local school district to confirm school assignments for this home.
Get a cash offer in 3 minutes
Find out how much your home could sell for in as little as 3 minutes with a no-obligation cash offer.
Estimated market value
$220,000
Get a cash offer in 3 minutes
Find out how much your home could sell for in as little as 3 minutes with a no-obligation cash offer.
Estimated market value
$220,000
- Florida
- Pinellas County
- South Pasadena
- 33707
- 7050 SUNSET DRIVE S Unit 1402
Nearby cities
Nearby zip codes
Other South Pasadena Topics
