Welcome to Unit 912 at 7050 Sunset Drive S — a beautifully updated residence in the desirable Chateau Towers community in South Pasadena. This light and bright unit has been thoughtfully refreshed throughout, offering a move-in-ready opportunity with modern finishes and timeless coastal appeal. Recent upgrades include brand-new flooring, fresh interior paint, and the removal of popcorn ceilings for a clean, contemporary look. The kitchen has been updated with new hardware, new countertops, a new stove and refrigerator, creating a functional and inviting space for everyday living or entertaining. Both bathrooms feature new vanities, adding a fresh and stylish touch. The open living and dining areas flow effortlessly, filled with natural light and designed for comfort. Enjoy the peace of mind that comes with recent updates while taking advantage of the exceptional amenities Chateau Towers is known for, including waterfront walking paths, pools, fitness center, sauna and steam rooms, tennis courts, and 24-hour security. Ideally located just minutes from St. Pete Beach, downtown St. Petersburg, shopping, dining, and major roadways, this home offers the perfect blend of convenience, comfort, and Florida lifestyle.
Sold for $265,000
$265,000
7050 SUNSET DRIVE S #912, SOUTH PASADENA, FL 33707
1beds
850sqft
Condominium
Built in 1980
-- sqft lot
$263,900 Zestimate®
$312/sqft
$1,778 Estimated rent
Home value
$263,900
$240,000 - $288,000
$1,778/mo
Zestimate® history
Owner options
List your home for rent
$1,778/mo
Rent Zestimate®
Find your next renter with Zillow Rental Manager. Plus, with online applications, you can quickly screen prospective tenants – for free.
$1,778/mo
Rent Zestimate®
Refinance and save
$2,384/mo
Est. payment
Refinancing to a lower rate could help reduce your monthly payments and save thousands over the life of the loan.
$2,384/mo
Est. payment
Explore your selling options
Work with a Zillow partner agent
Leverage their expertise and Zillow's premium Showcase listings to get your home seen by more buyers.
Get startedList with your own agent
Get your home in front of millions of buyers by listing it on Zillow.
Learn how to do itSell it yourself
Take full control of how buyers see your home on Zillow by listing For Sale by Owner (FSBO).
List your homeWhat's special
Modern finishesTennis courtsNew hardwareBeautifully updated residenceTimeless coastal appealFresh interior paintNew stove and refrigerator
Zillow last checked:
Listing updated:
Listed by:
Tony Riksvold Horge 941-914-5355,
PREFERRED SHORE LLC 941-999-1179
Bought with:
Jennifer Dobbs, 3225531
MIHARA & ASSOCIATES INC.
Source: Stellar MLS,MLS#: A4679807 Originating MLS: Sarasota - Manatee
Originating MLS: Sarasota - Manatee
Facts & features
Interior
Bedrooms & bathrooms
- Bedrooms: 1
- Bathrooms: 2
- Full bathrooms: 1
- 1/2 bathrooms: 1
Rooms
- Room types: Utility Room
Primary bedroom
- Features: Dual Closets
- Level: First
- Area: 180 Square Feet
- Dimensions: 12x15
Bathroom 1
- Features: Walk-In Closet(s)
- Level: First
Bathroom 2
- Level: First
- Area: 18 Square Feet
- Dimensions: 3x6
Kitchen
- Level: First
- Area: 96 Square Feet
- Dimensions: 8x12
Living room
- Level: First
- Area: 325 Square Feet
- Dimensions: 13x25
Heating
- Central, Electric
Cooling
- Central Air
Appliances
- Included: Dishwasher, Disposal, Dryer, Microwave, Range, Refrigerator, Washer
- Laundry: Inside, Laundry Closet
Features
- Ceiling Fan(s), Living Room/Dining Room Combo, Solid Surface Counters, Solid Wood Cabinets
- Flooring: Luxury Vinyl, Tile
- Doors: Outdoor Grill, Sliding Doors
- Windows: Shutters, Hurricane Shutters
- Has fireplace: No
Interior area
- Total structure area: 850
- Total interior livable area: 850 sqft
Property
Features
- Levels: One
- Stories: 1
- Patio & porch: Covered
- Exterior features: Balcony, Irrigation System, Outdoor Grill, Sauna, Sidewalk, Storage
- Has private pool: Yes
- Pool features: In Ground
- Has view: Yes
- View description: Water, Bay/Harbor - Full, Gulf/Ocean - Partial, Intracoastal Waterway
- Has water view: Yes
- Water view: Water,Bay/Harbor - Full,Gulf/Ocean - Partial,Intracoastal Waterway
- Waterfront features: Waterfront, Bay/Harbor Access, Intracoastal Waterway Access, Skiing Allowed
- Body of water: BOCA CIEGA BAY
Lot
- Size: 6.93 Acres
- Residential vegetation: Mature Landscaping, Trees/Landscaped
Details
- Parcel number: 303116148790000912
- Special conditions: None
Construction
Type & style
- Home type: Condo
- Property subtype: Condominium
Materials
- Concrete
- Foundation: Other
- Roof: Other
Condition
- Completed
- New construction: No
- Year built: 1980
Utilities & green energy
- Sewer: Public Sewer
- Water: Public
- Utilities for property: Cable Connected, Electricity Connected, Public, Sewer Connected, Water Connected
Community & HOA
Community
- Features: Intracoastal Waterway, Water Access, Waterfront, Association Recreation - Owned, Buyer Approval Required, Clubhouse, Deed Restrictions, Fitness Center, No Truck/RV/Motorcycle Parking, Pool
- Pet fee: $0 monthly
- Subdivision: CHATEAU TOWER CONDO
HOA
- Has HOA: Yes
- Amenities included: Cable TV, Clubhouse, Elevator(s), Fitness Center, Laundry, Lobby Key Required, Maintenance, Pool, Recreation Facilities, Sauna, Storage, Vehicle Restrictions
- Services included: Cable TV, Common Area Taxes, Community Pool, Reserve Fund, Insurance, Maintenance Structure, Maintenance Grounds, Manager, Pest Control, Pool Maintenance, Recreational Facilities, Sewer, Trash, Water
- HOA fee: $541 monthly
- HOA name: Jan Borja
- HOA phone: 727-345-0713
Location
- Region: South Pasadena
Financial & listing details
- Price per square foot: $312/sqft
- Tax assessed value: $217,914
- Annual tax amount: $4,005
- Date on market: 1/29/2026
- Cumulative days on market: 43 days
- Listing terms: Cash,Conventional,FHA,VA Loan
- Ownership: Condominium
- Total actual rent: 0
- Electric utility on property: Yes
- Road surface type: Paved
Price history
| Date | Event | Price |
|---|---|---|
| 4/6/2026 | Sold | $265,000-10.2%$312/sqft |
Source:  Stellar MLS #A4679807 Report a problem Stellar MLS #A4679807 Report a problem | ||
| 3/13/2026 | Pending sale | $295,000$347/sqft |
Source: Stellar MLS #A4679807 Report a problem | ||
| 1/29/2026 | Listed for sale | $295,000+37.2%$347/sqft |
Source: Stellar MLS #A4679807 Report a problem | ||
| 8/11/2025 | Sold | $215,000-8.5%$253/sqft |
Source: Stellar MLS #TB8372869 Report a problem | ||
| 7/17/2025 | Pending sale | $234,999$276/sqft |
Source: Stellar MLS #TB8372869 Report a problem | ||
| 5/8/2025 | Price change | $234,999-2%$276/sqft |
Source: Stellar MLS #TB8372869 Report a problem | ||
| 4/10/2025 | Listed for sale | $239,900-14%$282/sqft |
Source: Stellar MLS #TB8372869 Report a problem | ||
| 3/25/2025 | Listing removed | $279,000$328/sqft |
Source: Stellar MLS #TB8309491 Report a problem | ||
| 3/18/2025 | Price change | $279,000-6.7%$328/sqft |
Source: Stellar MLS #TB8309491 Report a problem | ||
| 10/8/2024 | Listed for sale | $299,000+256%$352/sqft |
Source: Stellar MLS #TB8309491 Report a problem | ||
| 6/11/2012 | Sold | $84,000-6.6%$99/sqft |
Source: Stellar MLS #U7542287 Report a problem | ||
| 3/22/2012 | Listed for sale | $89,900$106/sqft |
Source: Land of Liberte' Realty #U7542287 Report a problem | ||
Public tax history
| Year | Property taxes | Tax assessment |
|---|---|---|
| 2025 | $4,005 +7.1% | $213,243 +10% |
| 2024 | $3,740 +2.2% | $193,857 +10% |
| 2023 | $3,659 +11.9% | $176,234 +10% |
| 2022 | $3,271 +20.7% | $160,213 +10% |
| 2021 | $2,711 +2.8% | $145,648 +1.7% |
| 2020 | $2,638 +6.9% | $143,274 +6.3% |
| 2019 | $2,467 | $134,807 +1.2% |
| 2018 | $2,467 +2.3% | $133,262 +13.5% |
| 2017 | $2,412 +14.6% | $117,388 +5% |
| 2016 | $2,104 +5.9% | $111,841 +7.5% |
| 2015 | $1,987 +17.7% | $104,070 +11.6% |
| 2014 | $1,689 +7.3% | $93,214 +6.8% |
| 2013 | $1,574 +12.6% | $87,248 +12.5% |
| 2012 | $1,397 | $77,536 +0.9% |
| 2011 | -- | $76,882 -22% |
| 2010 | -- | $98,532 -5.5% |
| 2009 | -- | $104,320 -15.7% |
| 2008 | $2,120 | $123,800 -27.4% |
| 2007 | -- | $170,500 +42.9% |
| 2005 | -- | $119,300 +15% |
| 2004 | $1,968 +13.9% | $103,700 +13.2% |
| 2003 | $1,729 +49.6% | $91,600 +26.9% |
| 2002 | $1,156 | $72,200 +19.5% |
| 2001 | $1,156 +17.9% | $60,400 +17.3% |
| 2000 | $980 | $51,500 |
Find assessor info on the county website
Neighborhood: 33707
Nearby homes
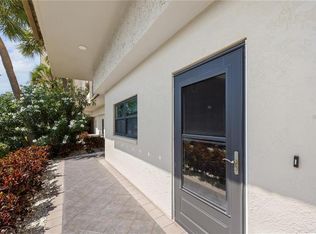
- $205,0002 bd2 ba1k sqft7050 Sunset Dr S APT 105, South Pasadena, FL 33707Sold
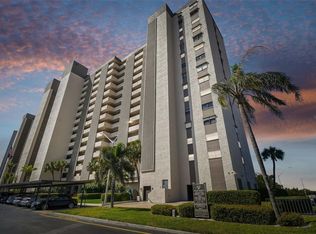
- $187,0001 bd2 ba850 sqft7050 Sunset Dr S APT 203, South Pasadena, FL 33707Sold
- $225,0001 bd2 ba850 sqft7050 Sunset Dr S APT 204, South Pasadena, FL 33707Sold
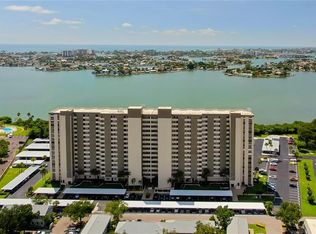
- $260,0002 bd2 ba1k sqft7050 Sunset Dr S APT 208, South Pasadena, FL 33707Sold
- $315,0002 bd2 ba1k sqft7050 Sunset Dr S APT 211, South Pasadena, FL 33707Sold
- $223,0001 bd2 ba850 sqft7050 Sunset Dr S APT 212, South Pasadena, FL 33707Sold
- $249,9992 bd2 ba1.1k sqft7050 Sunset Dr S APT 216, South Pasadena, FL 33707For Sale
- $260,0002 bd2 ba1k sqft7050 Sunset Dr S APT 308, South Pasadena, FL 33707Sold
- $360,0002 bd2 ba1.1k sqft7050 Sunset Dr S APT 401, South Pasadena, FL 33707Sold
Nearby schools
GreatSchools rating
- 6/10Azalea Elementary SchoolGrades: PK-5Distance: 2 mi
- 3/10Azalea Middle SchoolGrades: 6-8Distance: 2.4 mi
- 4/10Boca Ciega High SchoolGrades: 9-12Distance: 1.8 mi
Get a cash offer in 3 minutes
Find out how much your home could sell for in as little as 3 minutes with a no-obligation cash offer.
Estimated market value
$263,900
Get a cash offer in 3 minutes
Find out how much your home could sell for in as little as 3 minutes with a no-obligation cash offer.
Estimated market value
$263,900
- Florida
- Pinellas County
- South Pasadena
- 33707
- 7050 SUNSET DRIVE S Unit 912
Nearby cities
Nearby zip codes
Other South Pasadena Topics
