Skip main navigation
Sold for $410,000
  • $410,000

    7050 Warren Dr, Denver, CO 80221

    3beds
    2,045sqft
    Single Family Residence
    Built in 1955
    6,200 Square Feet Lot
    $483,600 Zestimate®
    $200/sqft
    $2,684 Estimated rent

    Home value

    $483,600

    $455,000 - $513,000

    $2,684/mo

    Zestimate® history
    Loading
    Loading...

    Owner options

    List your home for rent

    $2,684/mo

    Rent Zestimate®

    Find your next renter with Zillow Rental Manager. Plus, with online applications, you can quickly screen prospective tenants – for free.

    Learn more

    $2,684/mo

    Rent Zestimate®

    Refinance and save

    $2,426/mo

    Est. payment

    Refinancing to a lower rate could help reduce your monthly payments and save thousands over the life of the loan.

    See today's rates

    $2,426/mo

    Est. payment

    Explore your selling options

    Work with a Zillow partner agent

    Leverage their expertise and Zillow's premium Showcase listings to get your home seen by more buyers.

    Get started

    List with your own agent

    Get your home in front of millions of buyers by listing it on Zillow.

    Learn how to do it

    Sell it yourself

    Take full control of how buyers see your home on Zillow by listing For Sale by Owner (FSBO).

    List your home

    What's special

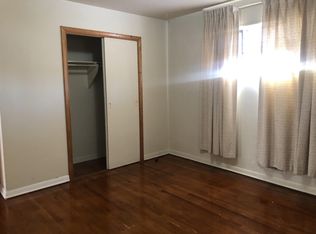
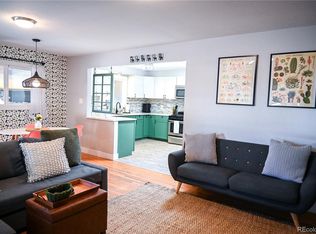
    This well-maintained ranch home features 3 spacious bedrooms and 2 bathrooms, perfect for comfortable living. Large front & back yard, 1 car carport & extra storage shed. Attached addition with a separate dining room & enclosed sunroom with a hot tub. Recent upgrades include New Roof 6/16/2025, Remodeled Upstairs Bath 12/2024, New Sewer Line 10/2024, Furnace & Water Heater Replaced 10/2021, Gutter Leaf Guards Installed 6/2020, Kitchen Remodeled 6/2018, Windows Replaced 7/2010. Majority of the heavy lifting is already completed & ready for your personal touches. Original hard wood floors under carpet just need refinishing. Centrally located, close to parks, schools, restaurants, shopping & bus routes.

    Zillow last checked:

    Listing updated:

    Listed by:

    Peter Garthwaite 303-931-2777,

    The Garthwaite Group LLC,

    Colman Garthwaite 720-210-7868,

    The Garthwaite Group LLC

    Bought with:

    Joanne Galvan, 100103428

    Realty One Group Premier Colorado

    Source: IRES as distributed by MLS GRID,MLS#: 1038416MLS Logo

    Facts & features

    Interior

    Bedrooms & bathrooms
    • Bedrooms: 3
    • Bathrooms: 2
    • 3/4 bathrooms: 2
    • Main level bathrooms: 1
    Primary bedroom
    • Description: Carpet
    • Features: Shared Primary Bath, 3/4 Primary Bath
    • Level: Main
    • Area: 144 Square Feet
    • Dimensions: 12 x 12
    Bedroom 2
    • Description: Carpet
    • Level: Main
    • Area: 110 Square Feet
    • Dimensions: 11 x 10
    Bedroom 3
    • Description: Carpet
    • Level: Basement
    • Area: 132 Square Feet
    • Dimensions: 12 x 11
    Dining room
    • Description: Hardwood
    • Level: Main
    • Area: 110 Square Feet
    • Dimensions: 11 x 10
    Kitchen
    • Description: Hardwood
    • Level: Main
    • Area: 120 Square Feet
    • Dimensions: 12 x 10
    Laundry
    • Description: Concrete
    • Level: Basement
    • Area: 32 Square Feet
    • Dimensions: 8 x 4
    Living room
    • Description: Carpet
    • Level: Main
    • Area: 180 Square Feet
    • Dimensions: 15 x 12
    Recreation room
    • Description: Vinyl
    • Level: Basement
    • Area: 231 Square Feet
    • Dimensions: 21 x 11
    Heating
    • Forced Air
    Cooling
    • Evaporative Cooling
    Appliances
    • Included: Gas Range, Dishwasher, Refrigerator, Washer, Dryer, Disposal
    • Laundry: Sink, Washer/Dryer Hookup
    Features
    • Separate Dining Room, Open Floorplan, Sun Room
    • Flooring: Wood
    • Windows: Window Coverings
    • Basement: Full,Partially Finished
    Interior area
    • Total structure area: 1,195
    • Total interior livable area: 2,045 sqft
    • Finished area above ground: 1,195

    Property

    Parking
    • Total spaces: 1
    • Parking features: Garage, Carport
    • Garage spaces: 1
    • Has carport: Yes
    • Details: Carport
    Accessibility
    • Accessibility features: Main Floor Bath, Accessible Bedroom, Stall Shower
    Features
    • Levels: One
    • Stories: 1
    • Patio & porch: Enclosed
    • Spa features: Heated
    • Fencing: Fenced,Wood
    Lot
    • Size: 6,200 sqft
    • Features: Evergreen Trees, Deciduous Trees, Rolling Slope, City Limits, Paved, Curbs, Gutters, Sidewalks, Fire Hydrant within 500 Feet
    Details
    • Additional structures: Storage
    • Parcel number: R0099242
    • Zoning: R-1-C
    • Special conditions: Private Owner

    Construction

    Type & style
    • Home type: SingleFamily
    • Architectural style: Contemporary
    • Property subtype: Single Family Residence
    Materials
    • Frame, Brick, Wood Siding, Cedar
    • Foundation: Slab
    • Roof: Composition
    Condition
    • New construction: No
    • Year built: 1955

    Utilities & green energy

    • Electric: Xcel Energy
    • Gas: Xcel Energy
    • Sewer: Public Sewer
    • Water: City
    • Utilities for property: Natural Gas Available, Electricity Available, Cable Available, High Speed Avail
    Green energy
    • Energy efficient items: Sun Space, Windows, Doors

    Community & neighborhood

    Security
    • Security features: Fire Alarm
    Location
    • Region: Denver
    • Subdivision: Perl Mack Manor Second Filing

    Other

    Other facts
    • Road surface type: Asphalt

    Price history

    DateEventPrice
    9/2/2025Sold$410,000-5.7%$200/sqft
    Source: IRES as distributed by MLS GRID #1038416 Report a problem
    7/29/2025Pending sale$435,000$213/sqft
    Source: REcolorado as distributed by MLS GRID #IR1038416 Report a problem
    7/5/2025Listed for sale$435,000+388.8%$213/sqft
    Source: IRES as distributed by MLS GRID #1038416 Report a problem
    5/5/1995Sold$89,000+20.3%$44/sqft
    Source: Public Record Report a problem
    2/2/1995Sold$74,000$36/sqft
    Source: Public Record Report a problem

    Public tax history

    YearProperty taxesTax assessment
    2025$2,269 +0.6%$26,260 -12.6%
    2024$2,256 +13.4%$30,030
    2023$1,990 -1.9%$30,030 +29.4%
    2022$2,029 $23,200 -2.8%
    2021-- $23,860 +8%
    2020$1,816 $22,090 -0.2%
    2019$1,816 +47.8%$22,130 +29.3%
    2018$1,228 $17,120
    2017$1,228 $17,120 +41%
    2016-- $12,140 +100.3%
    2015$699 $6,060 +6.9%
    2014-- $5,670
    2013-- $5,670 -51.1%
    2012-- $11,600
    2011-- $11,600 -5.3%
    2010-- $12,250 +100.2%
    2009-- $6,120 -11.2%
    2008-- $6,890 -50%
    2007-- $13,790 -1.6%
    2006-- $14,010
    2005-- $14,010 +3.5%
    2004-- $13,540
    2003$1,260 +26.8%$13,540 +8%
    2002$994 +11.6%$12,540 +22.5%
    2001$891 $10,240
    2000-- $10,240

    Find assessor info on the county website

    Neighborhood: 80221

    Nearby schools

    GreatSchools rating
    Schools provided by the listing agent
    • Elementary: Orchard Park Academy
    • Middle: Orchard Park Academy
    • High: Westminster

    Source: IRES as distributed by MLS GRID. This data may not be complete. We recommend contacting the local school district to confirm school assignments for this home.

    Get a cash offer in 3 minutes
    Find out how much your home could sell for in as little as 3 minutes with a no-obligation cash offer.
    Estimated market value
    $483,600
    Get a cash offer in 3 minutes
    Find out how much your home could sell for in as little as 3 minutes with a no-obligation cash offer.
    Estimated market value
    $483,600